254-267-0617         127 Lake Road | Suite 204 | Belton, TX 76513

Save
Ask
Tour
Hide
Share
$450,000
1 Day On Site

5309 La Piedra Lane
Killeen, TX 76549

For Sale|Single Family Residence|Active
4
Beds
4
Total Baths
3
Full Baths
1
Partial Bath
2,750
SqFt
$164
/SqFt
2020
Built
Subdivision:
Estancia West
County:
Bell
Call Now: 254-267-0617
Is this the listing for you? We can help make it yours.
254-267-0617
5309 La Piedra Lane5309 La Piedra Lane5309 La Piedra Lane5309 La Piedra Lane
Save
Ask
Tour
Hide
Share

Mortgage Calculator

Monthly Payment (Est.)

Enter an interest rate to see your estimated monthly payment.
Calculator powered by Showcase IDX, a Constellation1 Company. Copyright ©2026 Information is deemed reliable but not guaranteed.

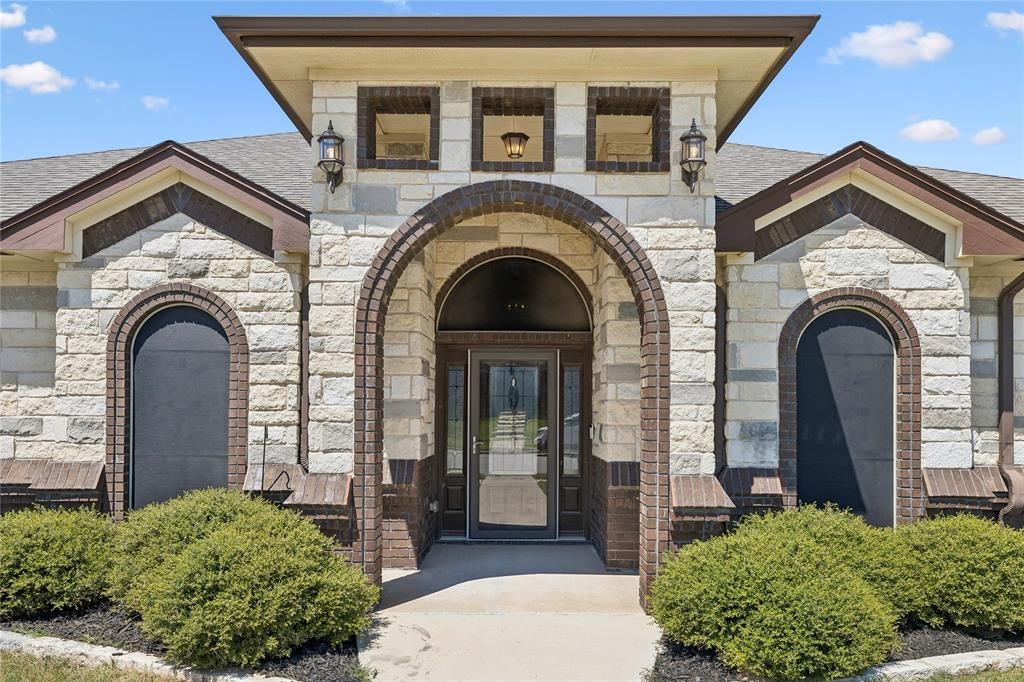
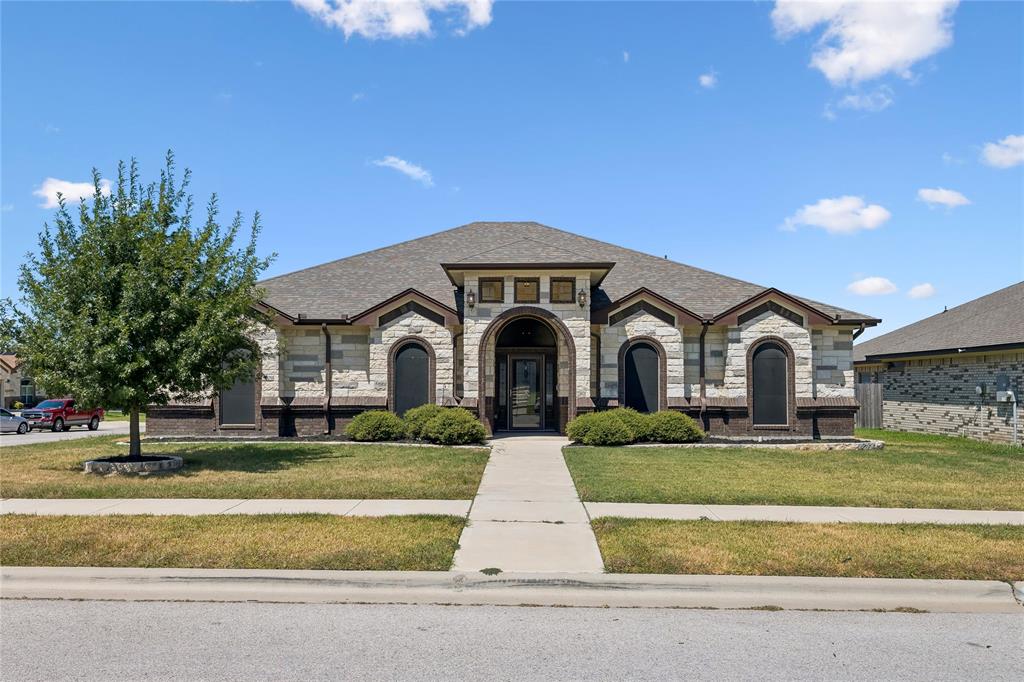
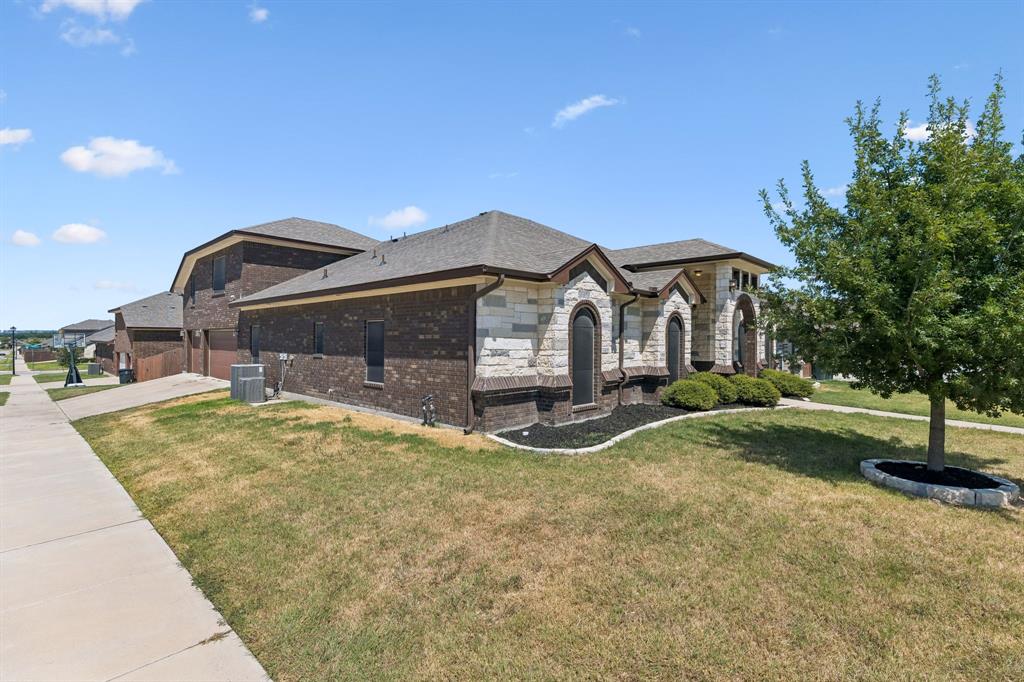
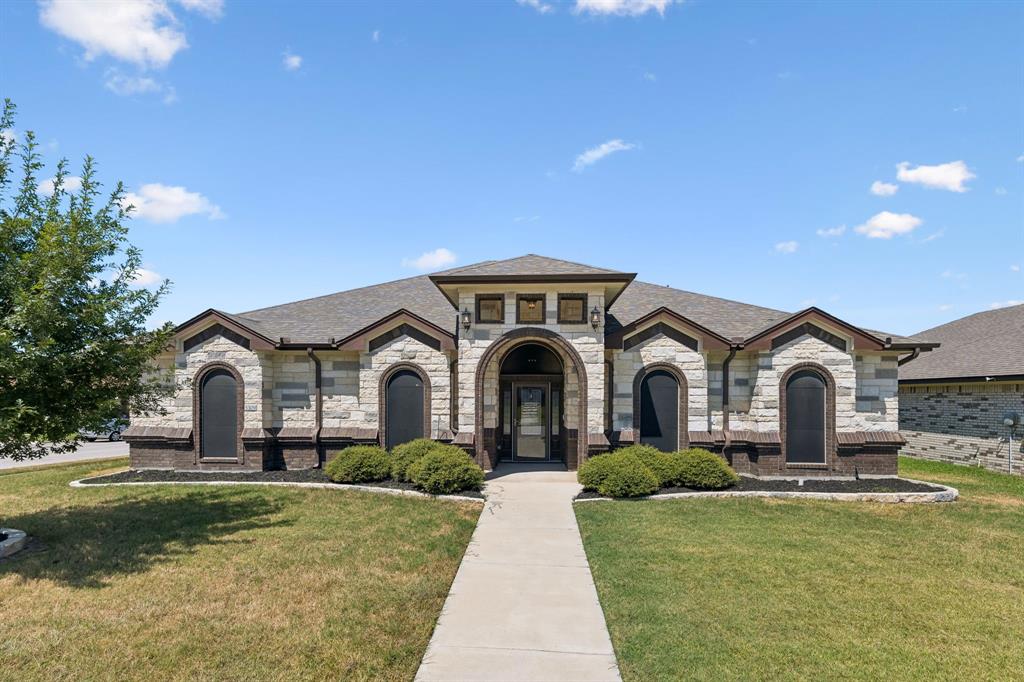
SPACE is the luxury at 5309 La Piedra Ln. Situated on a desirable corner lot in Estancia West, this exceptionally spacious home offers approximately 2,750 sq. ft. and stands among the larger floor plans in the community. Beautifully maintained and move-in ready, the home was designed for buyers who simply need more room to live, work and entertain. Step inside to oversized bedrooms, generous living spaces, a dedicated office and formal dining room. The primary suite is truly impressive, highlighted by an enormous walk-in closet that feels more like another room than a closet. Upstairs takes this home to another level. A massive private secondary suite includes its own full bath and wet bar—creating an incredible space for guests, extended stays or a private retreat. A separate remodeled game room provides even more flexible living and entertainment space. Outside, the entertaining continues with an outdoor kitchen, while the corner-lot setting provides additional presence and space. A three-car garage offers plenty of room for vehicles, storage and hobbies. No HOA adds even more appeal. If you have been searching for a home where the rooms are actually spacious, storage isn't an afterthought and there is room for everyone to spread out, this one deserves to be at the top of your list.

Save
Ask
Tour
Hide
Share
Listing Snapshot
Price 
$450,000
Days On Site 
1 Day
Bedrooms 
4
Inside Area (SqFt) 
2,750 sqft
Total Baths 
4
Full Baths 
3
Partial Baths 
1
Lot Size 
0.243 Acres
Year Built 
2020
MLS Number 
21425455
Status 
Active
Property Tax 
$9,113
HOA/Condo/Coop Fees 
N/A
Sq Ft Source 
N/A
Friends & Family
Recent Activity
2 hours agoListing updated with changes from the MLS
13 hours agoStatus changed to Active
yesterdayListing first seen on site
General Features
Acres 
0.243
Attached Garage 
Yes
Foundation 
Slab
Garage 
Yes
Garage Spaces 
3
Levels 
Two
Parking 
Additional ParkingDrivewayAttached
Property Sub Type 
Single Family Residence
Security 
PrewiredSecurity SystemSmoke Detector(s)
Sewer 
Public Sewer
Special Circumstances 
Standard
Style 
Traditional
Utilities 
Cable AvailableElectricity AvailableElectricity ConnectedUnderground Utilities
Water Source 
Public
Interior Features
Appliances 
DishwasherDisposalElectric CooktopIce MakerMicrowaveDouble OvenRefrigeratorVented Exhaust Fan
Cooling 
Ceiling Fan(s)Central AirElectric
Fireplace 
Yes
Fireplace Features 
ElectricLiving Room
Fireplaces 
1
Flooring 
CarpetCeramic Tile
Heating 
Exhaust FanCentralElectricFireplace(s)Heat Pump
Interior 
Cathedral Ceiling(s)Double VanityDry BarEat-in KitchenGranite CountersKitchen IslandOpen FloorplanPantryVaulted Ceiling(s)Walk-In Closet(s)Wet BarWired for DataHigh Speed InternetWired for Sound
Laundry Features 
Electric Dryer HookupWasher Hookup
Window Features 
Window Coverings
Bath-Full 
Dimensions - 5 x 9Level - Second
Bath-Half 
Dimensions - 8 x 3Level - First
Bedroom 
Dimensions - 11 x 14Level - FirstFeatures - Ceiling Fan(s)
Bonus Room 
Dimensions - 25 x 9Level - Second
Breakfast Room 
Dimensions - 9 x 14Level - First
Dining Room 
Dimensions - 11 x 15Level - First
Living Room 
Dimensions - 15 x 22Level - First
Master Bathroom 
Dimensions - 10 x 11Level - First
Office 
Dimensions - 10 x 14Level - FirstFeatures - Ceiling Fan(s)
Save
Ask
Tour
Hide
Share
Exterior Features
Construction Details 
StoneBrickStone Veneer
Exterior 
Rain GuttersOutdoor KitchenPrivate Yard
Fencing 
Back YardFencedPrivacyWood
Lot Features 
Corner Lot
Patio And Porch 
Covered
Roof 
Shingle
Windows/Doors 
Window Coverings
Community Features
Accessibility Features 
Accessible BedroomAccessible EntranceAccessible Kitchen
Community Features 
CurbsSidewalks
School District 
Killeen ISD
Financing Terms Available 
CashConventionalFHAVA Loan
Schools
School District
Killeen ISD
Elementary School
Pat Carney
Middle School
Smith
High School
Shoemaker
Listing courtesy of Wanell Eshun of EXP REALTY eshunhomes@gmail.com


© 2020 North Texas Real Estate Information Systems. All rights reserved. Information is deemed reliable but is not guaranteed accurate by the MLS or NTREIS. The information being provided is for the consumer's personal, non-commercial use, and may not be reproduced, redistributed, or used for any purpose other than to identify prospective properties consumers may be interested in purchasing.
Last checked: 2026-11-01 02:56 AM CST

Neighborhood & Commute
Source: Walkscore
Disclosure: Community information and market data powered by Constellation Data Labs. Information is deemed reliable but not guaranteed.
Save
Ask
Tour
Hide
Share