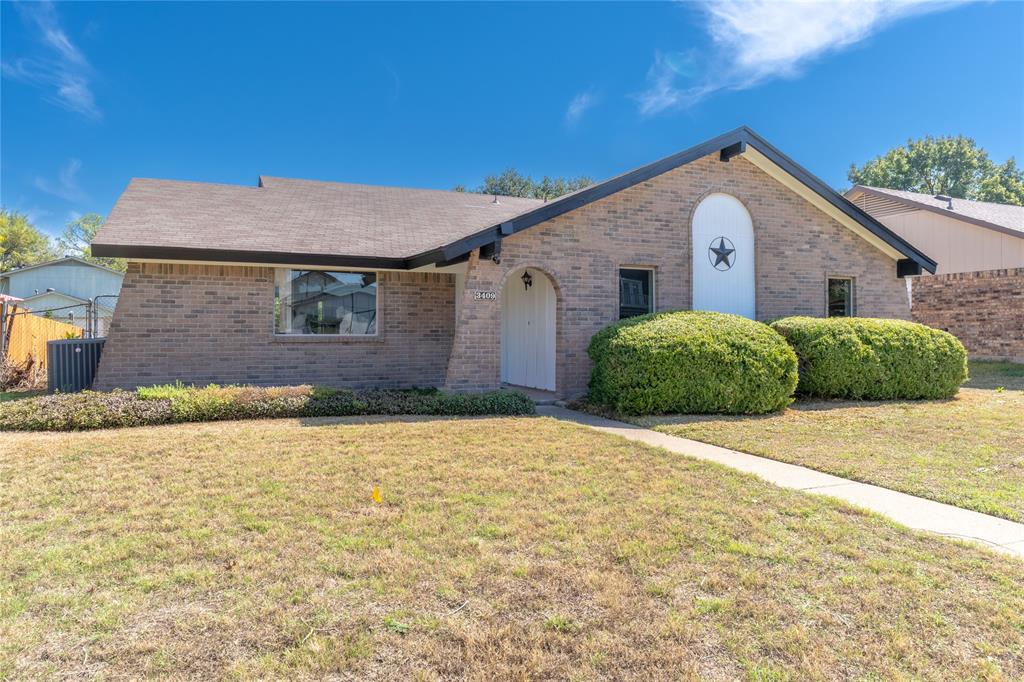
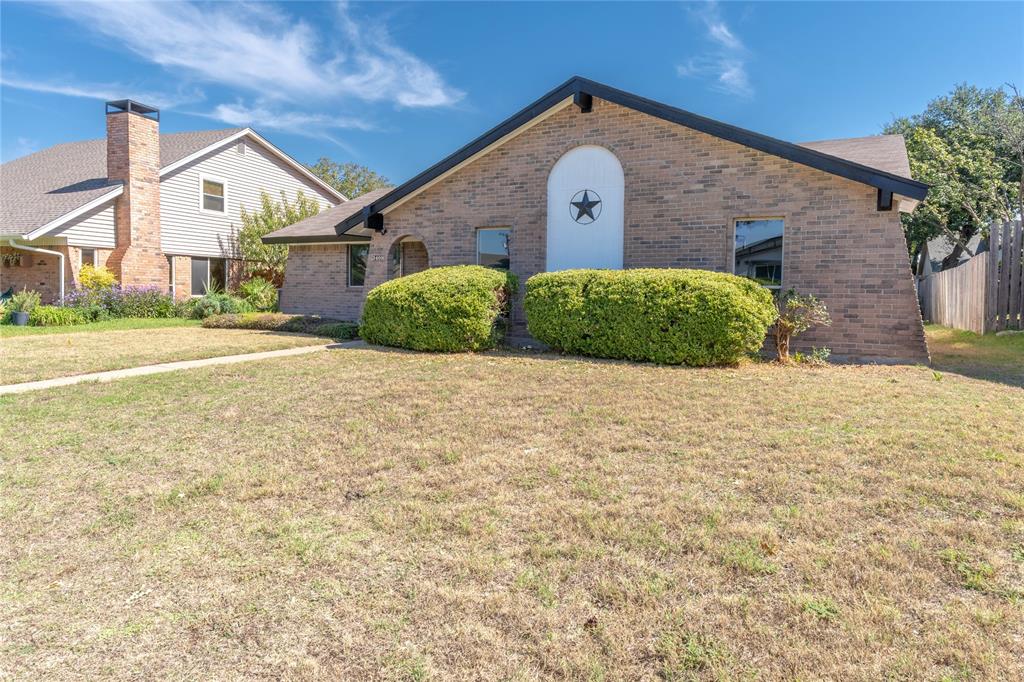
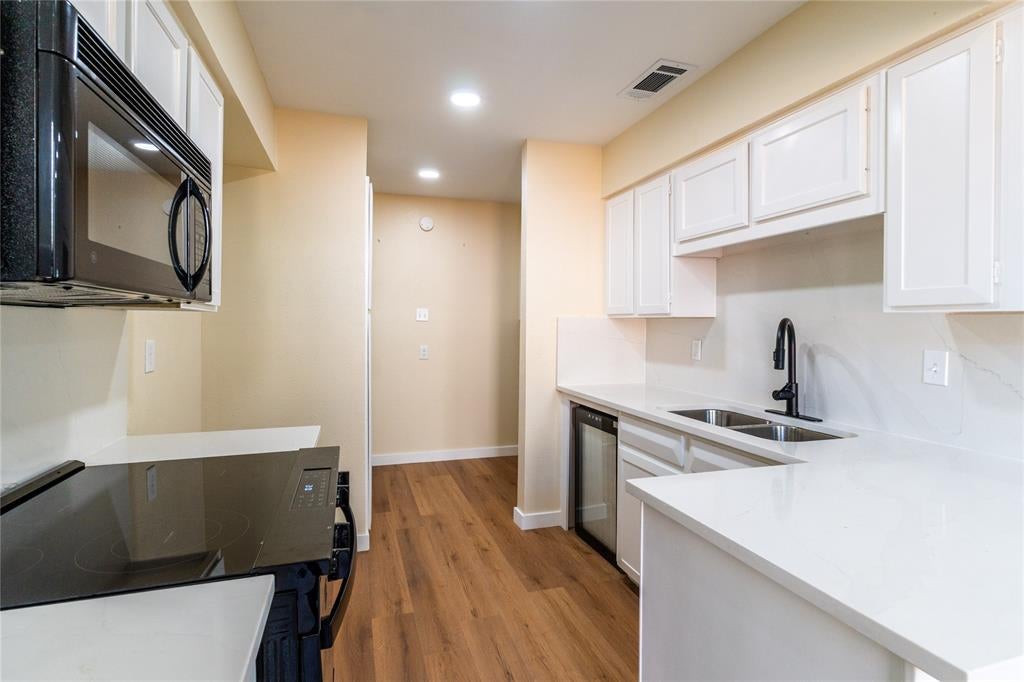
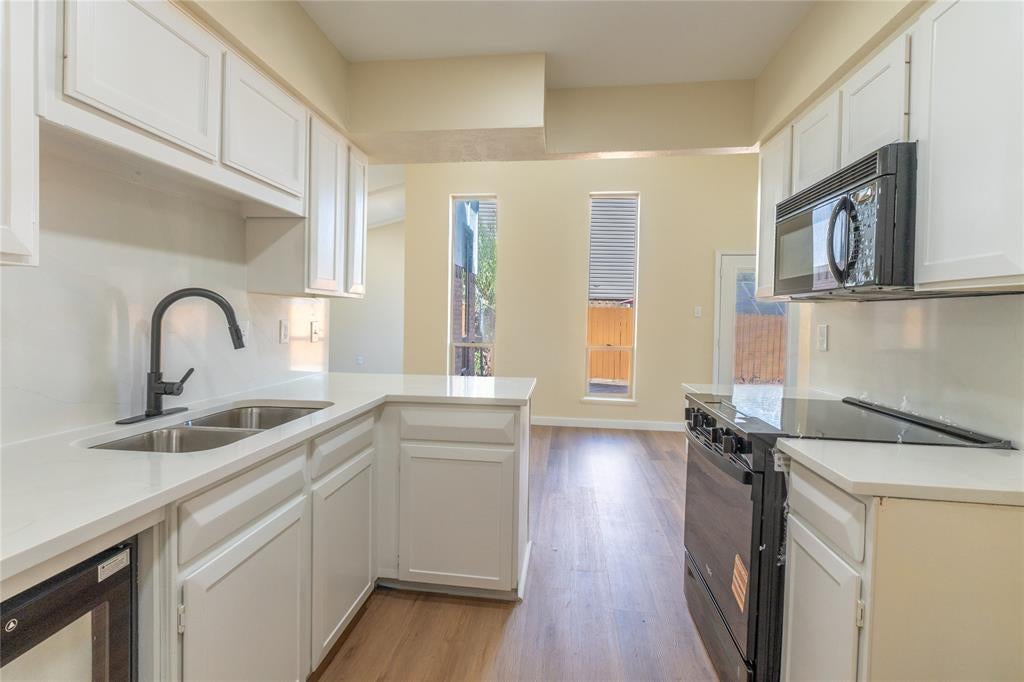
Welcome to 3409 Brook Glen Dr in Garland, Texas. This single-story home offers 3 bedrooms, 2 full bathrooms, and approximately 1,492 square feet of living space on a lot of roughly 7,015 square feet. The layout provides comfortable everyday living with a dedicated living area, dining space, and a functional floor plan that makes good use of the home’s square footage.
Located in an established neighborhood within Richardson ISD, this property offers convenient access to nearby shopping, dining, schools, major roadways, and everyday amenities. Whether you’re looking for a primary residence or a property with long-term potential, this home presents a solid opportunity in a well-connected Garland location.
Schedule your showing and come see the possibilities at 3409 Brook Glen Dr.
Save
Ask
Tour
Hide
Share
Listing Snapshot
Price
$338,900
Days On Site
0 Days
Bedrooms
3
Inside Area (SqFt)
1,492 sqft
Total Baths
2
Full Baths
2
Partial Baths
N/A
Lot Size
0.161 Acres
Year Built
1974
MLS Number
21419796
Status
Active
Property Tax
N/A
HOA/Condo/Coop Fees
N/A
Sq Ft Source
N/A
Friends & Family
React
Comment
Invite
No Comments Yet
Did you know? You can invite friends and family to your search. They can join your search, rate and discuss listings with you.
Recent Activity
10 hours ago
Listing updated with changes from the MLS
10 hours ago
Listing first seen on site
General Features
Acres
0.161
Attached Garage
Yes
Garage
Yes
Garage Spaces
2
Levels
One
Parking
Alley AccessConcreteDrivewayGarageAttached
Property Sub Type
Single Family Residence
Sewer
Public Sewer
Special Circumstances
Third Party Approval
Utilities
Electricity AvailableElectricity ConnectedSewer Available


Did you know? You can invite friends and family to your search. They can join your search, rate and discuss listings with you.