
254-267-0617         127 Lake Road | Suite 204 | Belton, TX 76513

Save
Ask
Tour
Hide
Share
$295,000
New Listing

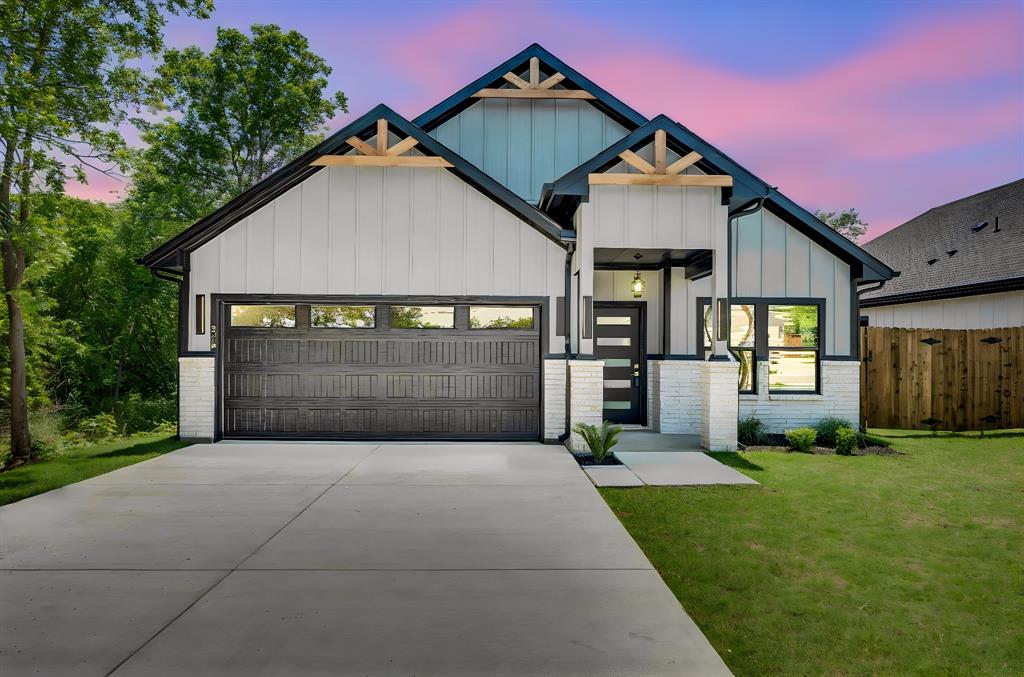
312 Matthew Street
Hillsboro, TX 76645

For Sale|Single Family Residence|Active
3
Beds
2
Total Baths
2
Full Baths
1,647
SqFt
$179
/SqFt
2026
Built
Subdivision:
Buck
County:
Hill
Call Now: 254-267-0617
Is this the listing for you? We can help make it yours.
254-267-0617
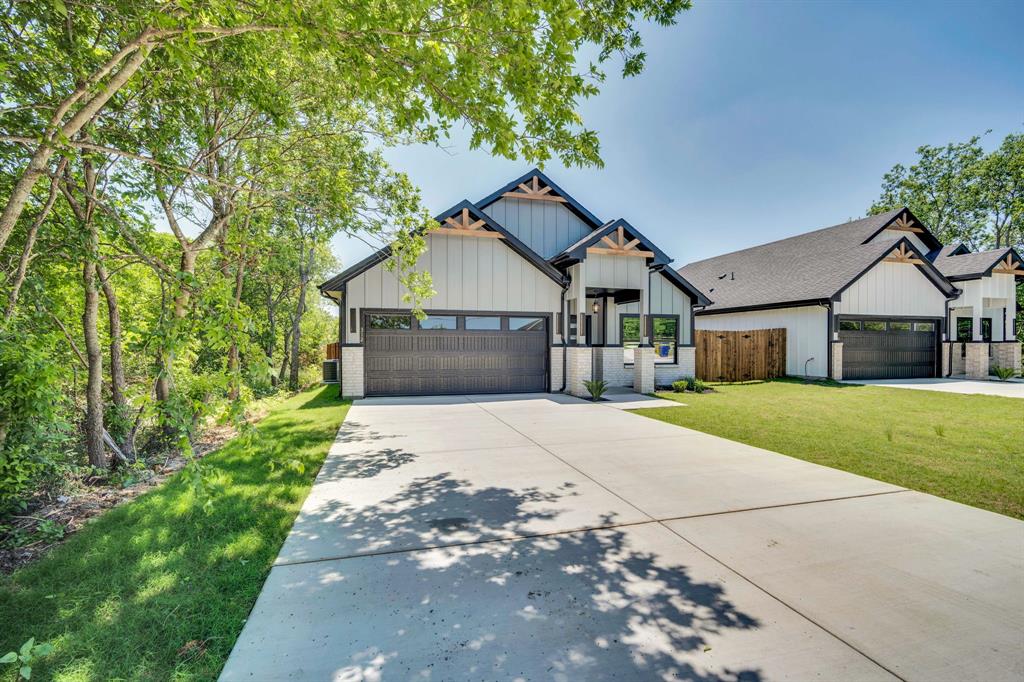
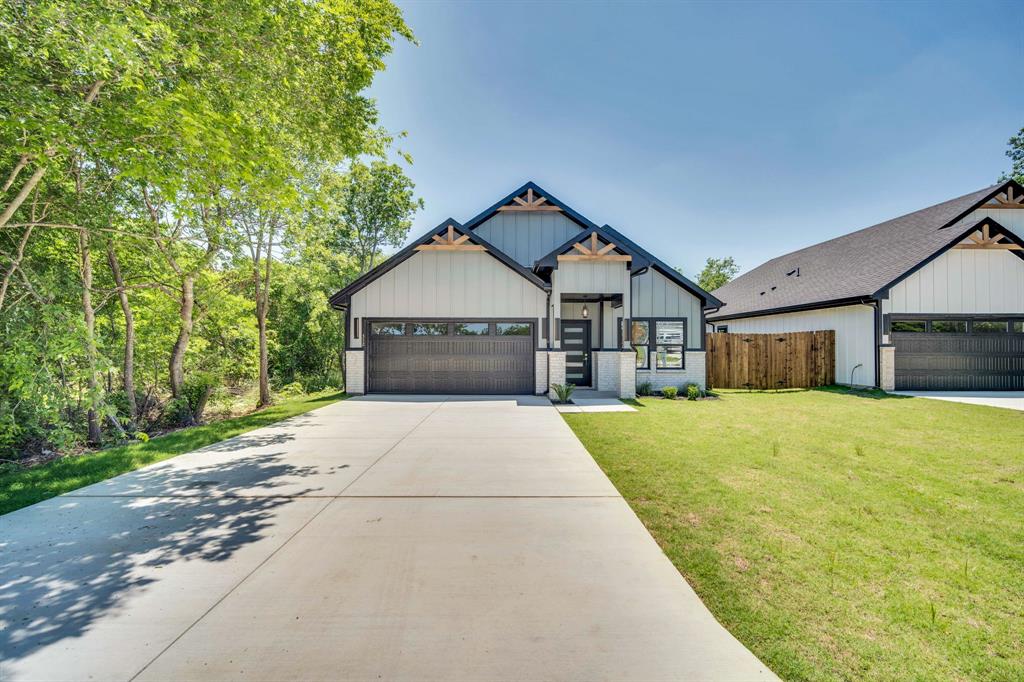
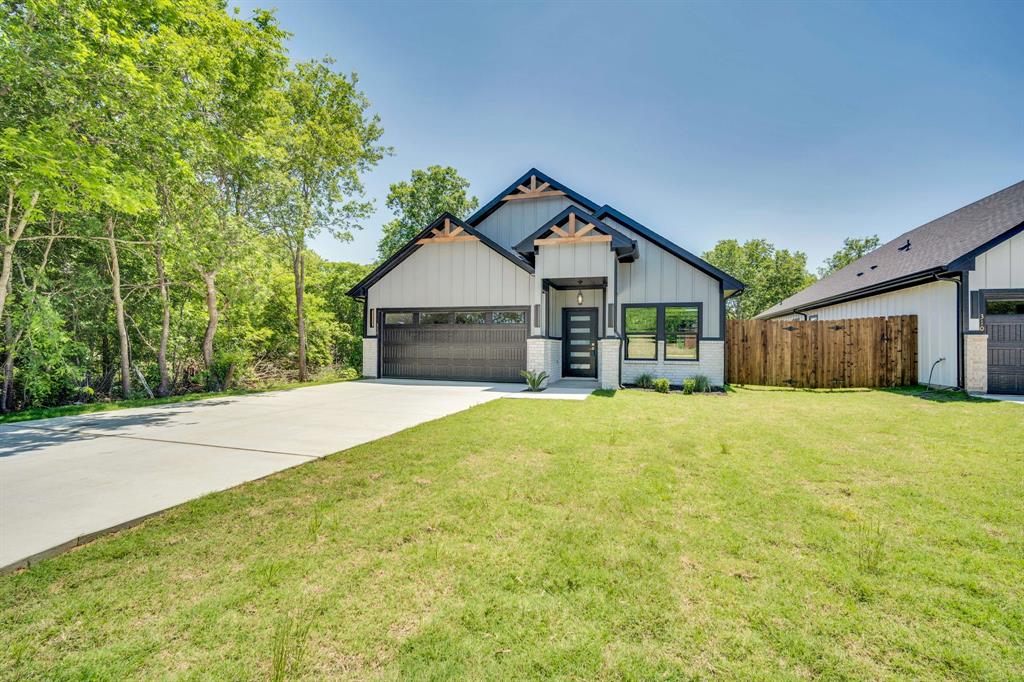
312 Matthew Street312 Matthew Street312 Matthew Street312 Matthew Street
Save
Ask
Tour
Hide
Share

Mortgage Calculator

Monthly Payment (Est.)

Enter an interest rate to see your estimated monthly payment.
Calculator powered by Showcase IDX, a Constellation1 Company. Copyright ©2026 Information is deemed reliable but not guaranteed.

Lovely new home with DESIGNER upgrades and stunning features. Enter into the OPEN CONCEPT living space. Generously sized family living space with dining room and BEAUTIFULLY DESIGNED kitchen. Elegant WOOD BEAMS and COFFERED CEILINGS. WAINSCOTTED WALLS. Home boasts nice windows for natural light. COOK'S KITCHEN with designer QUARTZ counters and tiled backsplash. LOTS of COUNTERSPACE. UPGRADE appliances which include electric two door stove, microwave and garbage disposal. ROOMY PANTRY with built-in shelves. Private OWNER'S RETREAT with large walk-in closet and luxurious MASTER BATHROOM with OVERSIZED SHOWER. Bathrooms all boast QUARTZ counters and backsplash and tiled showers and tub. CEILING FANS. 12FT doors with impressive WOOD molding. Dedicated MUD ROOM with full size washer and dryer area. Custom storage cabinet for bookbags and shoes. SPACIOUS BACKYARD with oversized covered patio complete with OUTDOOR KITCHEN, GRANITE COUNTER and SINK!!! Backyard rod iron fence provides easy access to COMMUNITY PARK. Basketball count, play ground, swings, play equipment located right out your backyard. No HOA. REMARKABLE HOME, AFFORDABLY PRICED and READY FOR FAMILY FUN.

Save
Ask
Tour
Hide
Share
Listing Snapshot
Price 
$295,000
Days On Site 
0 Days
Bedrooms 
3
Inside Area (SqFt) 
1,647 sqft
Total Baths 
2
Full Baths 
2
Partial Baths 
N/A
Lot Size 
0.195 Acres
Year Built 
2026
MLS Number 
21419791
Status 
Active
Property Tax 
$283
HOA/Condo/Coop Fees 
N/A
Sq Ft Source 
N/A
Friends & Family
Recent Activity
10 hours agoListing updated with changes from the MLS
10 hours agoListing first seen on site
General Features
Acres 
0.195
Attached Garage 
Yes
Foundation 
Slab
Garage 
Yes
Garage Spaces 
2
Green Energy Efficient 
Appliances
Levels 
One
Parking 
Garage Door OpenerGarage Faces FrontLightedAttached
Property Condition 
New Construction
Property Sub Type 
Single Family Residence
Security 
Fire Sprinkler SystemSecurity LightsSmoke Detector(s)
Sewer 
Public Sewer
Style 
Ranch
Utilities 
Cable AvailableElectricity Available
Water Source 
Public
Interior Features
Appliances 
DisposalElectric RangeElectric Water HeaterMicrowaveVented Exhaust Fan
Cooling 
Ceiling Fan(s)Central AirElectricENERGY STAR Qualified Equipment
Flooring 
Ceramic TileWood
Heating 
Exhaust FanCentralElectricENERGY STAR Qualified Equipment
Interior 
Built-in FeaturesGranite CountersKitchen IslandNatural WoodworkOpen FloorplanPantryWalk-In Closet(s)High Speed Internet
Dining Room 
Dimensions - 12 x 14Level - FirstFeatures - Ceiling Fan(s)
Kitchen 
Dimensions - 10 x 14Level - FirstFeatures - Breakfast Bar, Eat-in Kitchen, Kitchen Island, Pantry
Living Room 
Dimensions - 16 x 14Level - FirstFeatures - Ceiling Fan(s)
Master Bedroom 
Dimensions - 15 x 16Level - FirstFeatures - Ceiling Fan(s), Walk-In Closet(s)
Save
Ask
Tour
Hide
Share
Exterior Features
Construction Details 
Board & Batten SidingBrick
Exterior 
BarbecueRain GuttersLightingOutdoor KitchenOutdoor Grill
Fencing 
PrivacyWoodWrought Iron
Lot Features 
Few TreesLandscaped
Roof 
CompositionShingle
View 
Park/Greenbelt
Waterview 
Park/Greenbelt
Community Features
School District 
Hillsboro ISD
Financing Terms Available 
CashConventionalFHAVA Loan
Schools
School District
Hillsboro ISD
Elementary School
Hillsboro
Middle School
Hillsboro
High School
Hillsboro
Listing courtesy of Callie Farr of Jason Brooks cfarr1realty@gmail.com


© 2020 North Texas Real Estate Information Systems. All rights reserved. Information is deemed reliable but is not guaranteed accurate by the MLS or NTREIS. The information being provided is for the consumer's personal, non-commercial use, and may not be reproduced, redistributed, or used for any purpose other than to identify prospective properties consumers may be interested in purchasing.
Last checked: 2026-10-24 04:28 AM CDT

Neighborhood & Commute
Source: Walkscore
Disclosure: Community information and market data powered by Constellation Data Labs. Information is deemed reliable but not guaranteed.
Save
Ask
Tour
Hide
Share
