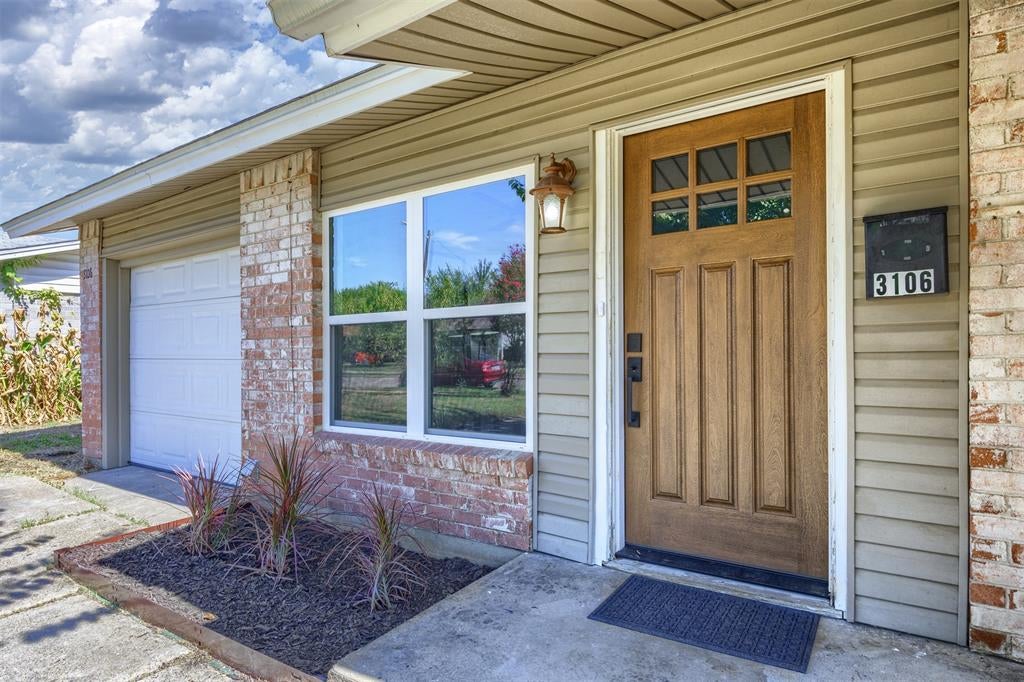
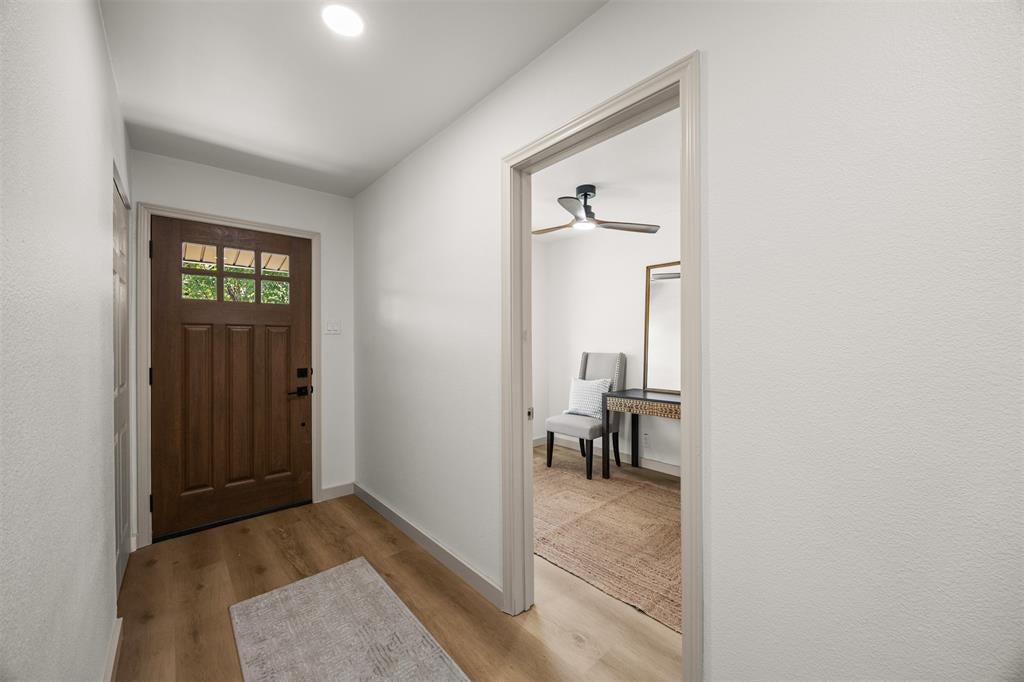
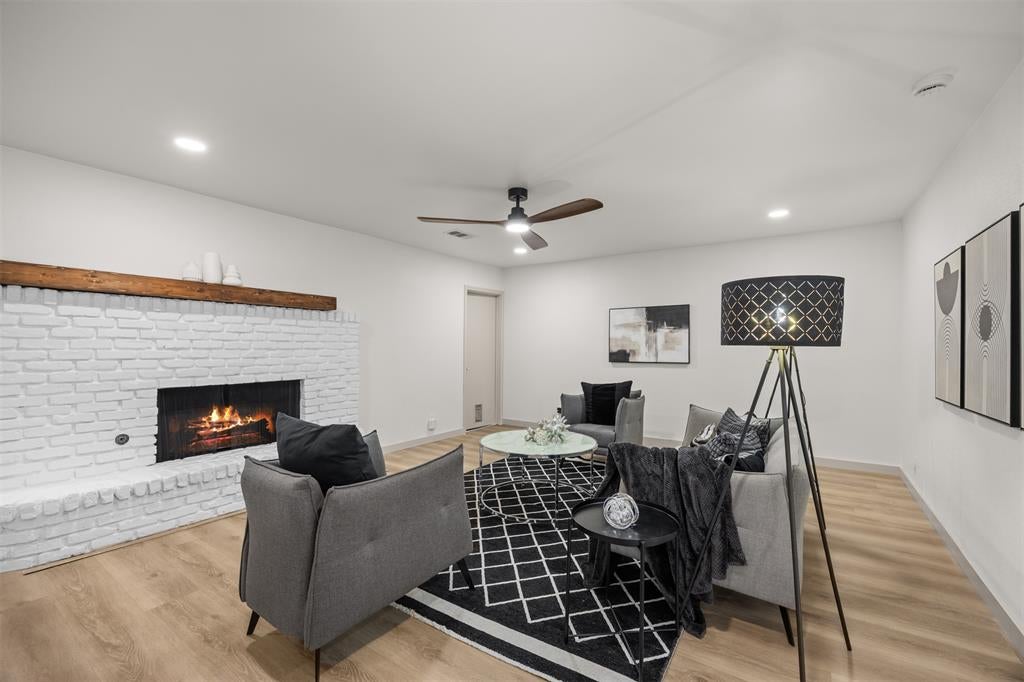
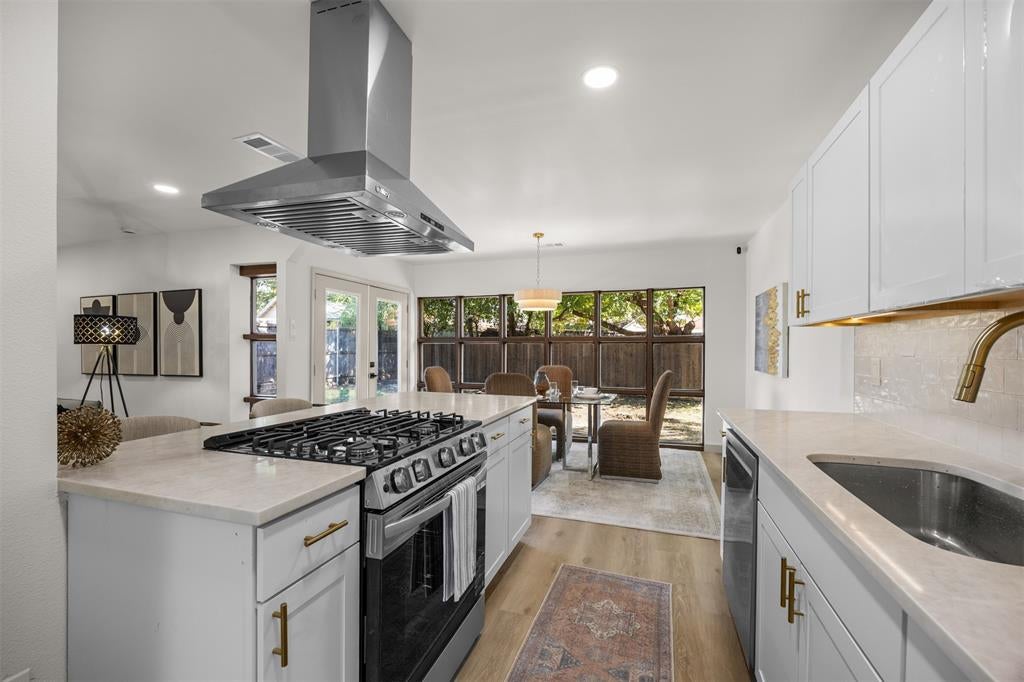
Welcome to this beautifully newly remodeled, move-in-ready 3-bedroom, 2-bathroom single-family home located in the desirable Freeway Park neighborhood of Irving. Spanning 1,367 square feet of living space on a generous 7,632-square-foot lot, this beautiful gem seamlessly blends classic character with modern, updated finishes throughout. Inside, you will find a cozy family room anchored by a beautiful brick fireplace, alongside a freshly renovated kitchen featuring new appliances and a bright, sunny breakfast area. The versatile layout includes a spacious secondary bedroom and a flex room perfect for a home office, study, or nursery. High-value upgrades include fresh interior paint, brand-new flooring, updated fixtures, and recently completed roof replacement. Outside, a covered patio overlooks a large, grassy backyard ideal for entertaining. With no HOA dues and an excellent location offering quick access to major roadways like N. Belt Line Road and Hwy 190, this completely refreshed home is ready for its next chapter.
Save
Ask
Tour
Hide
Share
Listing Snapshot
Price
$330,000
Days On Site
0 Days
Bedrooms
4
Inside Area (SqFt)
1,367 sqft
Total Baths
2
Full Baths
2
Partial Baths
N/A
Lot Size
0.175 Acres
Year Built
1961
MLS Number
21419762
Status
Active
Property Tax
$5,916
HOA/Condo/Coop Fees
N/A
Sq Ft Source
N/A
Friends & Family
React
Comment
Invite
No Comments Yet
Did you know? You can invite friends and family to your search. They can join your search, rate and discuss listings with you.
Recent Activity
10 hours ago
Listing updated with changes from the MLS
10 hours ago
Listing first seen on site
General Features
Acres
0.175
Attached Garage
Yes
Foundation
Slab
Garage
Yes
Garage Spaces
1
Levels
One
Parking
Garage Faces FrontAttached
Property Sub Type
Single Family Residence
Security
Smoke Detector(s)
Sewer
Public Sewer
Special Circumstances
Standard
Style
Traditional
Utilities
Cable Available
Water Source
Public
Interior Features
Appliances
DishwasherDisposal
Cooling
Central Air
Fireplace
Yes
Fireplace Features
Gas StarterGas Log
Fireplaces
1
Heating
Central
Interior
High Speed Internet
Bedroom
Dimensions - 10 x 11Level - First
Breakfast Room
Dimensions - 12 x 9Level - First
Kitchen
Dimensions - 13 x 4Level - FirstFeatures - Eat-in Kitchen
Living Room
Dimensions - 21 x 15Level - First
Master Bedroom
Dimensions - 13 x 11Level - First
Save
Ask
Tour
Hide
Share
Exterior Features
Construction Details
Wood SidingBrick
Exterior
Rain Gutters
Fencing
Wood
Lot Features
Few TreesInterior LotSubdivided
Roof
Composition
Community Features
School District
Irving ISD
Financing Terms Available
CashConventionalFHAVA Loan
Schools
School District
Irving ISD
Elementary School
Johnston
Middle School
Lady Bird Johnson
High School
Macarthur
Listing courtesy of Joe Matyastik of DHS Realty joe@trustworth-re.com


Did you know? You can invite friends and family to your search. They can join your search, rate and discuss listings with you.