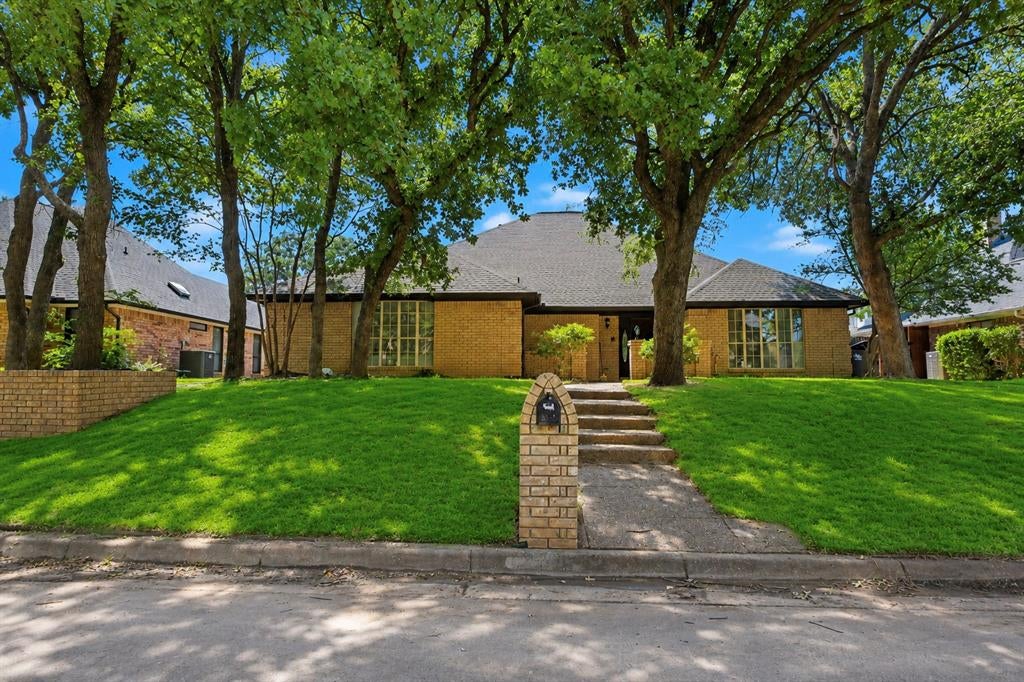
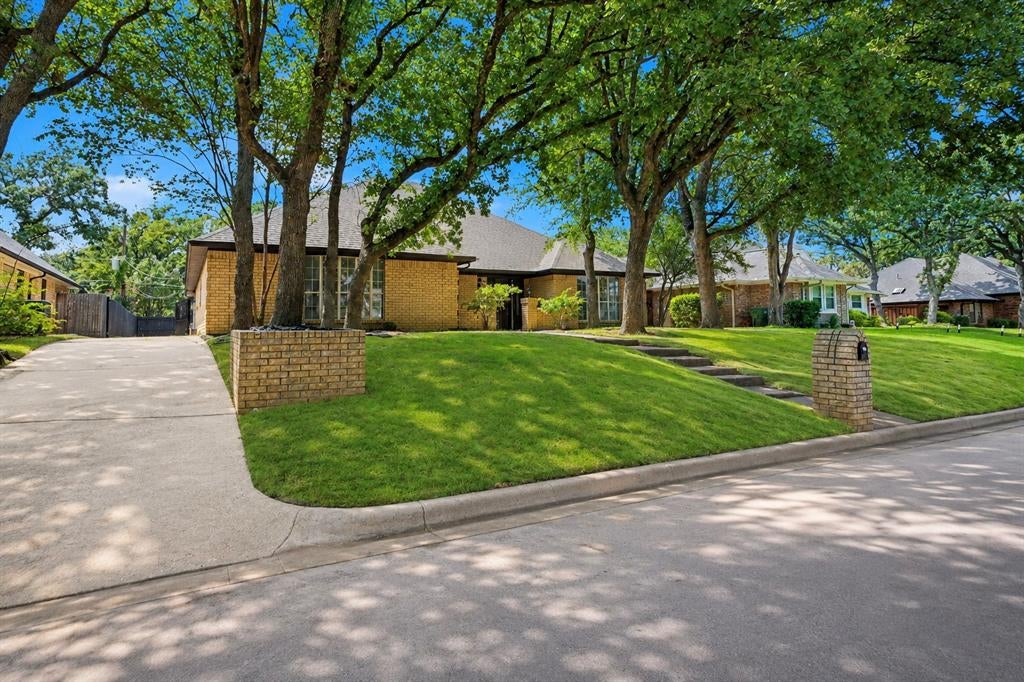
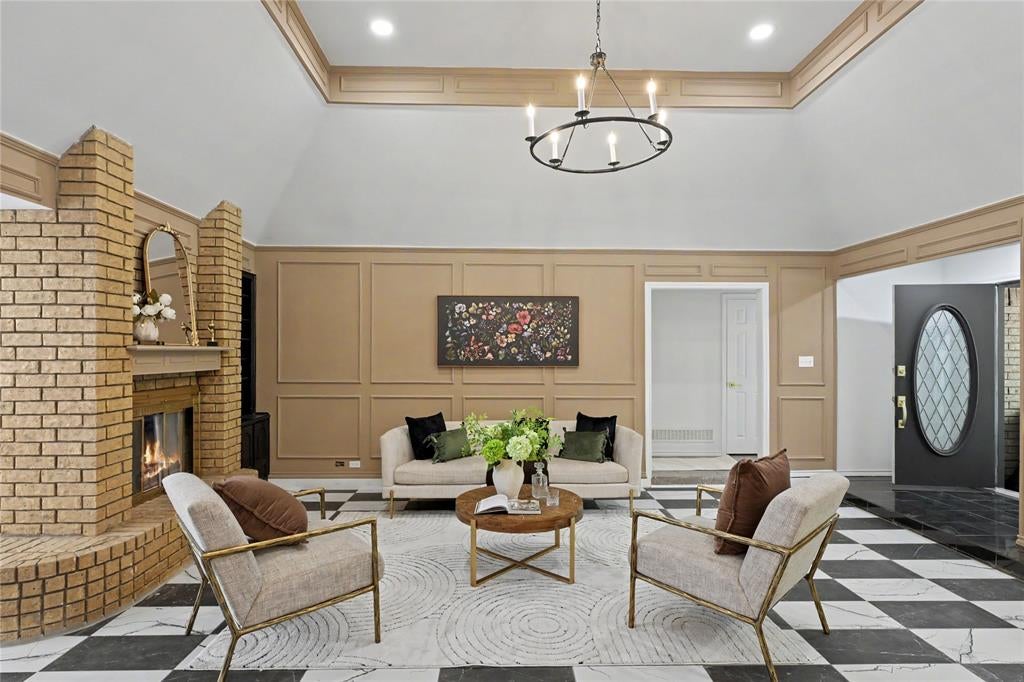
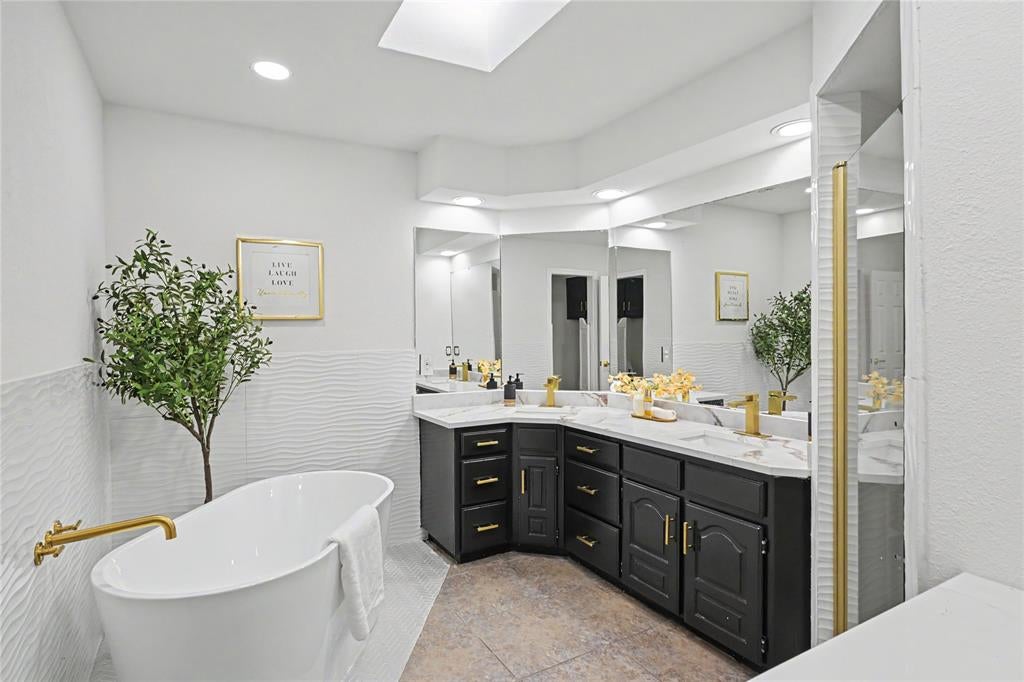
NEW ROOF (OCTOBER 2026) AND FOUNDATION REPAIRS COMPLETED (OCTOBER 2026) WITH TRANSFERABLE WARRANTY! This beautifully updated home offers dramatic vaulted ceilings, exposed wood beams, abundant natural light, and a stunning brick fireplace. The spacious kitchen features quartz countertops, ample cabinetry, updated fixtures, and new appliances. Fresh paint, new carpet, and double pane windows add comfort and appeal. The private primary suite features an updated bathroom with dual vanities, a freestanding soaking tub, and separate shower. Flexible living spaces offer room for a home office or guests. Enjoy the enclosed patio overlooking a sparkling pool, spacious deck, and mature shade trees. Conveniently located near Lake Arlington, shopping, dining, and major highways. A wonderful combination of character, modern updates, and outdoor living!
Save
Ask
Tour
Hide
Share
Listing Snapshot
Price
$399,990
Days On Site
0 Days
Bedrooms
3
Inside Area (SqFt)
2,414 sqft
Total Baths
2
Full Baths
2
Partial Baths
N/A
Lot Size
0.23 Acres
Year Built
1984
MLS Number
21419757
Status
Active
Property Tax
$8,220
HOA/Condo/Coop Fees
N/A
Sq Ft Source
N/A
Friends & Family
React
Comment
Invite
No Comments Yet
Did you know? You can invite friends and family to your search. They can join your search, rate and discuss listings with you.
Recent Activity
30 minutes ago
Listing updated with changes from the MLS
12 hours ago
Listing first seen on site
General Features
Acres
0.23
Attached Garage
Yes
Carport
2
Garage
Yes
Garage Spaces
2
Levels
One
Parking
DrivewayAttached
Property Sub Type
Single Family Residence
Sewer
Public Sewer
Special Circumstances
Standard
Water Source
Public
Interior Features
Appliances
DishwasherElectric CooktopMicrowave
Fireplace
Yes
Fireplace Features
Living Room
Fireplaces
1
Interior
ChandelierDry BarEat-in Kitchen
Bedroom
Dimensions - 14 x 10Level - First
Dining Room
Dimensions - 11 x 11Level - First
Living Room
Dimensions - 14 x 17Level - First
Master Bedroom
Dimensions - 16 x 15Level - FirstFeatures - Walk-In Closet(s)
Save
Ask
Tour
Hide
Share
Community Features
School District
Arlington ISD
Schools
School District
Arlington ISD
Elementary School
Miller
Middle School
Young
High School
Martin
Listing courtesy of Huong Tran of Kimberly Adams Realty htran.realty@gmail.com


Did you know? You can invite friends and family to your search. They can join your search, rate and discuss listings with you.