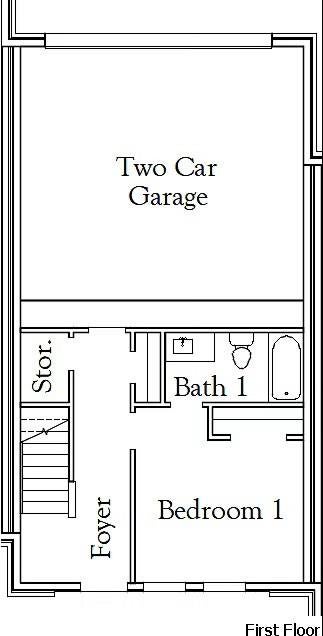
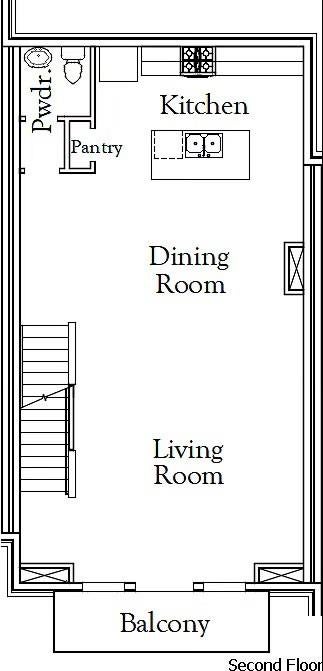
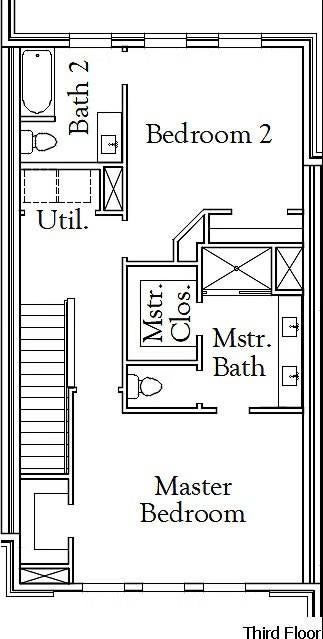
MLS# 21419745 - Built by Coventry Homes - Dec 31 2026 completion! ~ Ready to live where convenience and excitement come together? Discover this inviting three-story townhome in the heart of Arlington's Entertainment District, perfectly positioned on Ballpark Way just off I-30! Designed with versatility in mind, the first floor offers a bedroom, full bath, and two-car garage. Head upstairs to the second floor where the living area, dining space, and kitchen create the perfect setting for everyday living and entertaining. The third floor features the private primary suite and an additional bath, offering a comfortable retreat at the end of the day. Enjoy easy access to Arlington's top attractions, sports venues, restaurants, and entertainment. Make your move - contact us today to schedule your private tour!
Save
Ask
Tour
Hide
Share
Listing Snapshot
Price
$447,990
Days On Site
0 Days
Bedrooms
3
Inside Area (SqFt)
2,052 sqft
Total Baths
4
Full Baths
3
Partial Baths
1
Lot Size
0.023 Acres
Year Built
2026
MLS Number
21419745
Status
Active
Property Tax
N/A
HOA/Condo/Coop Fees
$450 monthly
Sq Ft Source
N/A
Friends & Family
React
Comment
Invite
No Comments Yet
Did you know? You can invite friends and family to your search. They can join your search, rate and discuss listings with you.
Recent Activity
28 minutes ago
Listing updated with changes from the MLS
12 hours ago
Listing first seen on site
General Features
Acres
0.023
Attached Garage
Yes
Foundation
Slab
Garage
Yes
Garage Spaces
2
Levels
Three Or More
Parking
GatedAttached
Property Condition
New Construction
Property Sub Type
Townhouse
Sewer
Public Sewer
Style
Contemporary/Modern
Utilities
Cable AvailableElectricity Available
Water Source
Public
Interior Features
Appliances
Built-In Gas RangeDishwasherDisposalGas Water HeaterMicrowaveTankless Water Heater
Cooling
Central AirElectric
Flooring
CarpetCeramic TileVinyl
Heating
CentralNatural Gas
Interior
Kitchen IslandOpen FloorplanPantry
Bedroom
Dimensions - 13 x 12Level - Third
Kitchen
Dimensions - 10 x 10Level - SecondFeatures - Breakfast Bar, Kitchen Island
Living Room
Dimensions - 19 x 19Level - Second
Master Bedroom
Dimensions - 17 x 13Level - ThirdFeatures - Walk-In Closet(s)
Save
Ask
Tour
Hide
Share
Exterior Features
Construction Details
Brick
Exterior
Balcony
Fencing
Wrought Iron
Patio And Porch
Covered
Roof
Composition
Community Features
Association Fee
$450.0
Association Fee Frequency
Monthly
Community Features
GatedSidewalks
School District
Arlington ISD
Schools
School District
Arlington ISD
Elementary School
Ellis
Middle School
Nichols
High School
Lamar
Listing courtesy of Ben Caballero of HomesUSA.com caballero@homesusa.com


Did you know? You can invite friends and family to your search. They can join your search, rate and discuss listings with you.