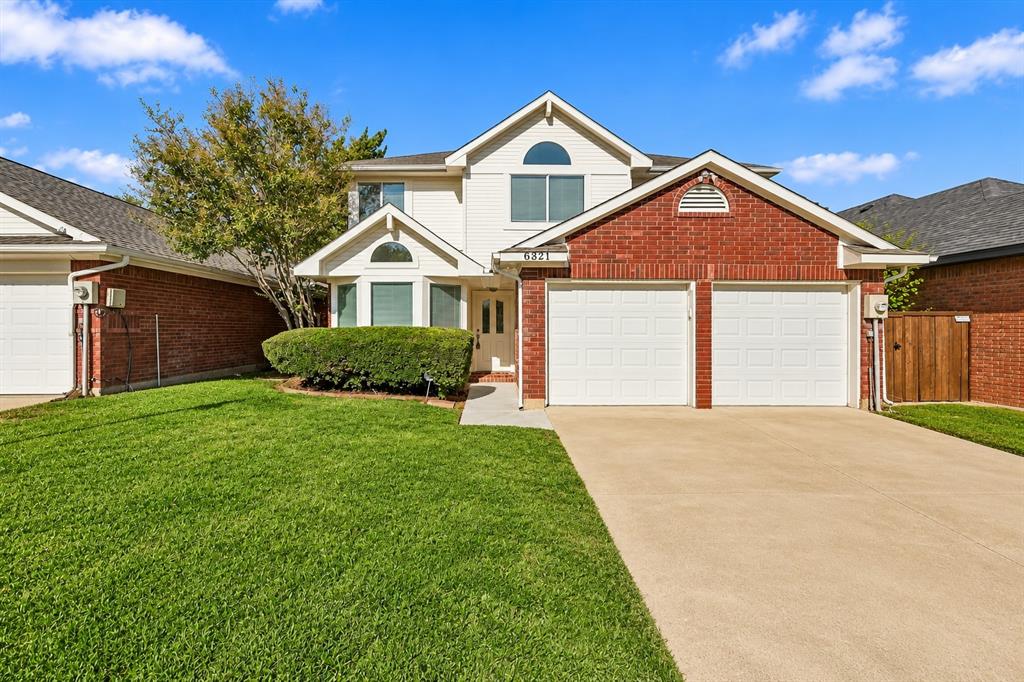
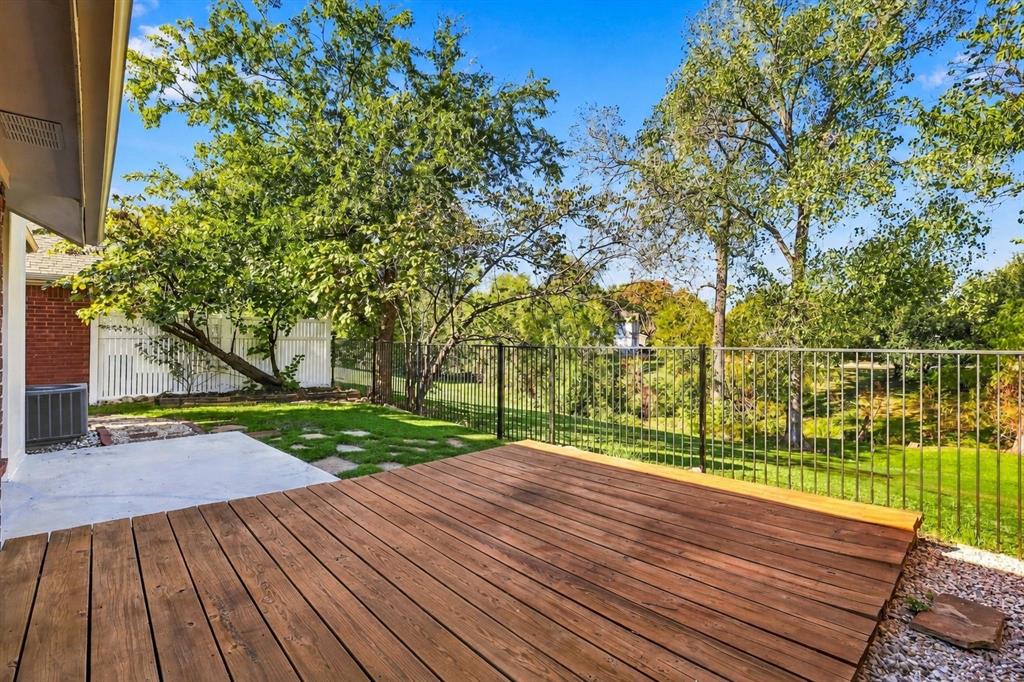
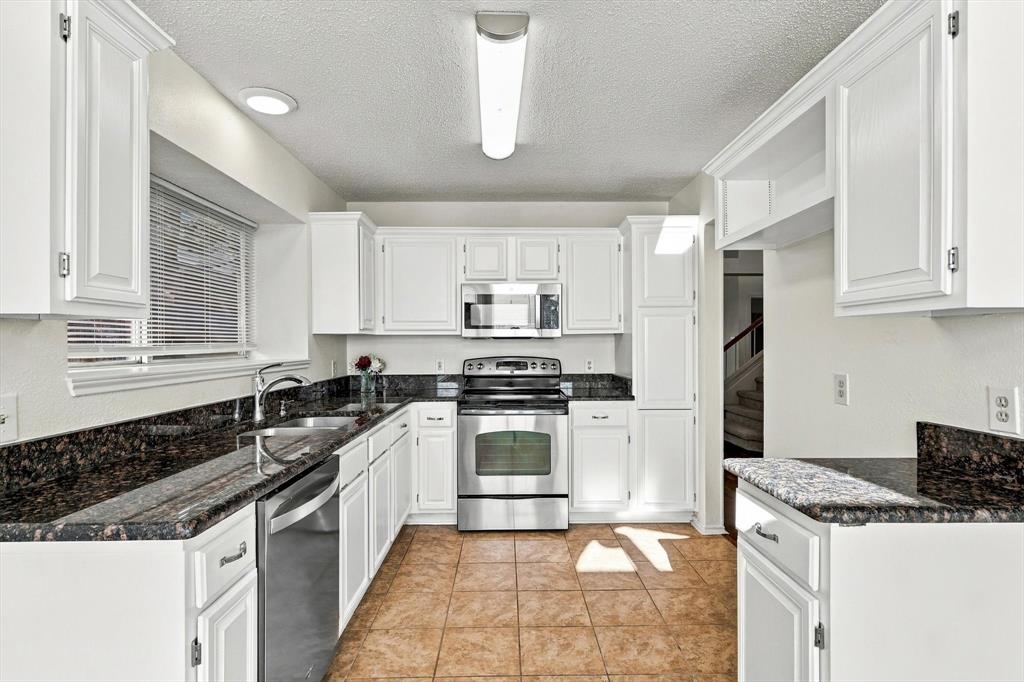
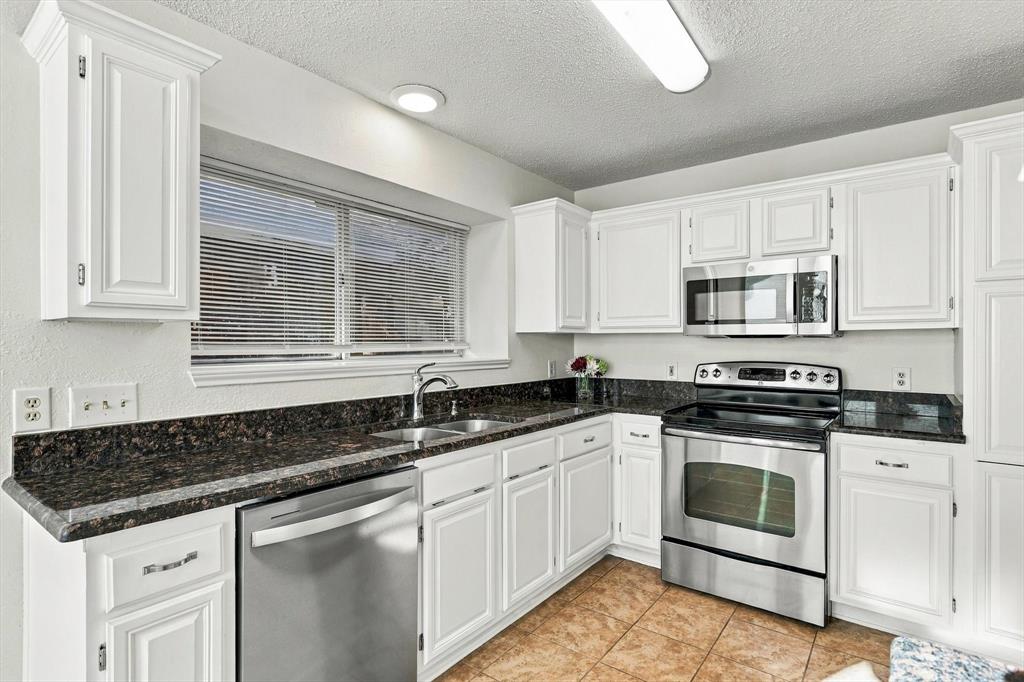
Beautifully upgraded 3-bedroom home in Plano’s Creek Trails community, backing to a scenic greenbelt with no rear neighbors and located just one house away from the park. Conveniently situated near Legacy Drive and Alma Drive, this home offers peaceful surroundings close to shopping, dining, and everyday essentials. Repainted exterior and interior cabinetry, wood flooring, and contemporary lighting give the home a refreshed, welcoming feel. The kitchen features granite countertops and replacement microwave and dishwasher, while an updated fireplace adds a modern touch to the living room. The downstairs primary suite enjoys beautiful views of the greenery behind the home. Its renovated bathroom features updated tile, shower, and bathtub, complemented by refreshed faucets and decorative mirror framing. Interior and Exterior paint 2026. carpet replacement in 2025, water heater and most windows in 2026, A re-stained backyard patio provides a comfortable spot to relax, while the attached two-car garage features an epoxy-coated floor for a clean finish and easy maintenance. With two full bathrooms, a half bath, and a park just steps away, this home combines thoughtful updates with a great Plano location.
Save
Ask
Tour
Hide
Share
Listing Snapshot
Price
$410,000
Days On Site
0 Days
Bedrooms
3
Inside Area (SqFt)
1,732 sqft
Total Baths
3
Full Baths
2
Partial Baths
1
Lot Size
0.08 Acres
Year Built
1988
MLS Number
21419683
Status
Active
Property Tax
$5,464
HOA/Condo/Coop Fees
$20.83 monthly
Sq Ft Source
N/A
Friends & Family
React
Comment
Invite
No Comments Yet
Did you know? You can invite friends and family to your search. They can join your search, rate and discuss listings with you.
Recent Activity
9 hours ago
Listing updated with changes from the MLS
14 hours ago
Listing first seen on site
General Features
Acres
0.08
Attached Garage
Yes
Foundation
Slab
Garage
Yes
Garage Spaces
2
Levels
Two
Parking
Additional ParkingCommonDrivewayGarageGarage Door OpenerAttached
Property Sub Type
Single Family Residence
Sewer
Public Sewer
Special Circumstances
Standard
Water Source
Public
Interior Features
Appliances
DishwasherDisposalElectric RangeMicrowave
Cooling
Ceiling Fan(s)
Fireplace
Yes
Fireplaces
1
Flooring
CarpetLaminate
Heating
CentralElectric
Interior
Built-in FeaturesChandelierGranite CountersWalk-In Closet(s)High Speed Internet
Living Room
Dimensions - 17 x 14Level - FirstFeatures - Ceiling Fan(s)


Did you know? You can invite friends and family to your search. They can join your search, rate and discuss listings with you.