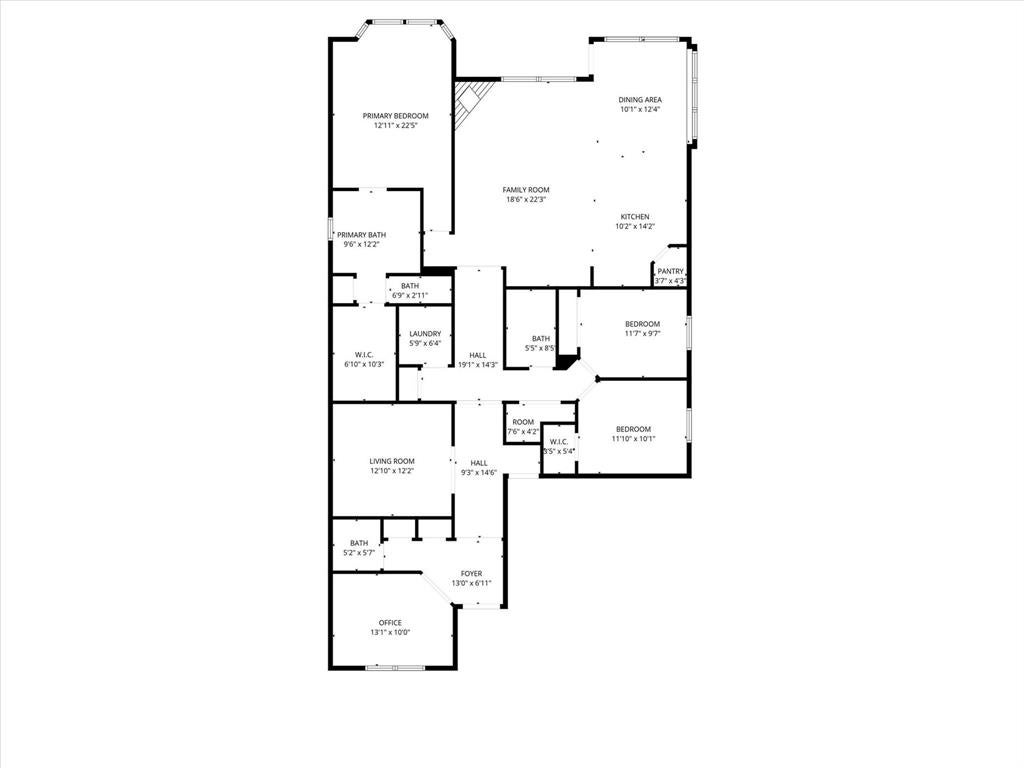
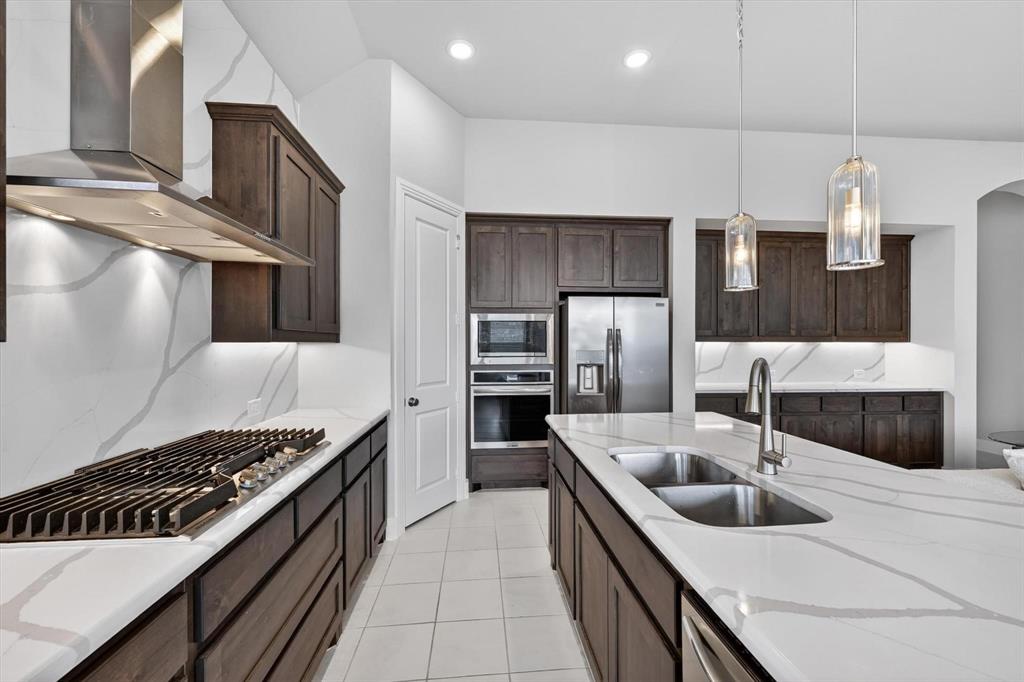
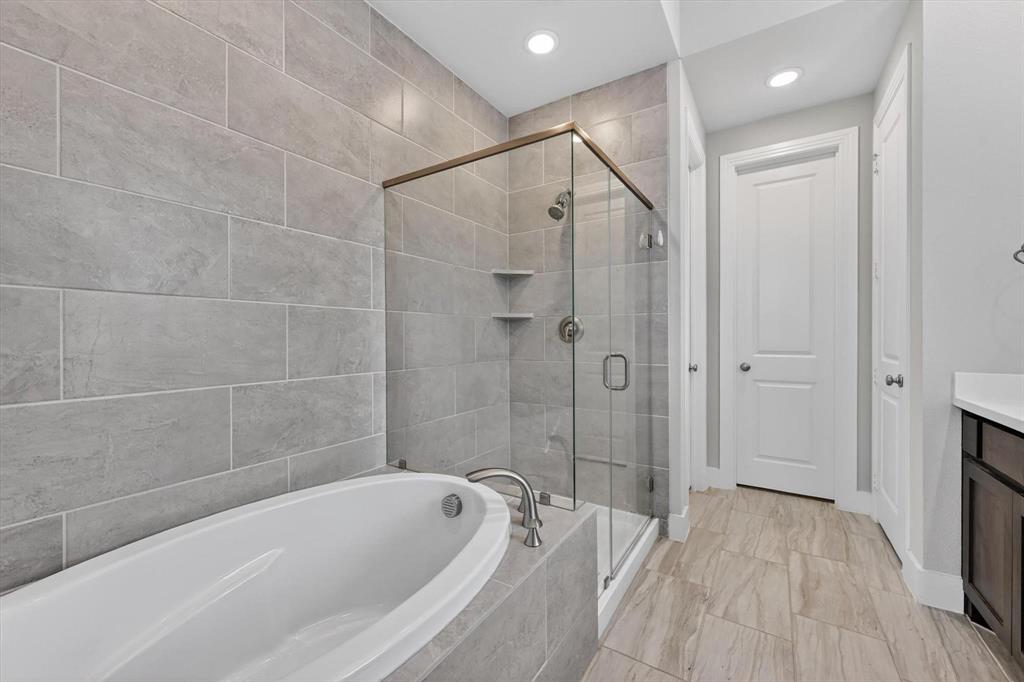
Discover spacious living on a corner lot in Bel Air Village in Sherman, Texas. This beautifully maintained home combines standout curb appeal with an open-concept floor plan, tall ceilings, and abundant natural light. Modern finishes connect the generous living and gathering spaces, creating a comfortable setting for everyday living and entertaining. Spacious bedrooms offer room to unwind, while a separate office and dedicated media room provide flexibility for work, hobbies, and movie nights. An epoxy-coated garage floor adds a polished, practical touch. Step outside to a private backyard ready for outdoor dining, weekend gatherings, or a quiet evening at home. Enjoy Bel Air Village’s outdoor community amenities with convenient access to shopping, dining, and schools in Sherman. With inviting indoor spaces and room to enjoy the outdoors, this corner-lot home brings together comfort, functionality, and location. PICTURES COMING SOON
Save
Ask
Tour
Hide
Share
Listing Snapshot
Price
$300,000
Days On Site
0 Days
Bedrooms
3
Inside Area (SqFt)
2,306 sqft
Total Baths
3
Full Baths
2
Partial Baths
1
Lot Size
0.144 Acres
Year Built
2024
MLS Number
21419672
Status
Active
Property Tax
$9,004
HOA/Condo/Coop Fees
$75 monthly
Sq Ft Source
N/A
Friends & Family
React
Comment
Invite
No Comments Yet
Did you know? You can invite friends and family to your search. They can join your search, rate and discuss listings with you.
Recent Activity
8 hours ago
Listing updated with changes from the MLS
13 hours ago
Listing first seen on site
General Features
Acres
0.144
Attached Garage
Yes
Foundation
Slab
Garage
Yes
Garage Spaces
2
Levels
One
Parking
DrivewayGarage Faces FrontAttached
Property Sub Type
Single Family Residence
Security
Carbon Monoxide Detector(s)Fire AlarmFire Sprinkler System
Sewer
Public Sewer
Special Circumstances
StandardShort Sale
Style
A-Frame
Utilities
Cable Available
Water Source
Public
Interior Features
Appliances
DishwasherDisposalGas RangeMicrowaveTankless Water Heater
Cooling
Attic FanCeiling Fan(s)Central AirElectric
Fireplace
Yes
Fireplace Features
Living Room
Fireplaces
1
Flooring
CarpetCeramic Tile
Heating
CentralElectric
Interior
Eat-in KitchenPantry
Dining Room
Dimensions - 12 x 10Level - First
Living Room
Dimensions - 22 x 19Level - First
Master Bedroom
Dimensions - 22 x 13Level - First
Media Room
Dimensions - 12 x 12Level - First
Office
Dimensions - 13 x 10Level - Second
Save
Ask
Tour
Hide
Share
Exterior Features
Patio And Porch
Covered
Roof
Composition
Community Features
Association Fee
$900.0
Association Fee Frequency
Annually
Community Features
Playground
School District
Sherman ISD
Financing Terms Available
CashConventionalFHAVA Loan
Schools
School District
Sherman ISD
Elementary School
Crutchfield
Middle School
Piner
High School
Sherman
Listing courtesy of Dawn Lawrence of eXp Realty LLC Dawn.Lawrence.TX@eXpRealty.com


Did you know? You can invite friends and family to your search. They can join your search, rate and discuss listings with you.