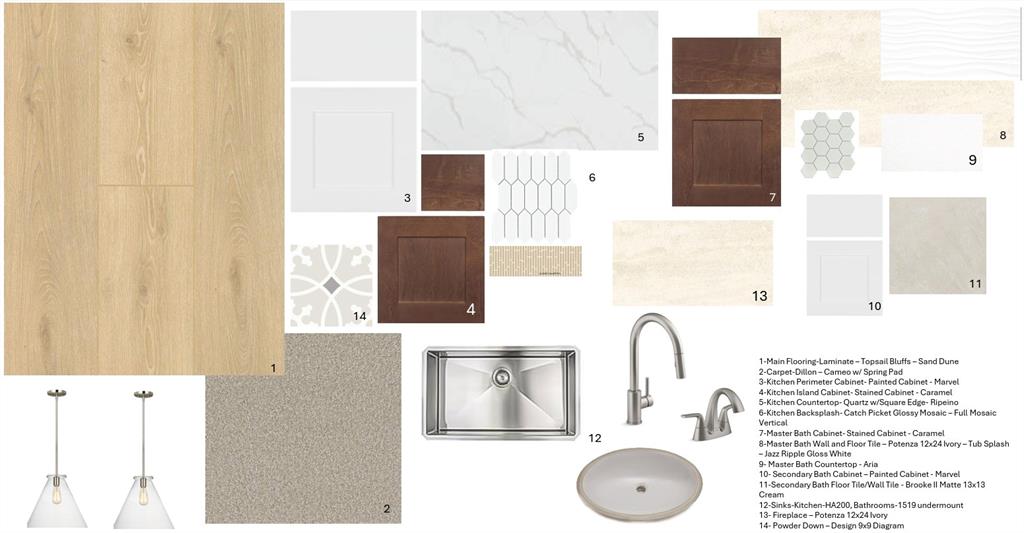
MLS# 21419660 - Built by Coventry Homes - November 2026 completion ~ Modern design and everyday comfort come together in this impressive 4-bedroom, 3-full-bath, 2-half-bath home featuring the Claude floor plan. A spacious 3-car garage, cozy fireplace, and thoughtfully designed living spaces create a home that’s as functional as it is stylish. Upstairs, a dedicated media room sets the scene for movie nights and entertaining, while the downstairs secondary bath features a sleek standing shower for added convenience. The striking brick-and-stone exterior makes a bold first impression, and the unique interior details continue throughout, giving every space its own sense of style. See everything this beautiful home has to offer—schedule your private tour today!
Save
Ask
Tour
Hide
Share
Listing Snapshot
Price
$724,990
Days On Site
0 Days
Bedrooms
4
Inside Area (SqFt)
3,738 sqft
Total Baths
5
Full Baths
3
Partial Baths
2
Lot Size
0.1653 Acres
Year Built
2026
MLS Number
21419660
Status
Active
Property Tax
N/A
HOA/Condo/Coop Fees
$188.33 monthly
Sq Ft Source
N/A
Friends & Family
React
Comment
Invite
No Comments Yet
Did you know? You can invite friends and family to your search. They can join your search, rate and discuss listings with you.
Recent Activity
9 hours ago
Listing updated with changes from the MLS
14 hours ago
Listing first seen on site
General Features
Acres
0.1653
Attached Garage
Yes
Foundation
Slab
Garage
Yes
Garage Spaces
2
Green Energy Efficient
HVACInsulationLighting
Levels
Two
Parking
Garage Door OpenerGarage Faces RearAttached
Property Condition
New Construction
Property Sub Type
Single Family Residence
Security
PrewiredSmoke Detector(s)
Sewer
Public Sewer
Style
Traditional
Utilities
Underground Utilities
Water Source
Public
Interior Features
Appliances
DishwasherDisposalGas CooktopGas OvenMicrowaveTankless Water Heater
Cooling
Ceiling Fan(s)Central AirENERGY STAR Qualified EquipmentZoned
Fireplace
Yes
Fireplace Features
Living Room
Fireplaces
1
Flooring
CarpetTileVinyl
Heating
CentralENERGY STAR Qualified EquipmentFireplace(s)Heat PumpNatural Gas
Interior
Granite CountersKitchen IslandPantryVaulted Ceiling(s)Smart Home


Did you know? You can invite friends and family to your search. They can join your search, rate and discuss listings with you.