
254-267-0617         127 Lake Road | Suite 204 | Belton, TX 76513

Save
Ask
Tour
Hide
Share
$360,000
New Listing

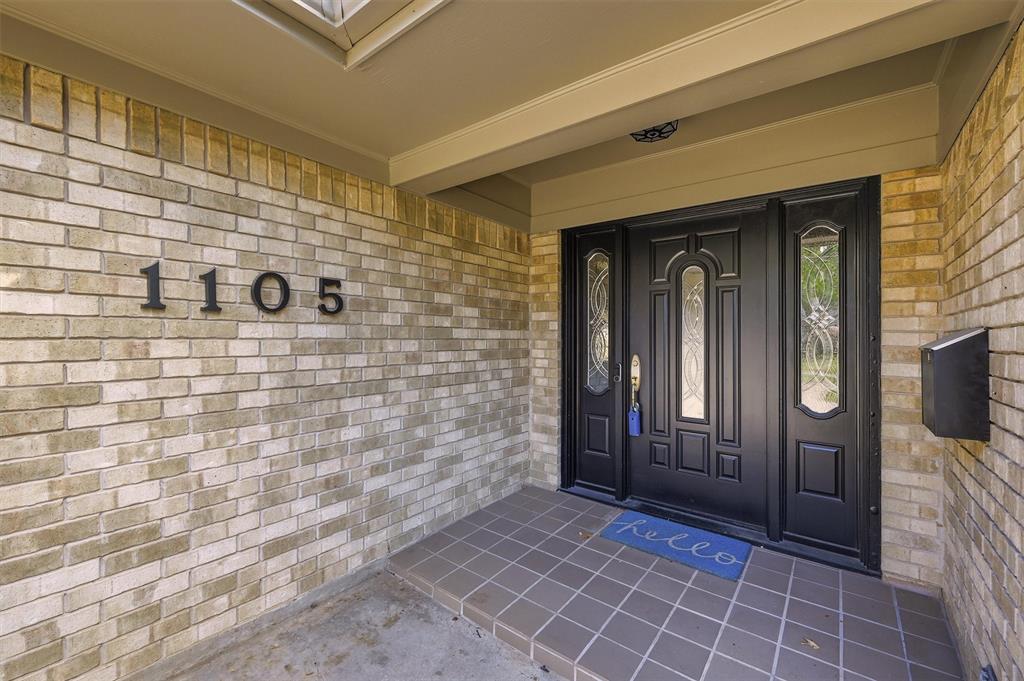
1105 N Woods Street
Sherman, TX 75092

For Sale|Single Family Residence|Active
3
Beds
2
Total Baths
2
Full Baths
2,368
SqFt
$152
/SqFt
1974
Built
Subdivision:
Birge Add
County:
Grayson
Call Now: 254-267-0617
Is this the listing for you? We can help make it yours.
254-267-0617
1105 N Woods Street1105 N Woods Street1105 N Woods Street1105 N Woods Street
Save
Ask
Tour
Hide
Share

Mortgage Calculator

Monthly Payment (Est.)

Enter an interest rate to see your estimated monthly payment.
Calculator powered by Showcase IDX, a Constellation1 Company. Copyright ©2026 Information is deemed reliable but not guaranteed.

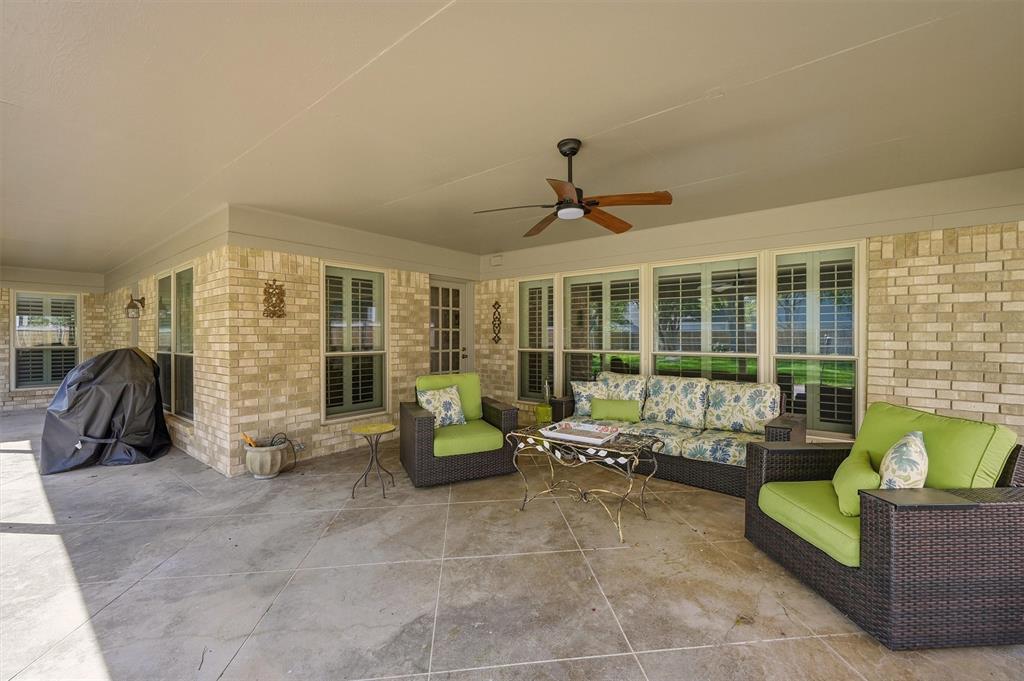
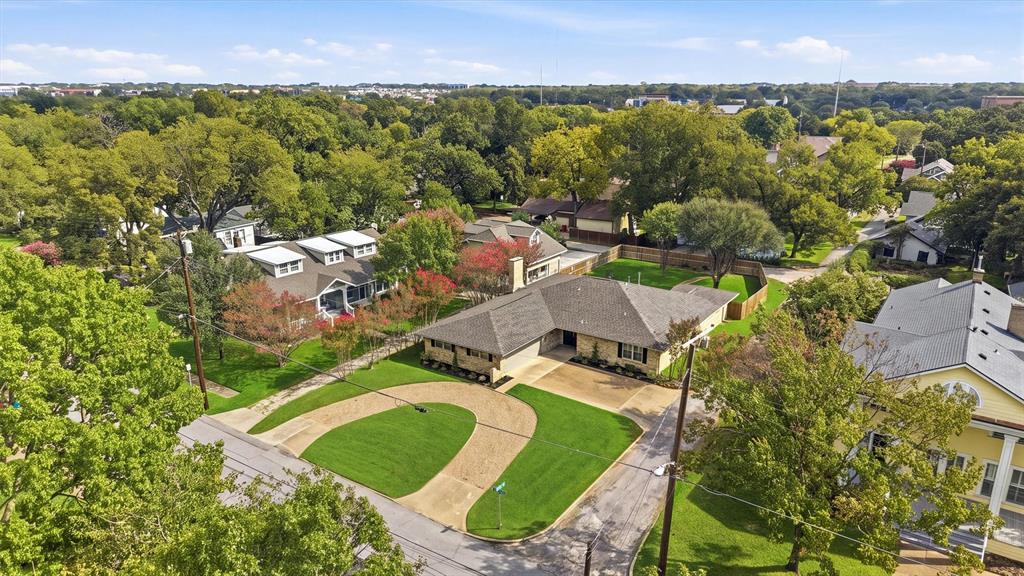
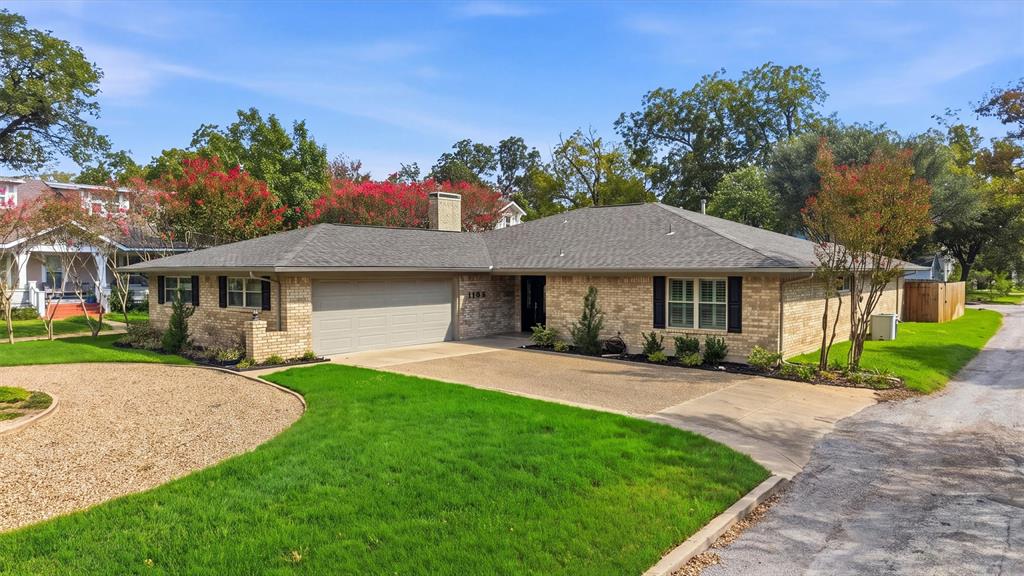
Step into a storybook setting with this enchanting home nestled in Sherman's desirable location. Immaculately maintained, this residence exudes charm and character at every turn. From the picturesque pea-gravel drive to the inviting oversized family room with a captivating woodburning fireplace, every detail is a delight. The kitchen boasts stunning concrete countertops and the primary bedroom offers a sanctuary with its spacious layout and luxurious bath. The bonus room adds a touch of magic, offering endless possibilities for personalization. Outside the parklike backyard beckons with its expansive fenced yard and a generous covered patio ideal for savoring the gentle afternoon shade. Embrace the tranquility and beauty of this captivation property. Easy to access to all Amenities you could ask for in Sherman and 30 minutes to McKinney

Save
Ask
Tour
Hide
Share
Listing Snapshot
Price 
$360,000
Days On Site 
0 Days
Bedrooms 
3
Inside Area (SqFt) 
2,368 sqft
Total Baths 
2
Full Baths 
2
Partial Baths 
N/A
Lot Size 
0.318 Acres
Year Built 
1974
MLS Number 
21419652
Status 
Active
Property Tax 
N/A
HOA/Condo/Coop Fees 
N/A
Sq Ft Source 
N/A
Friends & Family
Recent Activity
9 hours agoListing updated with changes from the MLS
14 hours agoListing first seen on site
General Features
Acres 
0.318
Attached Garage 
Yes
Foundation 
Slab
Garage 
Yes
Garage Spaces 
2
Levels 
One
Parking 
Additional ParkingConcreteCoveredDrivewayGarage Door OpenerGarage Faces SideOff StreetPrivateAttached
Property Sub Type 
Single Family Residence
Security 
Security LightsSmoke Detector(s)
Sewer 
Public Sewer
Special Circumstances 
Standard
Style 
Traditional
Utilities 
Cable AvailableElectricity AvailableElectricity ConnectedPhone Available
Water Source 
Public
Interior Features
Appliances 
DishwasherDisposalElectric CooktopElectric OvenGas Water HeaterMicrowave
Cooling 
Central AirElectric
Fireplace 
Yes
Fireplace Features 
Family RoomGlass DoorsWood BurningWood Burning StoveGas Log
Fireplaces 
1
Flooring 
CarpetCeramic TileWood
Heating 
CentralNatural Gas
Interior 
Built-in FeaturesDouble VanityEat-in KitchenOpen FloorplanPantryWalk-In Closet(s)High Speed Internet
Laundry Features 
Electric Dryer HookupWasher Hookup
Bath-Full 
Dimensions - 0 x 0Level - First
Bedroom 
Dimensions - 12 x 12Level - FirstFeatures - Walk-In Closet(s)
Bonus Room 
Dimensions - 27 x 12Level - First
Dining Room 
Dimensions - 12 x 12Level - First
Kitchen 
Dimensions - 0 x 0Level - FirstFeatures - Eat-in Kitchen, Pantry
Living Room 
Dimensions - 24 x 24Level - First
Master Bathroom 
Dimensions - 0 x 0Level - First
Master Bedroom 
Dimensions - 18 x 15Level - FirstFeatures - Walk-In Closet(s)
Utility Room 
Dimensions - 12 x 7Level - First
Save
Ask
Tour
Hide
Share
Exterior Features
Construction Details 
Brick
Exterior 
Rain Gutters
Fencing 
Back YardFencedWood
Lot Features 
Few TreesInterior LotLandscapedLevel
Patio And Porch 
CoveredFront PorchPatio
Roof 
Composition
Community Features
School District 
Sherman ISD
Financing Terms Available 
CashConventionalFHAVA Loan
Schools
School District
Sherman ISD
Elementary School
Fairview
Middle School
Piner
High School
Sherman
Listing courtesy of DEBBIE HUDNALL of Compass RE Texas, LLC. debbie.hudnall@compass.com


© 2020 North Texas Real Estate Information Systems. All rights reserved. Information is deemed reliable but is not guaranteed accurate by the MLS or NTREIS. The information being provided is for the consumer's personal, non-commercial use, and may not be reproduced, redistributed, or used for any purpose other than to identify prospective properties consumers may be interested in purchasing.
Last checked: 2026-10-24 06:30 AM CDT

Neighborhood & Commute
Source: Walkscore
Disclosure: Community information and market data powered by Constellation Data Labs. Information is deemed reliable but not guaranteed.
Save
Ask
Tour
Hide
Share
