254-267-0617         127 Lake Road | Suite 204 | Belton, TX 76513

Save
Ask
Tour
Hide
Share
$275,000
New Listing

1315 DRAPER Lane
Forney, TX 75126

For Sale|Single Family Residence|Active
3
Beds
2
Total Baths
2
Full Baths
1,406
SqFt
$196
/SqFt
2023
Built
Subdivision:
TRAVIS RANCH GOVERNOR'S LOTS NO.1
County:
Kaufman
Call Now: 254-267-0617
Is this the listing for you? We can help make it yours.
254-267-0617
1315 DRAPER Lane1315 DRAPER Lane1315 DRAPER Lane1315 DRAPER Lane
Save
Ask
Tour
Hide
Share

Mortgage Calculator

Monthly Payment (Est.)

Enter an interest rate to see your estimated monthly payment.
Calculator powered by Showcase IDX, a Constellation1 Company. Copyright ©2026 Information is deemed reliable but not guaranteed.

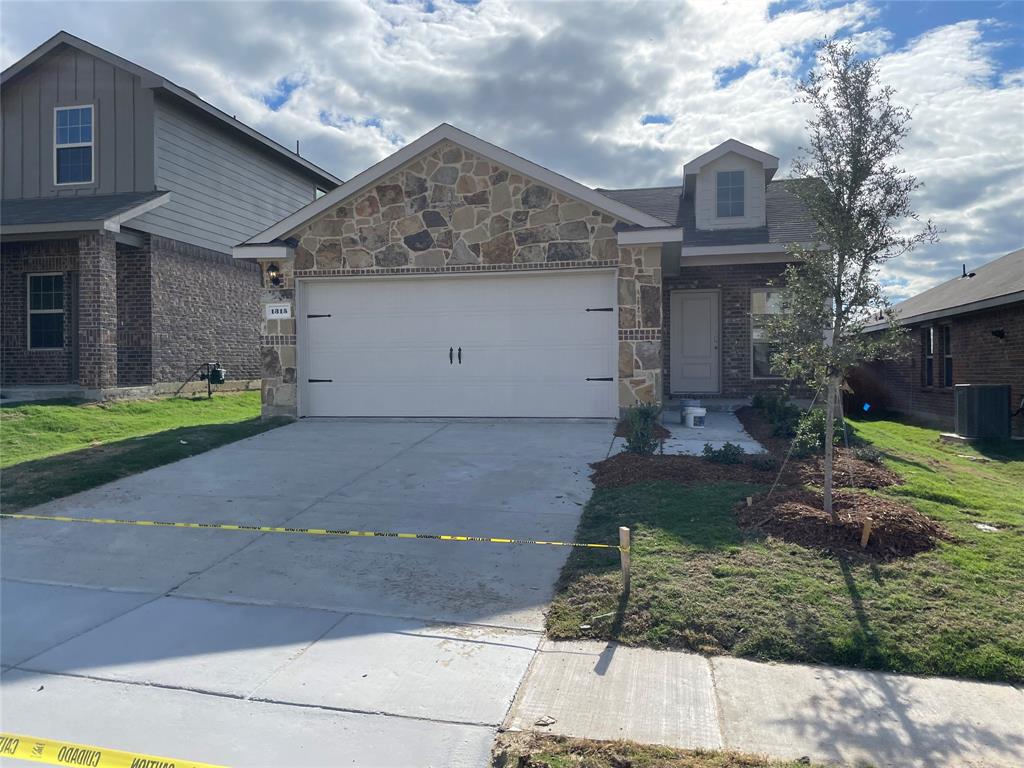
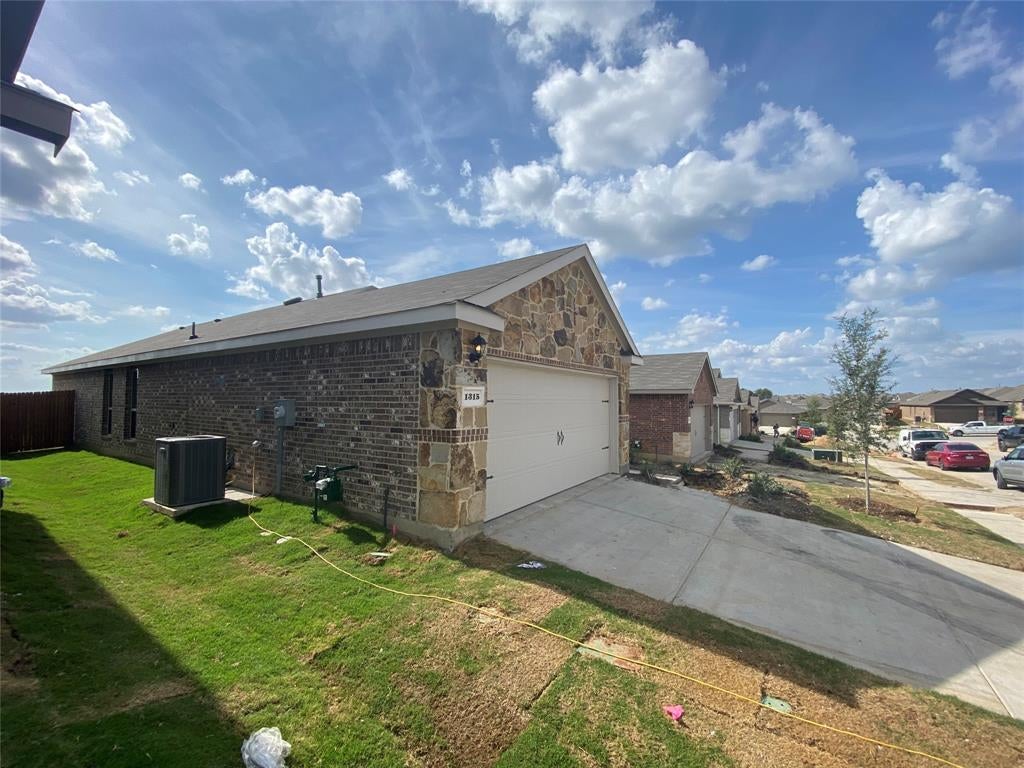
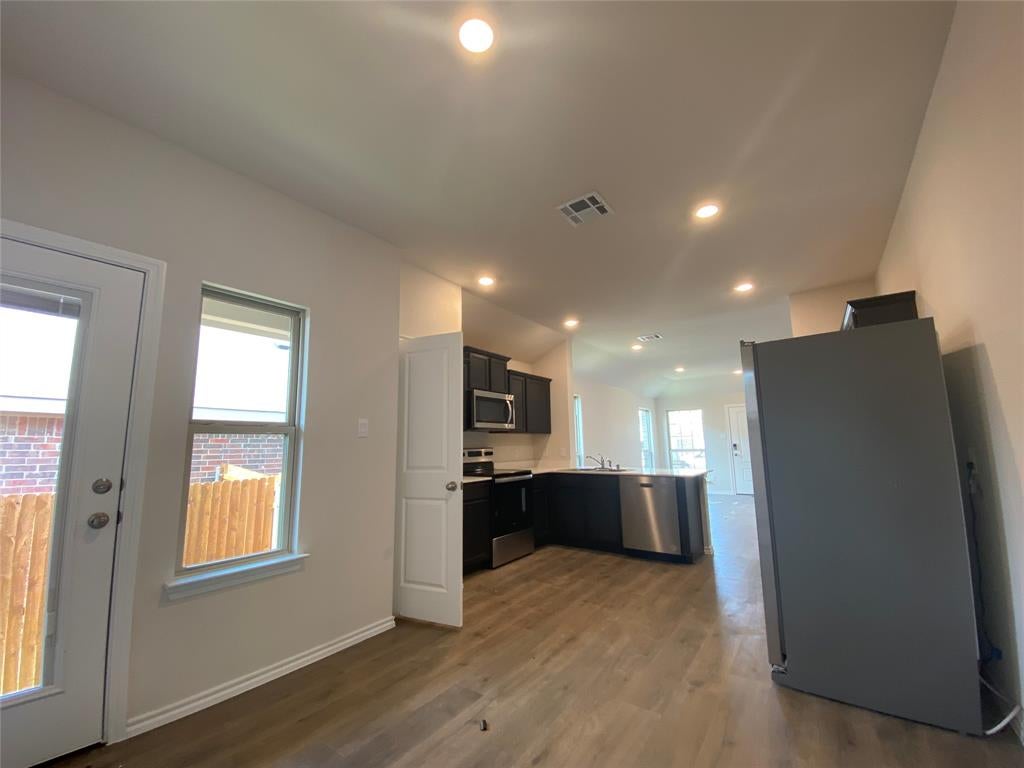
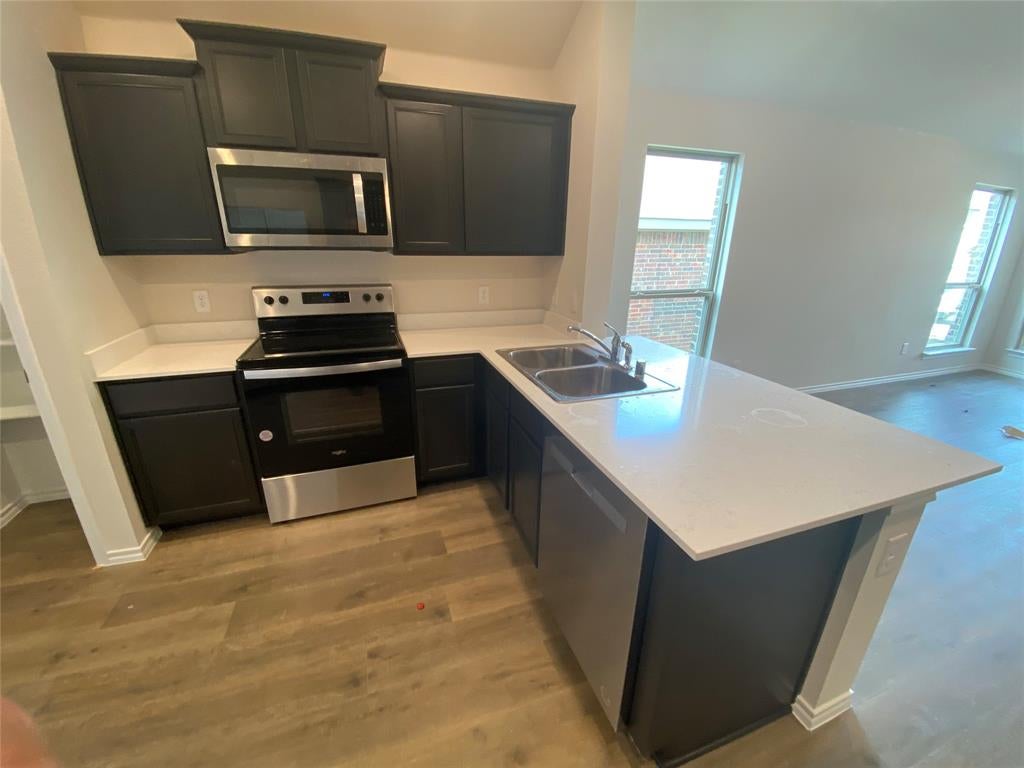
DISCOVER THIS WELL MAINTAINED DRHORTON HOME WITH 3 BEDROOMS AND 2 FULL BATHS WITH A LOT OF SPACE IN AND OUT, SITUATED ON A OVERSIZED LOT WITH A HUGE BACK YARD READY FOR THE OUTSIDE SUMMER AFTERNOONS WITH THE FAMILY TO DO ALL YOUR OUTDOOR DREAMS,THE MASTER BEDROOM OFFERS A PRIVATE RETREAT ,SEPARATED FROM THE OTHER BEDROOMS,FOR PRIVACY,THE HUGE KITCHEN WITH A LOTS OF CABINETS OFFERS A LOTS OF STORAGE SPACE READY FOR COOKING AND SOCIALIZING IN THE SPACIOUS OPEN KITCHEN,WITH A COZY EAT-IN AREA THAT KEEPS ALL THE FAMILY CONNECTED FOR MAXIMUM ENJOYMENT,THIS HOUSE IS LOCATED ON THE VIBRANT TRAVIS RANCH COMMUNITY WITH PARKS,WALKWAYS,POOL,DOG PARKS,MAYOR TRANSPORTATION,CLOSE TO MAYOR HIGHWAYS,STORES AND RESTAURANTS,WITH SCHOOLS AT WALKING DISTANCE,15 MINUTES AWAY FROM THE HEART FORNEY,,ALSO HEB STORE IS GOING TO BE BUILT ON FM740 ALSO A PORTILLOS RESTAURANT,THIS IS A TRUE OPPORTUNITY DON'T LET THIS ONE GO BY.

Save
Ask
Tour
Hide
Share
Listing Snapshot
Price 
$275,000
Days On Site 
0 Days
Bedrooms 
3
Inside Area (SqFt) 
1,406 sqft
Total Baths 
2
Full Baths 
2
Partial Baths 
N/A
Lot Size 
0.5 Acres
Year Built 
2023
MLS Number 
21419643
Status 
Active
Property Tax 
N/A
HOA/Condo/Coop Fees 
$30 monthly
Sq Ft Source 
N/A
Friends & Family
Recent Activity
9 hours agoListing updated with changes from the MLS
15 hours agoListing first seen on site
General Features
Acres 
0.5
Attached Garage 
Yes
Foundation 
Slab
Garage 
Yes
Garage Spaces 
2
Green Energy Efficient 
AppliancesConstructionDoorsHVACInsulationLightingThermostatWindows
Levels 
One
Parking 
DrivewayGarage Door OpenerGarage Faces FrontKitchen LevelOn StreetAttached
Property Sub Type 
Single Family Residence
Security 
Carbon Monoxide Detector(s)Smoke Detector(s)
Sewer 
Public Sewer
Special Circumstances 
Standard
Style 
Traditional
Utilities 
Cable Available
Water Source 
Public
Interior Features
Appliances 
DishwasherDisposalDryerElectric CooktopElectric OvenElectric RangeRefrigeratorTankless Water Heater
Cooling 
Central AirElectric
Flooring 
CarpetVinyl
Heating 
CentralElectric
Interior 
Eat-in KitchenGranite CountersKitchen IslandOpen FloorplanPantryWalk-In Closet(s)Wired for DataHigh Speed InternetSmart Home
Bedroom 
Dimensions - 11 x 10Level - FirstFeatures - Walk-In Closet(s)
Dining Room 
Dimensions - 10 x 7Level - First
Kitchen 
Dimensions - 13 x 10Level - FirstFeatures - Breakfast Bar, Ceiling Fan(s), Eat-in Kitchen, Kitchen Island
Living Room 
Dimensions - 20 x 11Level - First
Master Bedroom 
Dimensions - 15 x 13Level - FirstFeatures - Walk-In Closet(s)
Save
Ask
Tour
Hide
Share
Exterior Features
Construction Details 
Brick
Fencing 
Wood
Lot Features 
Interior Lot
Roof 
Composition
Community Features
Association Fee 
$360.0
Association Fee Frequency 
Annually
School District 
Forney ISD
Financing Terms Available 
CashConventionalFHAUSDA LoanVA Loan
Schools
School District
Forney ISD
Elementary School
Crosby
Middle School
Jackson
High School
North Forney
Listing courtesy of Jose Lopez of CENTURY 21 Judge Fite Co. carmen071670@hotmail.com


© 2020 North Texas Real Estate Information Systems. All rights reserved. Information is deemed reliable but is not guaranteed accurate by the MLS or NTREIS. The information being provided is for the consumer's personal, non-commercial use, and may not be reproduced, redistributed, or used for any purpose other than to identify prospective properties consumers may be interested in purchasing.
Last checked: 2026-10-24 06:25 AM CDT

Neighborhood & Commute
Source: Walkscore
Disclosure: Community information and market data powered by Constellation Data Labs. Information is deemed reliable but not guaranteed.
Save
Ask
Tour
Hide
Share