
254-267-0617         127 Lake Road | Suite 204 | Belton, TX 76513

Save
Ask
Tour
Hide
Share
$248,000
New Listing

700 Prairie View Drive
Mansfield, TX 76063

For Sale|Single Family Residence|Active
3
Beds
2
Total Baths
2
Full Baths
1,335
SqFt
$186
/SqFt
1979
Built
Subdivision:
Hillcrest West Add
County:
Tarrant
Call Now: 254-267-0617
Is this the listing for you? We can help make it yours.
254-267-0617
700 Prairie View Drive700 Prairie View Drive700 Prairie View Drive700 Prairie View Drive
Save
Ask
Tour
Hide
Share

Mortgage Calculator

Monthly Payment (Est.)

Enter an interest rate to see your estimated monthly payment.
Calculator powered by Showcase IDX, a Constellation1 Company. Copyright ©2026 Information is deemed reliable but not guaranteed.

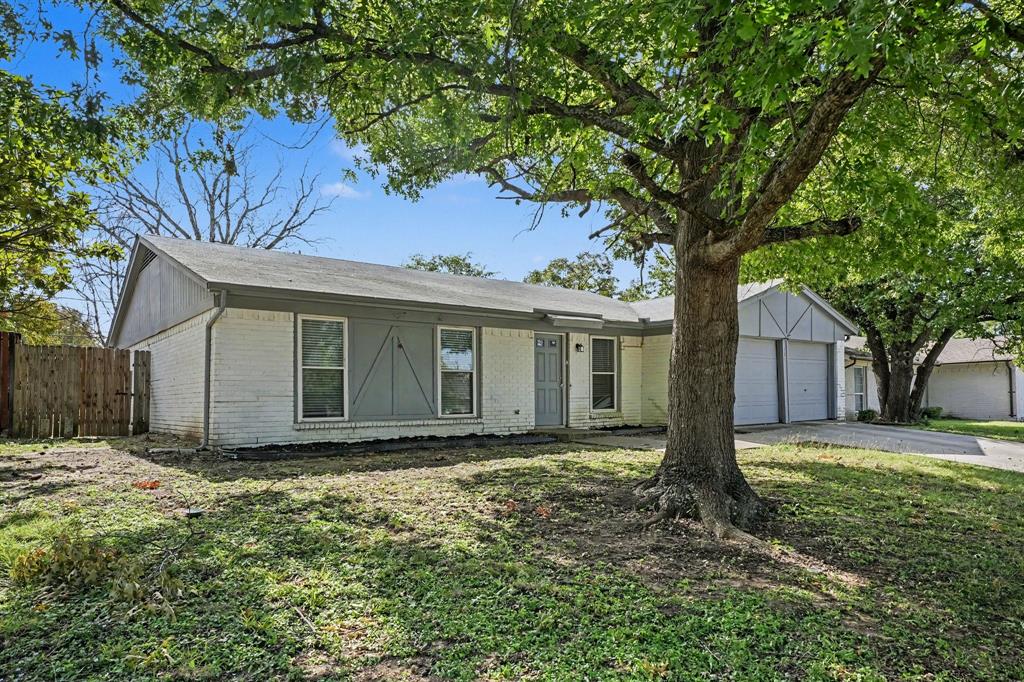
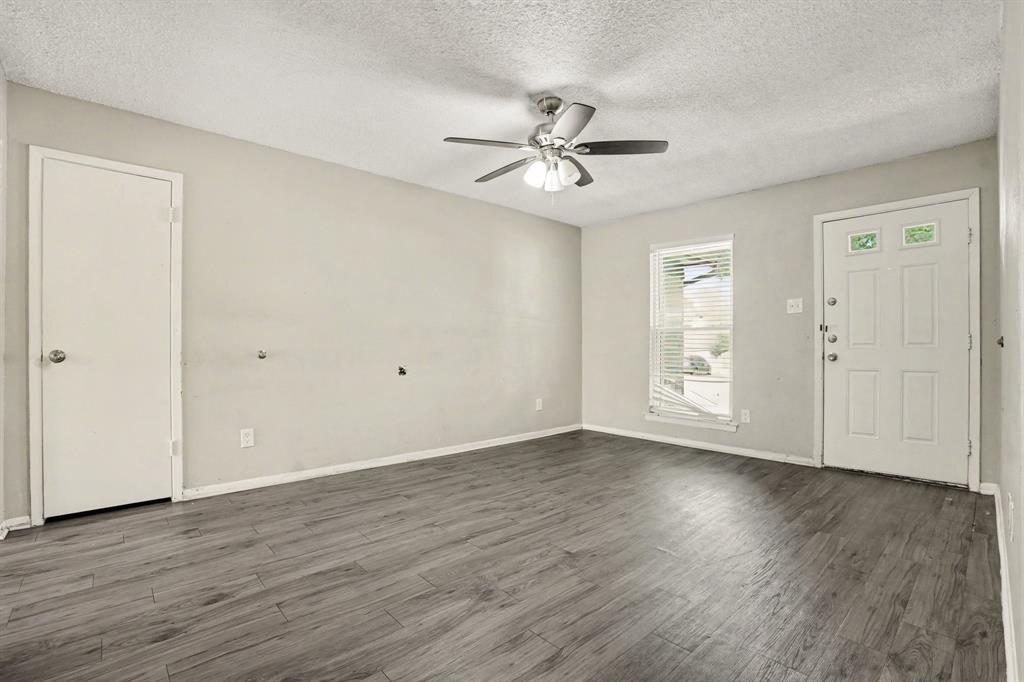
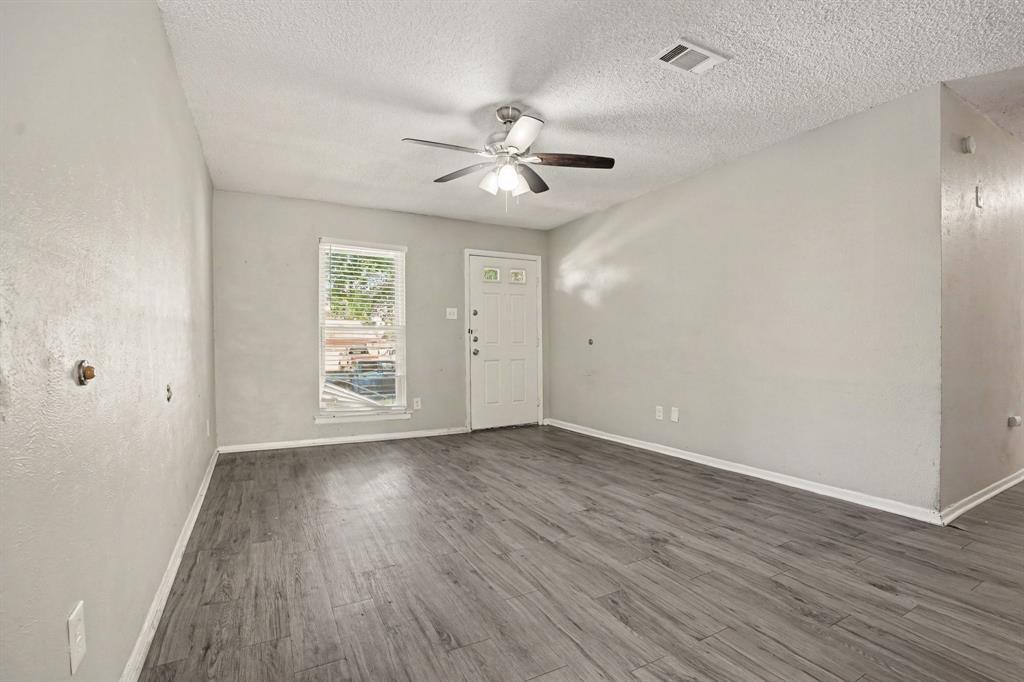
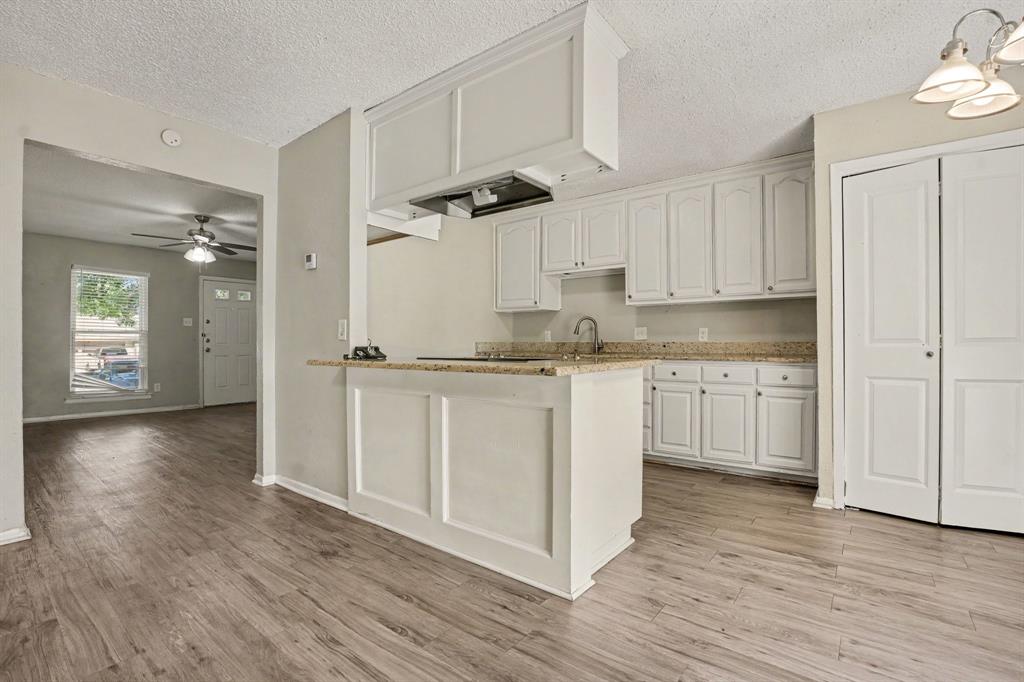
Seller is offering a lender-paid temporary interest rate buydown for qualified buyers. Qualified buyers may be eligible for Down Payment Assistance. Contact listing agent for details and eligibility. A comfortable single-story layout and a large backyard define 700 Prairie View Dr, a new Mansfield listing offering approximately 1,335 square feet of move-in-ready living space. With three bedrooms, two bathrooms, central cooling, and an attached two-car garage, the home brings together practical features for daily routines, entertaining, and time outdoors. Luxury vinyl plank flooring runs throughout the one-level interior, creating a cohesive, easy-care finish. The updated kitchen opens directly to the living room, allowing conversation to continue while meals are prepared and making the main gathering area feel connected. Three bedrooms provide room for restful retreats, guests, a home office, or hobbies, while two full baths support an efficient household routine. Garage parking adds useful space for vehicles and storage. Beyond the interior, the large backyard offers a welcome extension of the home. There is ample flexibility for play, pets, gardening, outdoor dining, or casual weekend gatherings. Buyers can shape the space around their preferred activities and create an outdoor setting suited to everyday enjoyment. The address also keeps neighborhood destinations close at hand. Geyer Commons is approximately 0.4 mile away, bringing nearby green space within easy reach. The Phoenix Academy is roughly 0.5 mile from the property, and H-E-B is approximately 1.2 miles away for groceries and household essentials. Located in Tarrant County, this property combines a manageable footprint, updated everyday spaces, generous outdoor room, and convenient access to Mansfield amenities. Schedule a visit to see how this home may fit your next chapter.

Save
Ask
Tour
Hide
Share
Listing Snapshot
Price 
$248,000
Days On Site 
0 Days
Bedrooms 
3
Inside Area (SqFt) 
1,335 sqft
Total Baths 
2
Full Baths 
2
Partial Baths 
N/A
Lot Size 
0.167 Acres
Year Built 
1979
MLS Number 
21419634
Status 
Active
Property Tax 
$5,310
HOA/Condo/Coop Fees 
N/A
Sq Ft Source 
N/A
Friends & Family
Recent Activity
9 hours agoListing updated with changes from the MLS
15 hours agoListing first seen on site
General Features
Acres 
0.167
Attached Garage 
Yes
Foundation 
Slab
Garage 
Yes
Garage Spaces 
2
Levels 
One
Parking 
DrivewayGarage Door OpenerGarage Faces FrontAttached
Property Sub Type 
Single Family Residence
Sewer 
Public Sewer
Special Circumstances 
Standard
Style 
Traditional
Water Source 
Public
Interior Features
Appliances 
DishwasherDisposalElectric Range
Cooling 
Central AirElectric
Fireplace 
Yes
Fireplace Features 
Living Room
Fireplaces 
1
Flooring 
CarpetVinyl
Heating 
CentralElectric
Interior 
Granite CountersKitchen IslandOpen Floorplan
Laundry Features 
Electric Dryer HookupWasher Hookup
Window Features 
Window Coverings
Bedroom 
Dimensions - 10 x 12Level - First
Breakfast Room 
Dimensions - 6 x 6Level - FirstFeatures - Breakfast Bar, Eat-in Kitchen
Family Room 
Dimensions - 12 x 16Level - First
Kitchen 
Dimensions - 9 x 10Level - FirstFeatures - Breakfast Bar, Eat-in Kitchen, Kitchen Island
Living Room 
Dimensions - 15 x 17Level - First
Master Bedroom 
Dimensions - 11 x 14Level - FirstFeatures - Walk-In Closet(s)
Save
Ask
Tour
Hide
Share
Exterior Features
Construction Details 
Brick
Exterior 
Rain Gutters
Fencing 
Back YardWood
Lot Features 
Few TreesInterior LotSubdivided
Roof 
Composition
Windows/Doors 
Window Coverings
Community Features
School District 
Mansfield ISD
Financing Terms Available 
CashConventionalFHAVA Loan
Schools
School District
Mansfield ISD
Elementary School
Nash
Middle School
Worley
High School
Mansfield Lake Ridge
Listing courtesy of Quinn Segars of WM Realty Tx LLC quinn.segars@wmrealty.homes


© 2020 North Texas Real Estate Information Systems. All rights reserved. Information is deemed reliable but is not guaranteed accurate by the MLS or NTREIS. The information being provided is for the consumer's personal, non-commercial use, and may not be reproduced, redistributed, or used for any purpose other than to identify prospective properties consumers may be interested in purchasing.
Last checked: 2026-10-24 06:25 AM CDT

Neighborhood & Commute
Source: Walkscore
Disclosure: Community information and market data powered by Constellation Data Labs. Information is deemed reliable but not guaranteed.
Save
Ask
Tour
Hide
Share
