
254-267-0617         127 Lake Road | Suite 204 | Belton, TX 76513

Save
Ask
Tour
Hide
Share
$209,900
New Listing

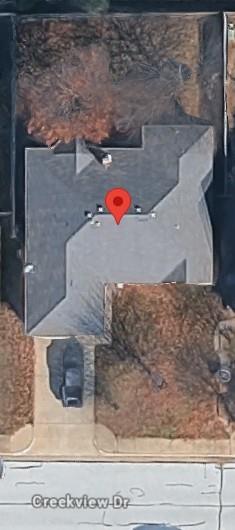
612 Creekview Drive
Burleson, TX 76028

For Sale|Single Family Residence|Active
3
Beds
2
Total Baths
2
Full Baths
1,814
SqFt
$116
/SqFt
2001
Built
Subdivision:
Hillside Add Ph 01
County:
Johnson
Call Now: 254-267-0617
Is this the listing for you? We can help make it yours.
254-267-0617
612 Creekview Drive612 Creekview Drive612 Creekview Drive612 Creekview Drive
Save
Ask
Tour
Hide
Share

Mortgage Calculator

Monthly Payment (Est.)

Enter an interest rate to see your estimated monthly payment.
Calculator powered by Showcase IDX, a Constellation1 Company. Copyright ©2026 Information is deemed reliable but not guaranteed.

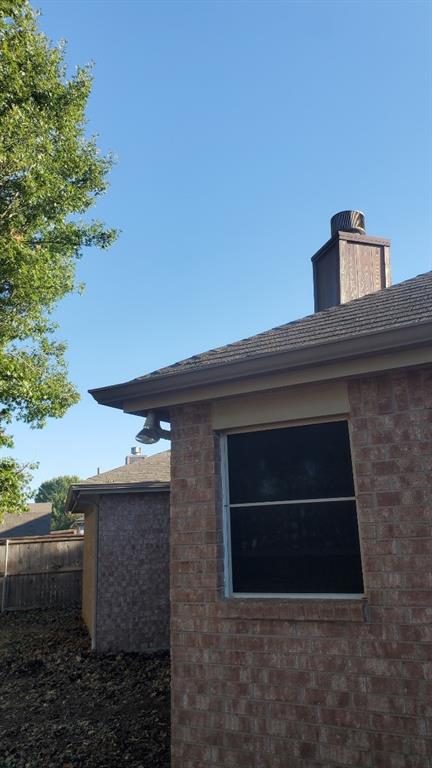
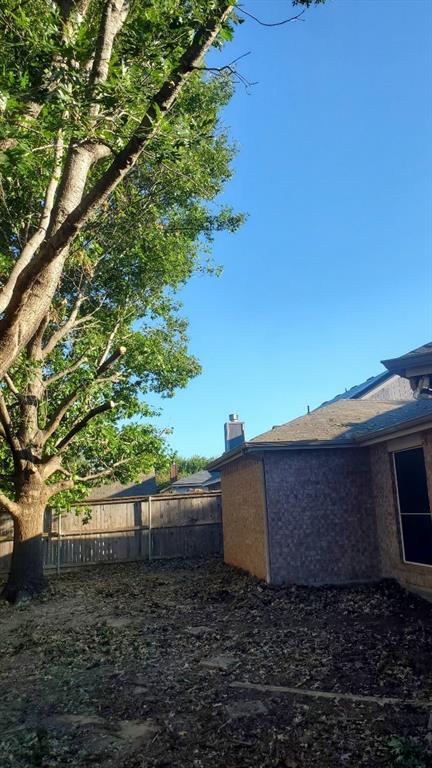
Solid investment opportunity in Burleson with strong rental and equity upside. Single-story floor plan features 3 bedrooms, 2 full bathrooms, and 1,814 square feet of functional living space in an established neighborhood close to local schools, parks, and major retail corridors with convenient access to I-35W. Property offers a practical layout with attached garage parking and off-street driveway space. Sold strictly as-is, where-is, with seller making no repairs or warranties.

Save
Ask
Tour
Hide
Share
Listing Snapshot
Price 
$209,900
Days On Site 
0 Days
Bedrooms 
3
Inside Area (SqFt) 
1,814 sqft
Total Baths 
2
Full Baths 
2
Partial Baths 
N/A
Lot Size 
0.161 Acres
Year Built 
2001
MLS Number 
21419625
Status 
Active
Property Tax 
$7,183
HOA/Condo/Coop Fees 
N/A
Sq Ft Source 
N/A
Friends & Family
Recent Activity
9 hours agoListing updated with changes from the MLS
15 hours agoListing first seen on site
General Features
Acres 
0.161
Attached Garage 
Yes
Garage 
Yes
Garage Spaces 
2
Levels 
One
Parking 
DrivewayGarageOn StreetAttached
Property Sub Type 
Single Family Residence
Sewer 
Public Sewer
Special Circumstances 
Standard
Utilities 
Electricity Connected
Water Source 
Public
Interior Features
Appliances 
DishwasherElectric OvenElectric Water HeaterMicrowave
Fireplace 
Yes
Fireplace Features 
Living Room
Fireplaces 
1
Interior 
Open Floorplan
Living Room 
Dimensions - 12 x 14Level - First
Master Bedroom 
Dimensions - 12 x 14Level - First
Save
Ask
Tour
Hide
Share
Community Features
School District 
Burleson ISD
Schools
School District
Burleson ISD
Elementary School
Frazier
Middle School
Hughes
High School
Burleson
Listing courtesy of Lucian Galloway of White Line Realty LLC lucian@arpusa.com


© 2020 North Texas Real Estate Information Systems. All rights reserved. Information is deemed reliable but is not guaranteed accurate by the MLS or NTREIS. The information being provided is for the consumer's personal, non-commercial use, and may not be reproduced, redistributed, or used for any purpose other than to identify prospective properties consumers may be interested in purchasing.
Last checked: 2026-10-24 06:30 AM CDT

Neighborhood & Commute
Source: Walkscore
Disclosure: Community information and market data powered by Constellation Data Labs. Information is deemed reliable but not guaranteed.
Save
Ask
Tour
Hide
Share
