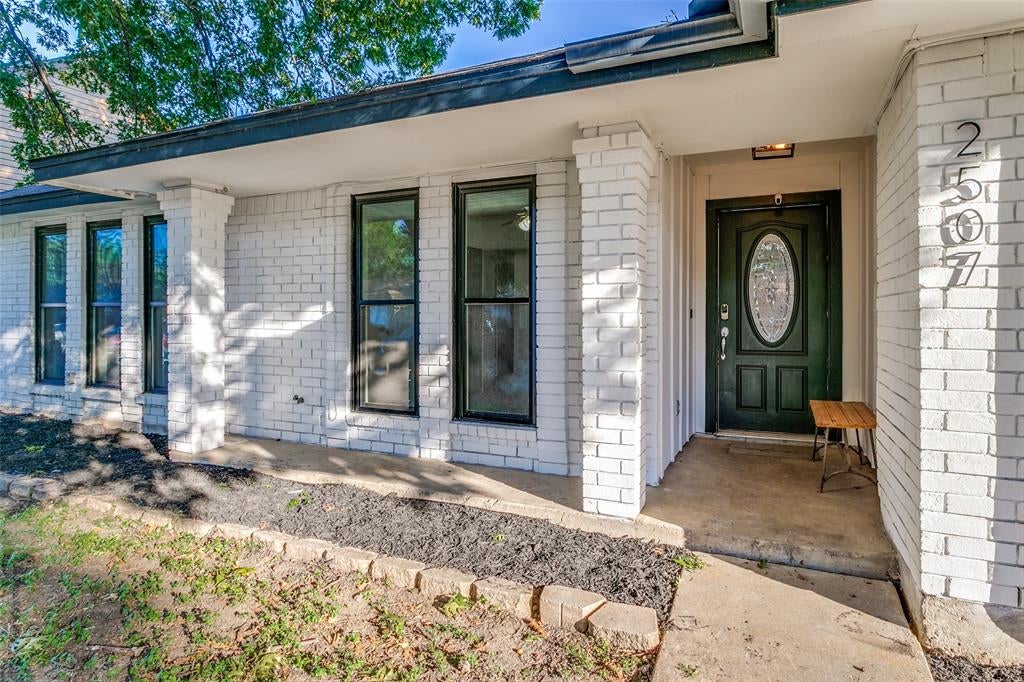
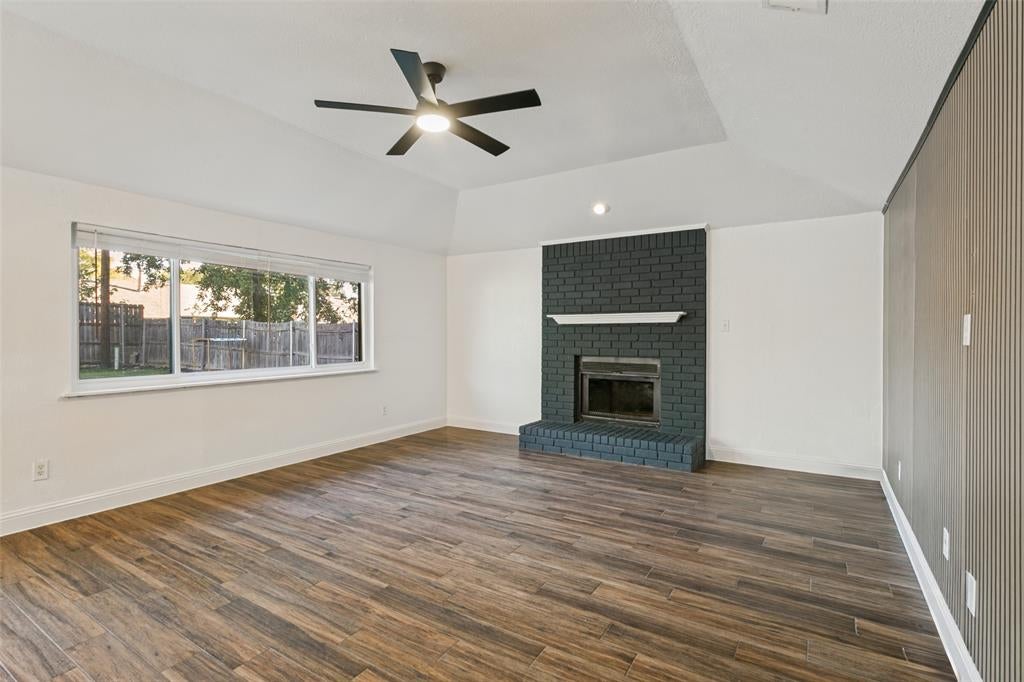
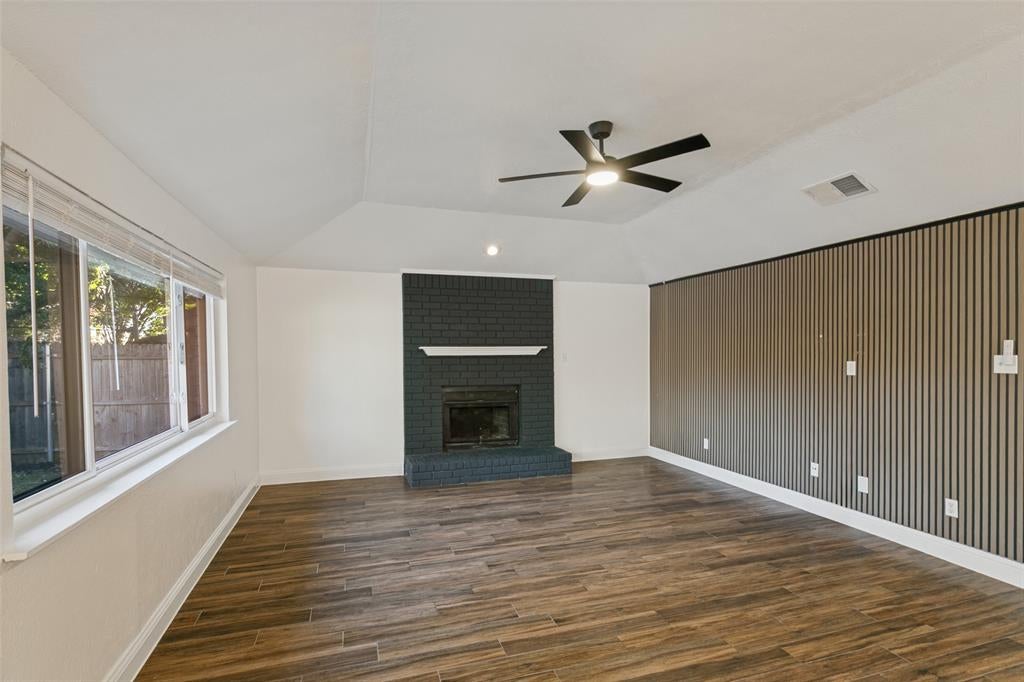
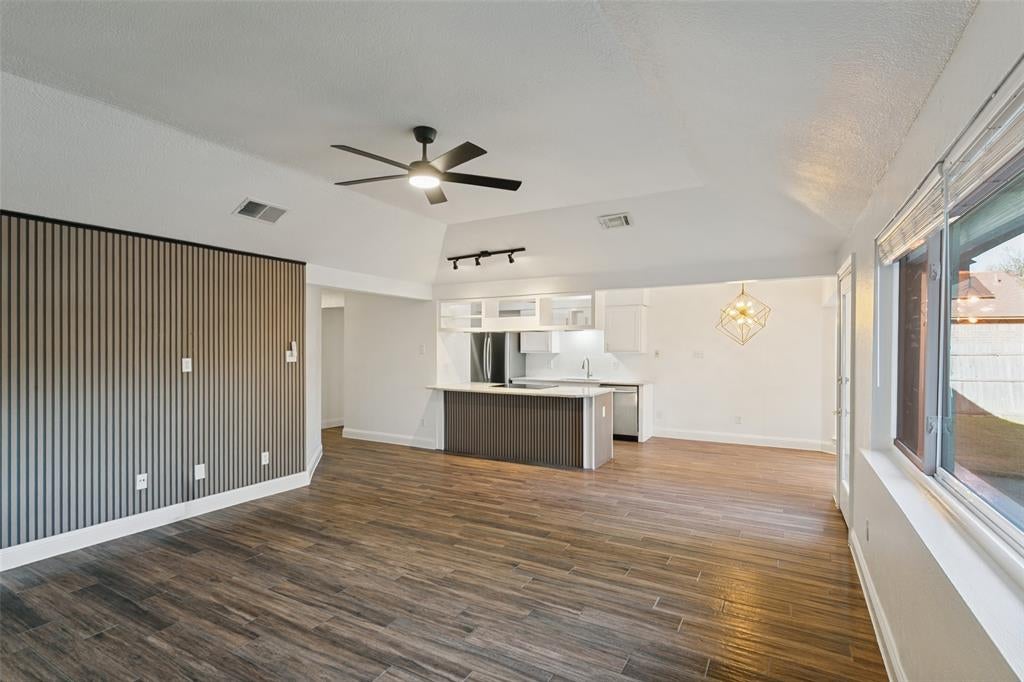
Modern farmhouse charm meets backyard paradise in this beautifully updated, single-story ranch home! With 3 bedrooms, 2 bathrooms, and a 2-car garage, this home offers stylish finishes, thoughtful details, and plenty of storage. The inviting living room showcases decorative accent wall treatments, a cozy wood-burning fireplace, and a large picture window that fills the space with natural light. Enjoy carpet-free living throughout with all wood-look ceramic tile floors! The kitchen features 3cm granite countertops, stainless appliances, a dedicated coffee bar, electric range, and charming bay-window breakfast area overlooking the backyard. The spacious primary suite offers dual sinks, a jetted soaking tub, and a generous walk-in closet. Outside, the painted brick exterior, stepping stone walkway, and stone landscape edging add character and curb appeal. The oversized, private backyard is an entertainer's dream, complete with a beautiful 9-foot diving pool, low-maintenance turf, and tall privacy fencing that creates your own secluded retreat. Recent foundation repairs and newer windows offer additional value. 2020 water heater and HVAC. Conveniently located near shopping, dining, retail, Tarrant County College, and DFW International Airport. A rare combination of farmhouse style, single-story convenience, and an incredible backyard oasis!
Save
Ask
Tour
Hide
Share
Listing Snapshot
Price
$305,000
Days On Site
0 Days
Bedrooms
3
Inside Area (SqFt)
1,547 sqft
Total Baths
2
Full Baths
2
Partial Baths
N/A
Lot Size
0.181 Acres
Year Built
1985
MLS Number
21419618
Status
Active
Property Tax
$5,328
HOA/Condo/Coop Fees
N/A
Sq Ft Source
N/A
Friends & Family
React
Comment
Invite
No Comments Yet
Did you know? You can invite friends and family to your search. They can join your search, rate and discuss listings with you.
Recent Activity
9 hours ago
Listing updated with changes from the MLS
15 hours ago
Listing first seen on site
General Features
Acres
0.181
Attached Garage
Yes
Foundation
Slab
Garage
Yes
Garage Spaces
2
Levels
One
Parking
DrivewayGarageGarage Door OpenerGarage Faces FrontInside EntranceKitchen LevelLightedOversizedAttached
Property Sub Type
Single Family Residence
Sewer
Public Sewer
Special Circumstances
Standard
Style
Modern FarmhouseTraditional
Utilities
Cable Available
Water Source
Public
Interior Features
Appliances
DishwasherDisposalElectric CooktopElectric OvenElectric RangeElectric Water HeaterMicrowaveOther
Cooling
Ceiling Fan(s)Central AirElectric
Fireplace
Yes
Fireplace Features
Family RoomLiving RoomWood BurningOther
Fireplaces
1
Flooring
Tile
Heating
CentralElectric
Interior
Built-in FeaturesEat-in KitchenGranite CountersKitchen IslandNatural WoodworkOpen FloorplanOtherPantryWalk-In Closet(s)High Speed Internet
Laundry Features
Electric Dryer HookupIn KitchenWasher HookupOther
Window Features
Bay Window(s)
Bath-Full
Dimensions - 10 x 5Level - First
Bedroom
Dimensions - 12 x 11Level - FirstFeatures - Walk-In Closet(s)
Dining Room
Dimensions - 10 x 9Level - First
Kitchen
Dimensions - 14 x 9Level - FirstFeatures - Breakfast Bar, Eat-in Kitchen, Pantry
Living Room
Dimensions - 17 x 16Level - First
Master Bathroom
Dimensions - 10 x 6Level - First
Master Bedroom
Dimensions - 15 x 12Level - FirstFeatures - Walk-In Closet(s)
Utility Room
Dimensions - 3 x 3Level - FirstFeatures - Other
Save
Ask
Tour
Hide
Share
Exterior Features
Construction Details
Brick
Exterior
Rain GuttersLightingOther
Fencing
FencedWood
Lot Features
Few TreesInterior LotLandscapedLevelOtherSubdivided
Patio And Porch
CoveredPatioOther
Pool Features
GuniteIn GroundPool SweepOther
Roof
Composition
Windows/Doors
Bay Window(s)
Community Features
School District
Arlington ISD
Financing Terms Available
CashConventionalFHAVA Loan
Schools
School District
Arlington ISD
Elementary School
Bryant
Middle School
Barnett
High School
Bowie
Listing courtesy of Lori Fowler of Charitable Realty charitablerealty@gmail.com


Did you know? You can invite friends and family to your search. They can join your search, rate and discuss listings with you.