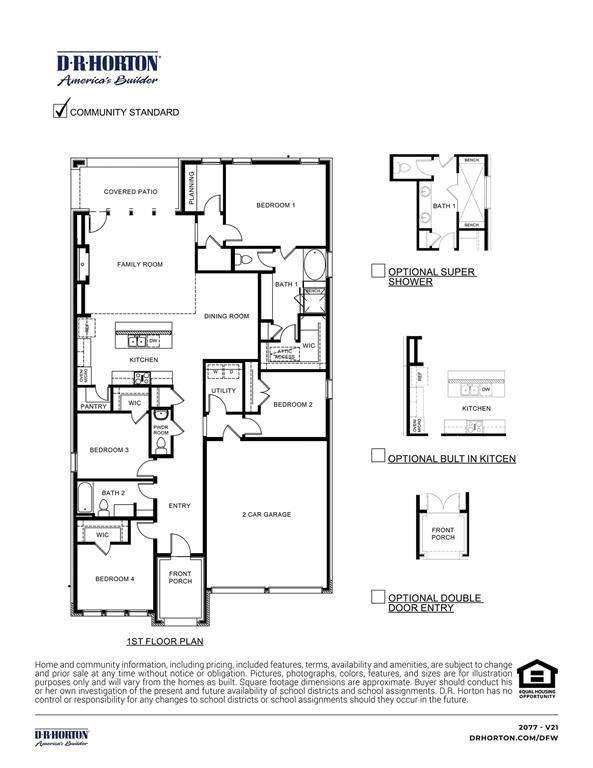
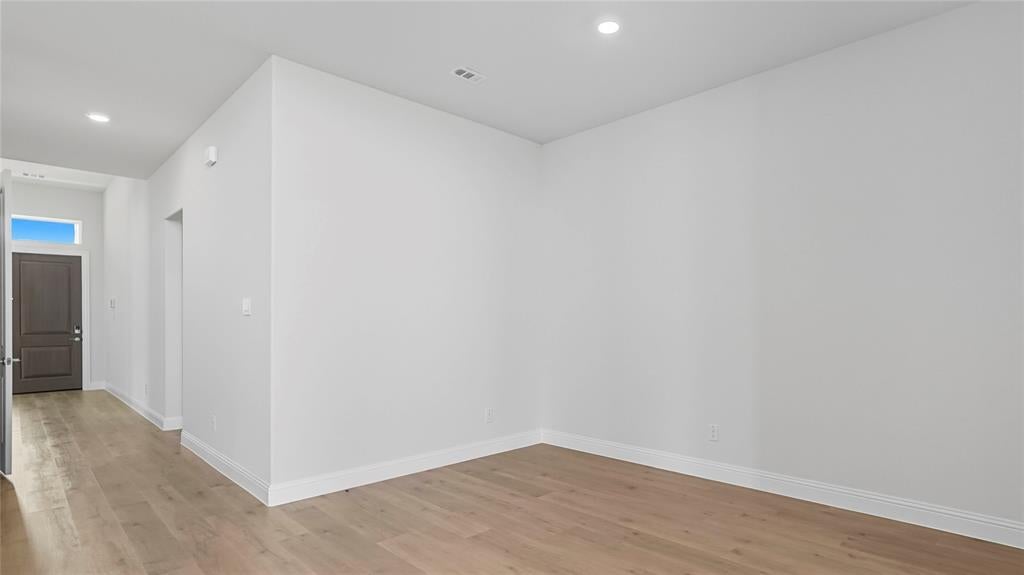
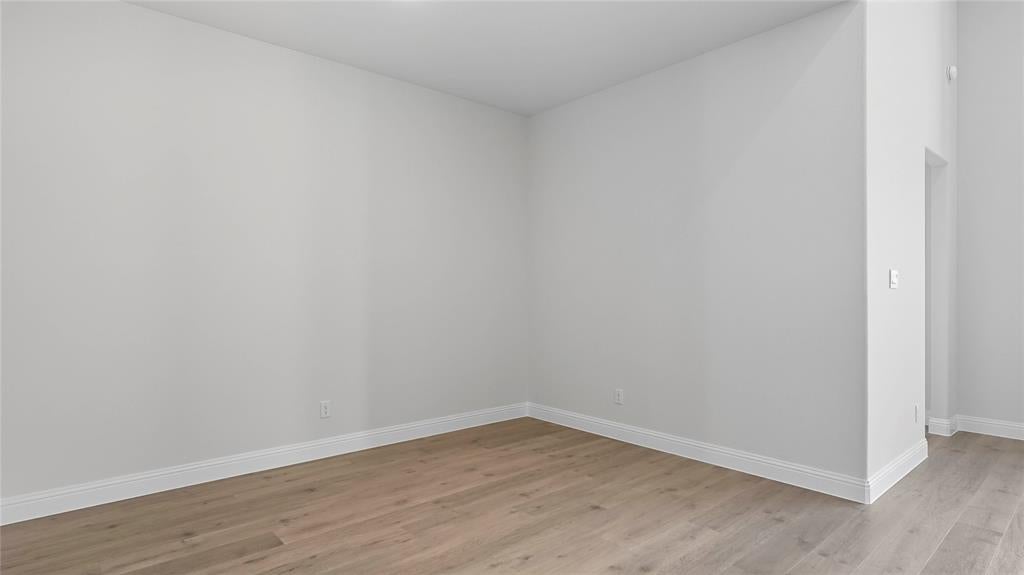
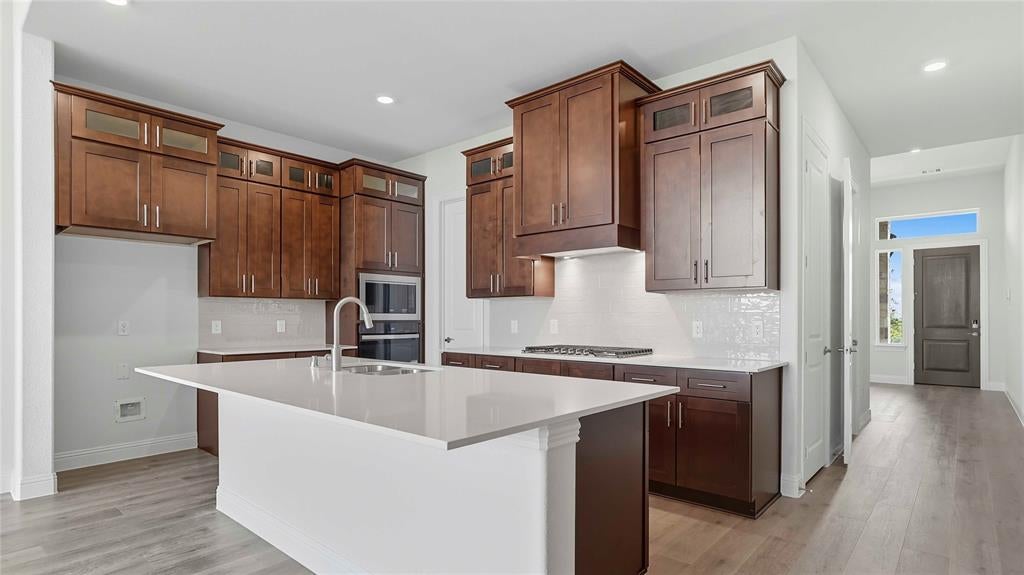
Discover the Emerald Series, offering thoughtfully designed homes that combine open-concept living with functional everyday spaces. The kitchen, dining, and living areas flow seamlessly together to create a central gathering space ideal for entertaining, relaxing, and daily life. Private bedroom layouts, well-positioned bathrooms, and practical storage throughout the home provide both comfort and convenience. Each floorplan is designed to maximize livability while offering flexibility for a variety of lifestyles and household needs. Photos shown here may not depict the specified home and features. Elevations, exterior & interior colors, options, available upgrades, and standard features will vary and may change without notice. May include options, elevations, and upgrades, such as patio covers, front porches, stone options, and lot premiums, that require an additional charge. Call for details.
Save
Ask
Tour
Hide
Share
Listing Snapshot
Price
$506,504
Days On Site
0 Days
Bedrooms
4
Inside Area (SqFt)
2,092 sqft
Total Baths
3
Full Baths
2
Partial Baths
1
Lot Size
0.1433 Acres
Year Built
2026
MLS Number
21419616
Status
Active
Property Tax
N/A
HOA/Condo/Coop Fees
$82.08 monthly
Sq Ft Source
N/A
Friends & Family
React
Comment
Invite
No Comments Yet
Did you know? You can invite friends and family to your search. They can join your search, rate and discuss listings with you.
Recent Activity
9 hours ago
Listing updated with changes from the MLS
15 hours ago
Listing first seen on site
General Features
Acres
0.1433
Attached Garage
Yes
Garage
Yes
Garage Spaces
2
Green Energy Efficient
ThermostatWindows
Levels
One
Parking
DrivewayGarageAttached
Property Sub Type
Single Family Residence
Security
Carbon Monoxide Detector(s)Smoke Detector(s)
Sewer
Public Sewer
Utilities
Cable Available
Water Source
Public
Interior Features
Appliances
DishwasherDisposalGas CooktopMicrowave
Cooling
Electric
Fireplace
Yes
Fireplace Features
Gas Log
Fireplaces
1
Heating
Electric
Interior
Vaulted Ceiling(s)High Speed Internet
Bedroom
Dimensions - 15 x 13Level - First
Dining Room
Dimensions - 13 x 11Level - First
Kitchen
Dimensions - 11 x 15Level - First
Living Room
Dimensions - 17 x 16Level - First
Master Bedroom
Dimensions - 13 x 16Level - First
Save
Ask
Tour
Hide
Share
Community Features
Association Fee
$985.0
Association Fee Frequency
Annually
School District
Rockwall ISD
Schools
School District
Rockwall ISD
Elementary School
Amanda Rochell
Middle School
Cain
High School
Rockwall-Heath
Listing courtesy of Sarenadee Box of D.R. Horton-Texas, LTD DallasSouthMLSAdmins@DRHorton.com


Did you know? You can invite friends and family to your search. They can join your search, rate and discuss listings with you.