254-267-0617         127 Lake Road | Suite 204 | Belton, TX 76513

Save
Ask
Tour
Hide
Share
$347,500
New Listing

14217 Emeric Street
Pilot Point, TX 76258

For Sale|Single Family Residence|Active
5
Beds
3
Total Baths
3
Full Baths
2,609
SqFt
$133
/SqFt
2025
Built
Subdivision:
Creekview Fossil Ridge
County:
Denton
Call Now: 254-267-0617
Is this the listing for you? We can help make it yours.
254-267-0617
14217 Emeric Street14217 Emeric Street14217 Emeric Street14217 Emeric Street
Save
Ask
Tour
Hide
Share

Mortgage Calculator

Monthly Payment (Est.)

Enter an interest rate to see your estimated monthly payment.
Calculator powered by Showcase IDX, a Constellation1 Company. Copyright ©2026 Information is deemed reliable but not guaranteed.

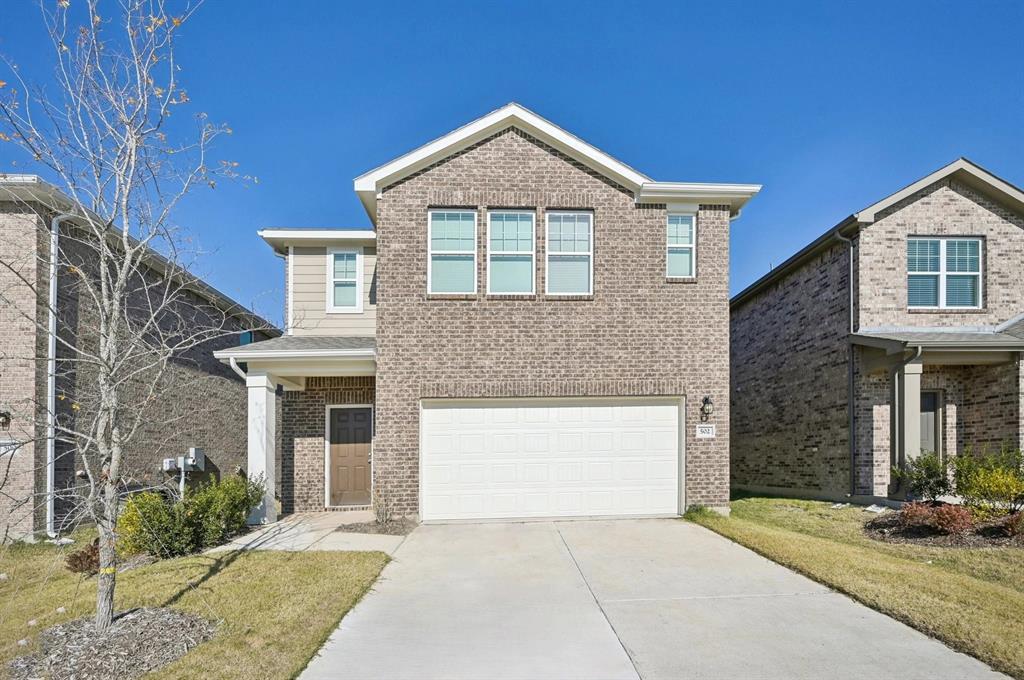
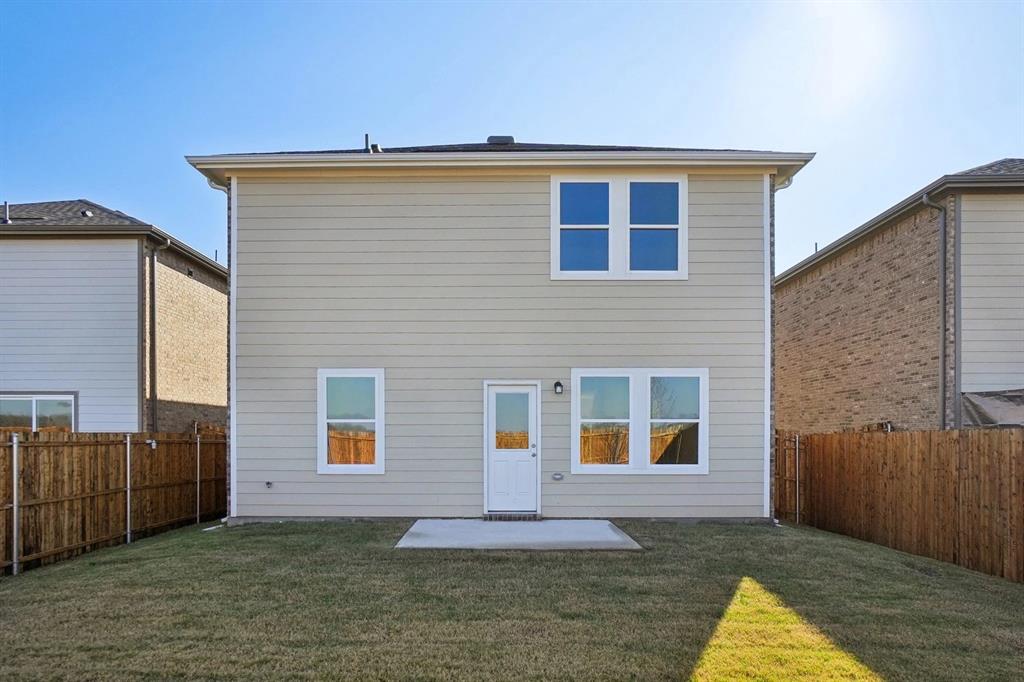
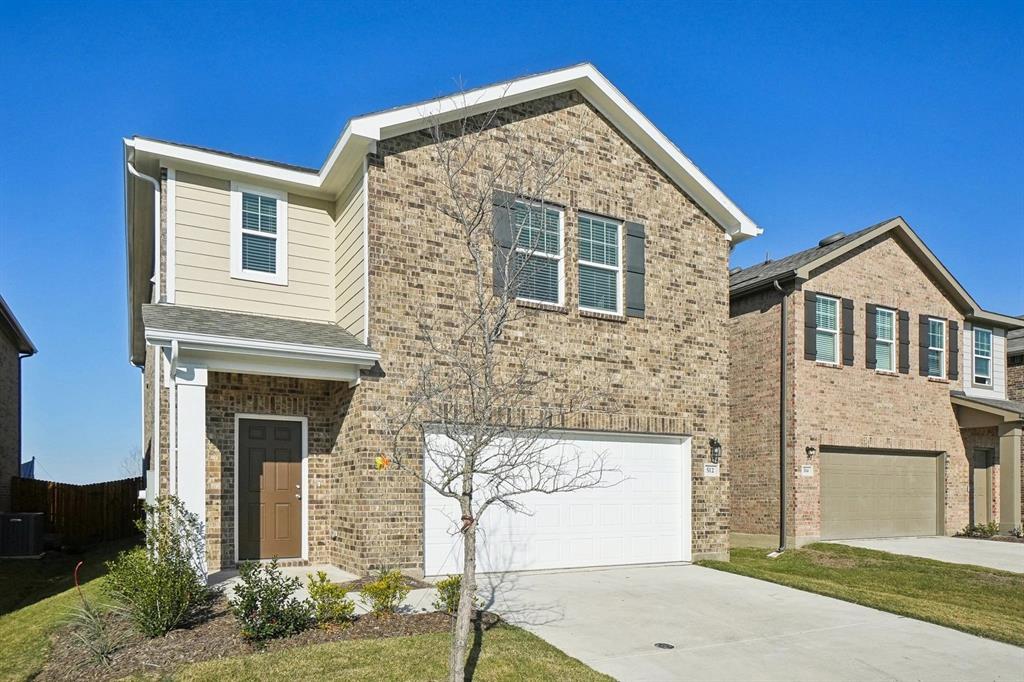
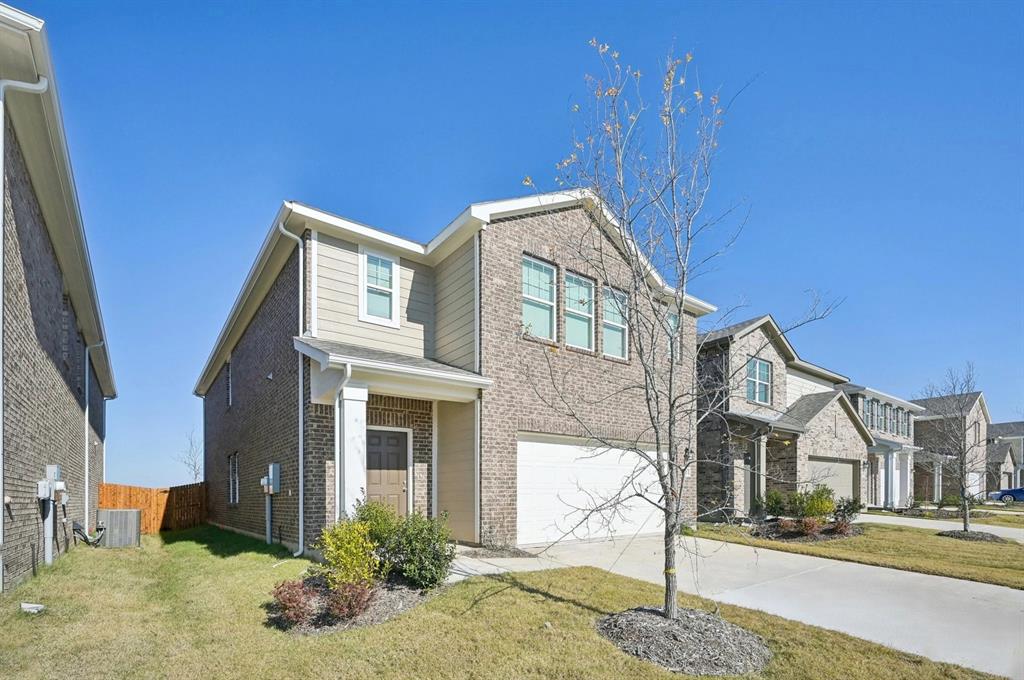
MLS# 21419601 - Built by Starlight Homes - November 2026 completion ~ The Apollo at Creekview Fossil Ridge is a spacious two-story home offering 5 bedrooms, 3 bathrooms, and 2,609 square feet of living space. It features an open-concept kitchen, dining, and family room, along with a downstairs bedroom and full bath that are perfect for guests or multi-generational living. Upstairs, you'll find a large primary suite, three additional bedrooms with walk-in closets, and a versatile loft area. The home also comes with stainless steel appliances, a washer and dryer, granite countertops, a private backyard, and energy-efficient features

Save
Ask
Tour
Hide
Share
Listing Snapshot
Price 
$347,500
Days On Site 
0 Days
Bedrooms 
5
Inside Area (SqFt) 
2,609 sqft
Total Baths 
3
Full Baths 
3
Partial Baths 
N/A
Lot Size 
0.15 Acres
Year Built 
2025
MLS Number 
21419601
Status 
Active
Property Tax 
N/A
HOA/Condo/Coop Fees 
$70.83 monthly
Sq Ft Source 
N/A
Friends & Family
Recent Activity
2 hours agoListing updated with changes from the MLS
15 hours agoListing first seen on site
General Features
Acres 
0.15
Attached Garage 
Yes
Foundation 
Slab
Garage 
Yes
Garage Spaces 
2
Green Energy Efficient 
HVACInsulationLightingWindows
Levels 
Two
Parking 
Attached
Property Condition 
New Construction
Property Sub Type 
Single Family Residence
Security 
Carbon Monoxide Detector(s)Smoke Detector(s)
Sewer 
Public Sewer
Style 
Traditional
Water Source 
Public
Interior Features
Appliances 
DishwasherDisposalDryerElectric RangeMicrowaveRefrigeratorTankless Water HeaterWasher

Cooling 
Central AirElectric
Flooring 
CarpetVinyl
Heating 
CentralElectric
Interior 
Granite CountersOpen FloorplanPantryWalk-In Closet(s)
Laundry Features 
Electric Dryer HookupWasher Hookup
Living Room 
Dimensions - 19 x 14Level - First
Master Bedroom 
Dimensions - 15 x 14Level - Second
Save
Ask
Tour
Hide
Share
Exterior Features
Construction Details 
Brick
Exterior 
LightingPrivate YardOther
Fencing 
Back YardFencedWood
Roof 
Composition
Community Features
Association Fee 
$850.0
Association Fee Frequency 
Annually
Community Features 
PoolClubhousePlaygroundOther
School District 
Pilot Point ISD
Schools
School District
Pilot Point ISD
Elementary School
Pilot Point
Middle School
Pilot Point
High School
Pilot Point
Listing courtesy of Ben Caballero of HomesUSA.com caballero@homesusa.com


© 2020 North Texas Real Estate Information Systems. All rights reserved. Information is deemed reliable but is not guaranteed accurate by the MLS or NTREIS. The information being provided is for the consumer's personal, non-commercial use, and may not be reproduced, redistributed, or used for any purpose other than to identify prospective properties consumers may be interested in purchasing.
Last checked: 2026-10-24 06:25 AM CDT

Neighborhood & Commute
Source: Walkscore
Disclosure: Community information and market data powered by Constellation Data Labs. Information is deemed reliable but not guaranteed.
Save
Ask
Tour
Hide
Share