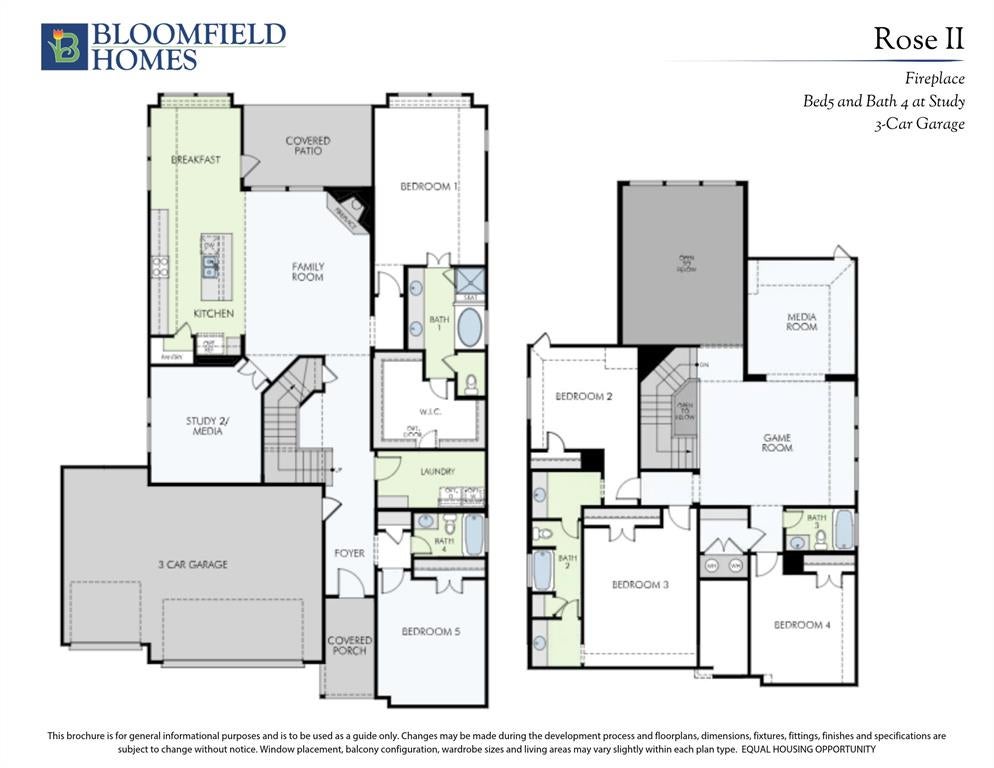
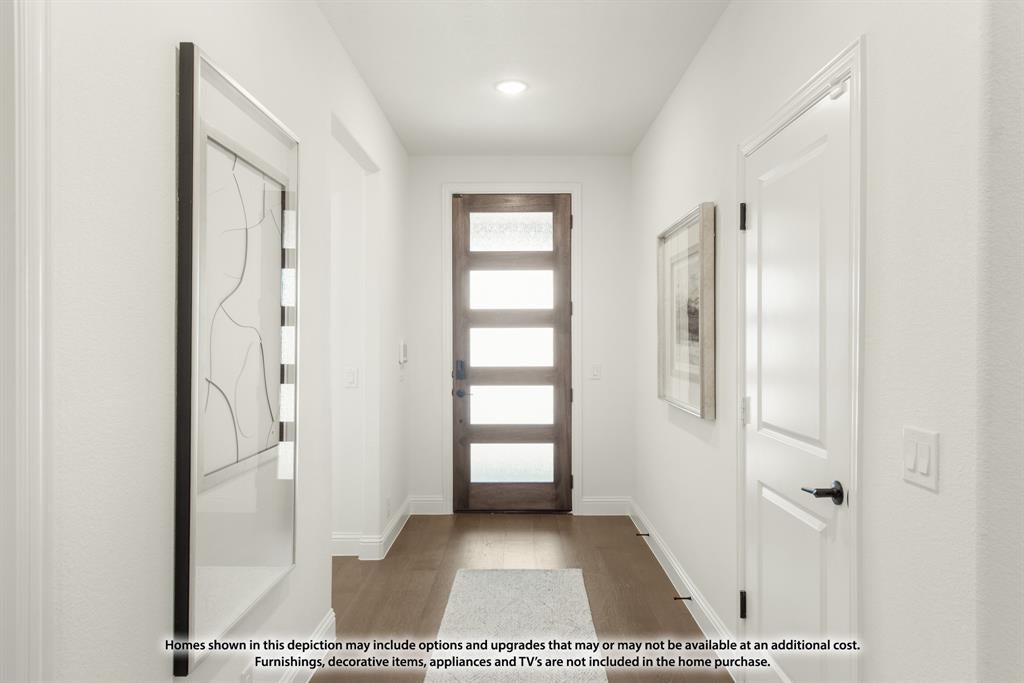
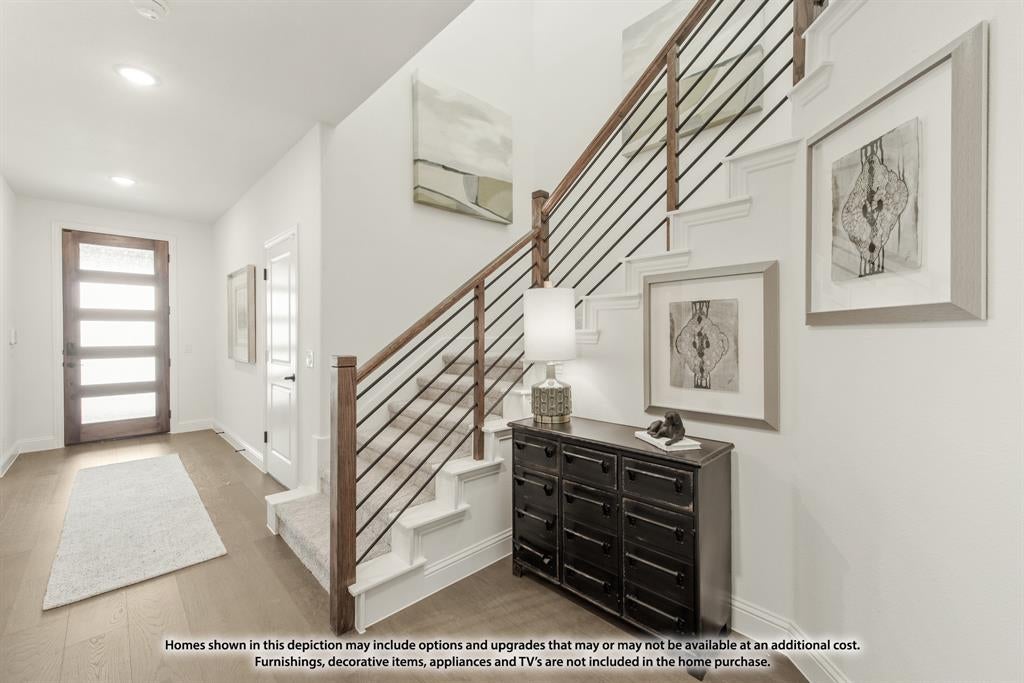
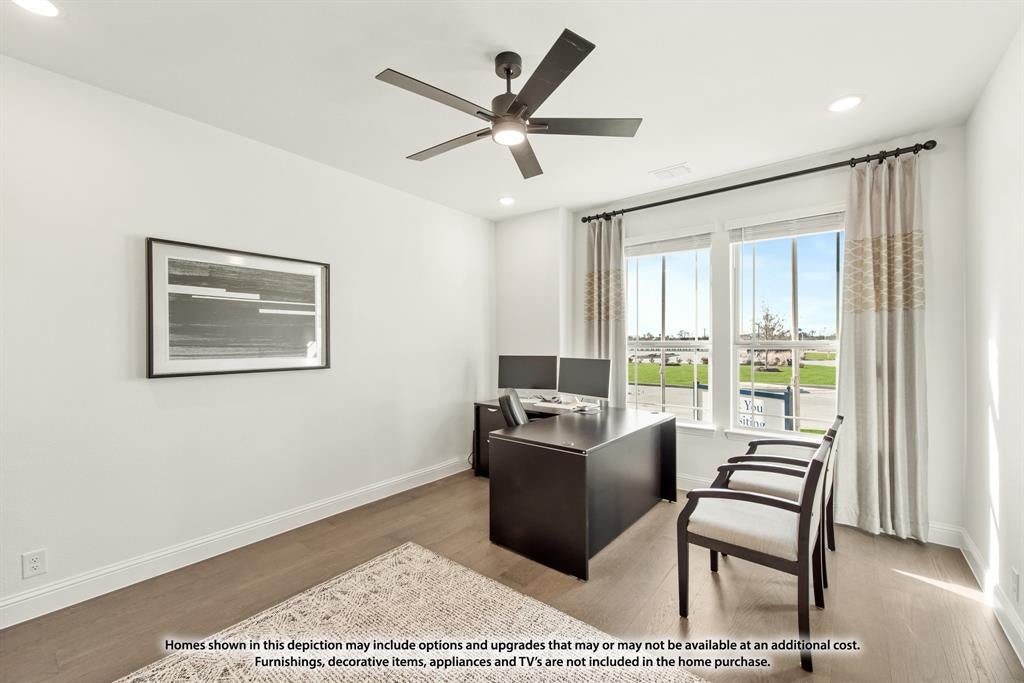
NEW! NEVER LIVED IN. Estimated completion December 2026. Bloomfield Homes' Rose II offers 5 bedrooms, 4 full baths, and a 3-car garage in a two-story design on a landscaped interior lot in The Oasis at North Grove. Green Shaker cabinets and a white herringbone backsplash give the Deluxe Kitchen a distinctive look, with granite counters, an island, gas cooktop, separate oven, pantry, and under-cabinet lighting supporting daily use. Wood flooring carries into the family room, where raised ceilings frame a fireplace with herringbone tile reaching the ceiling and an oak box mantel. Double doors open to a study nearby, offering a defined workspace close to the shared living areas. The kitchen's connection to the breakfast area keeps meals and conversation together. Tucked toward the back, the primary suite includes a window seat, dual sinks, an enlarged shower, and a walk-in closet with direct laundry access. A second downstairs bedroom and full bath add flexibility to the layout. Upstairs, a game room and separate media room create space to spread out, while 3 bedrooms share 2 full baths, including a Jack-and-Jill arrangement. Wrought iron railing follows the stairs and upstairs overlook. Outside, upgraded brick and white sawn stone complement a covered porch, 8-foot front door, and front uplights. The covered back patio overlooks a fenced yard with a sprinkler system, and a garage access door provides another route outside. Granite bath counters and a mix of tile and carpet round out the finishes. Visit Bloomfield Homes' model at The Oasis at North Grove to explore 1913 Wellspring Way today!
Save
Ask
Tour
Hide
Share
Listing Snapshot
Price
$599,777
Days On Site
0 Days
Bedrooms
5
Inside Area (SqFt)
3,558 sqft
Total Baths
4
Full Baths
4
Partial Baths
N/A
Lot Size
0.1653 Acres
Year Built
2026
MLS Number
21419596
Status
Active
Property Tax
N/A
HOA/Condo/Coop Fees
$41.67 monthly
Sq Ft Source
N/A
Friends & Family
React
Invite
Recent Activity
9 hours ago
Listing updated with changes from the MLS
15 hours ago
Listing first seen on site
General Features
Acres
0.1653
Attached Garage
Yes
Foundation
Slab
Garage
Yes
Garage Spaces
3
Levels
Two
Parking
CoveredDirect AccessDrivewayEnclosedGarageGarage Door OpenerGarage Faces FrontOversizedAttached
Property Condition
New Construction
Property Sub Type
Single Family Residence
Security
Carbon Monoxide Detector(s)Smoke Detector(s)
Sewer
Public Sewer
Style
Traditional
Utilities
Cable Available
Water Source
Public
Interior Features
Appliances
DishwasherDisposalElectric Water HeaterGas CooktopGas OvenMicrowaveVented Exhaust Fan
Cooling
Ceiling Fan(s)Central AirElectric
Fireplace
Yes
Fireplace Features
Family RoomGasWood Burning
Fireplaces
1
Flooring
CarpetLaminateTile
Heating
Exhaust FanCentralElectricFireplace(s)
Interior
Built-in FeaturesDouble VanityEat-in KitchenGranite CountersKitchen IslandOpen FloorplanPantryWalk-In Closet(s)High Speed Internet
Laundry Features
Washer Hookup
Bedroom
Dimensions - 12 x 12Level - Second
Breakfast Room
Dimensions - 10 x 9Level - First
Game Room
Dimensions - 18 x 14Level - Second
Kitchen
Dimensions - 8 x 16Level - FirstFeatures - Breakfast Bar, Eat-in Kitchen, Kitchen Island, Pantry
Living Room
Dimensions - 14 x 18Level - First
Master Bedroom
Dimensions - 12 x 18Level - FirstFeatures - Walk-In Closet(s)
Media Room
Dimensions - 12 x 13Level - Second
Office
Dimensions - 12 x 13Level - First
Save
Ask
Tour
Hide
Share
Exterior Features
Construction Details
BrickStone
Exterior
LightingPrivate Yard
Fencing
Back YardFencedPrivacyWood
Lot Features
Few TreesInterior LotLandscapedSubdivided
Patio And Porch
CoveredFront PorchPatio
Roof
Composition
Community Features
Association Fee
$500.0
Association Fee Frequency
Annually
Community Features
PoolParkPlayground
School District
Waxahachie ISD
Financing Terms Available
CashConventionalFHAVA Loan
Schools
School District
Waxahachie ISD
Elementary School
Max H Simpson
Middle School
Finley
High School
Waxahachie
Listing courtesy of Marsha Ashlock of Visions Realty & Investments marsha@visionsrealty.com