Completely Remodeled 4-Bedroom Home in Mesquite, TX!
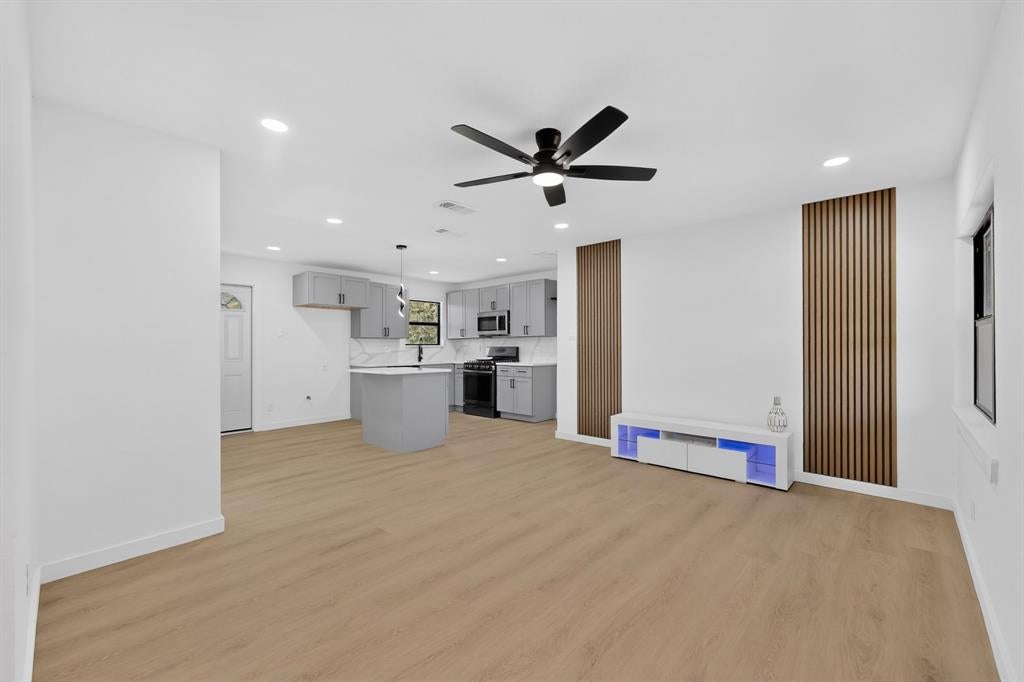
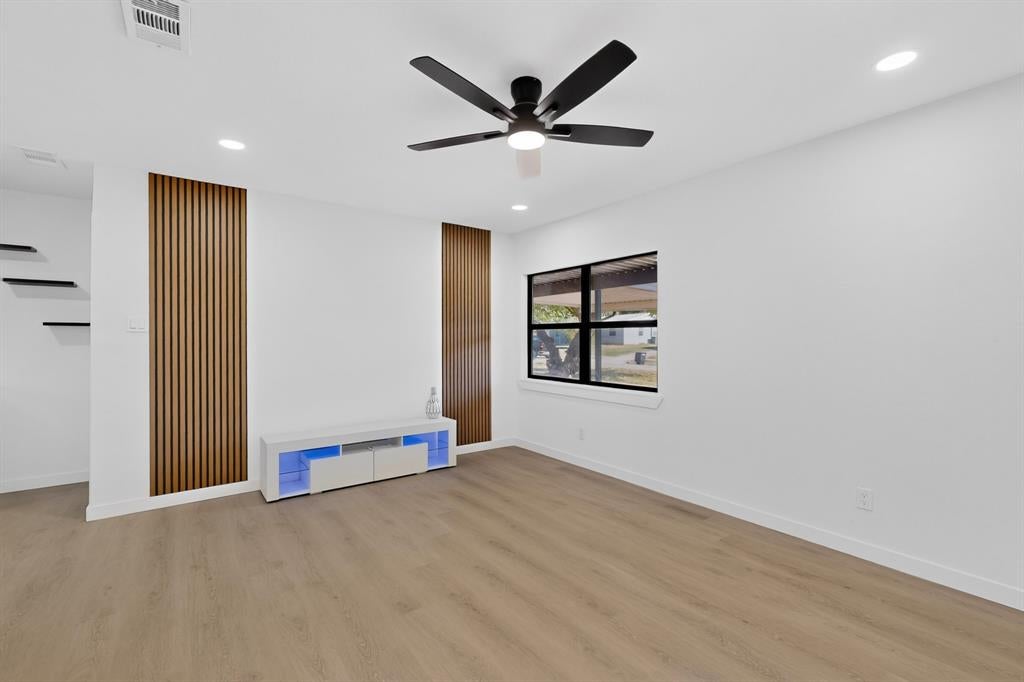
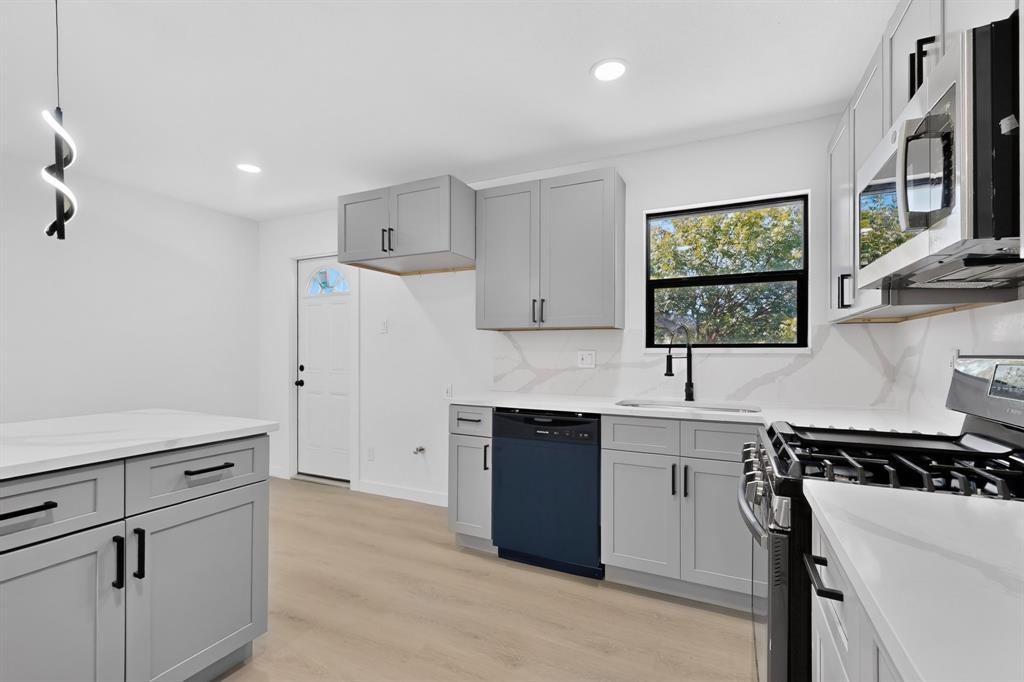
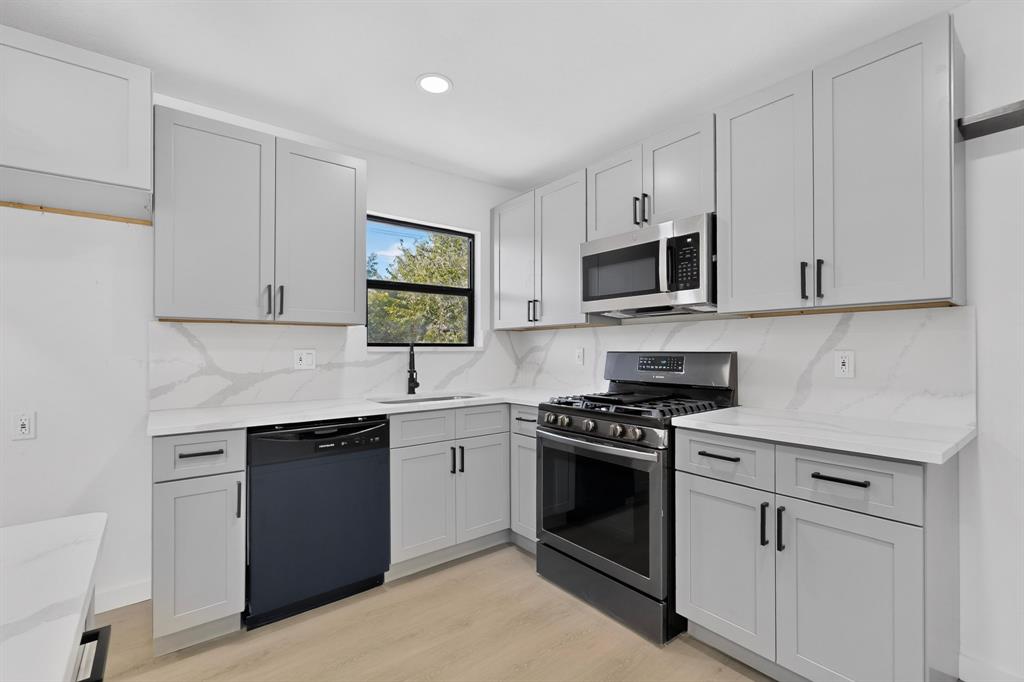
Beautifully transformed home offering modern style and extensive updates throughout! This stunning property features 4 bedrooms and 2 full bathrooms and has been completely remodeled with attention to detail. The fully updated kitchen showcases elegant quartz countertops, contemporary cabinetry, and brand-new appliances, creating a stylish and functional space perfect for everyday living and entertaining. Both bathrooms have been beautifully remodeled with modern finishes, while the light wood-look flooring and fresh, neutral color palette enhance the home’s bright and inviting atmosphere. Major updates include a new roof, a new AC system, and new windows, providing added peace of mind for the next owner. From the updated interior to the modern finishes throughout, this move-in-ready home is a must-see. Don’t miss the opportunity to make this beautifully remodeled Mesquite property your own!
Save
Ask
Tour
Hide
Share
Listing Snapshot
Price
$269,000
Days On Site
0 Days
Bedrooms
4
Inside Area (SqFt)
1,306 sqft
Total Baths
2
Full Baths
2
Partial Baths
N/A
Lot Size
0.165 Acres
Year Built
1960
MLS Number
21419573
Status
Active
Property Tax
$4,588
HOA/Condo/Coop Fees
N/A
Sq Ft Source
N/A
Friends & Family
React
Comment
Invite
No Comments Yet
Did you know? You can invite friends and family to your search. They can join your search, rate and discuss listings with you.
Recent Activity
10 hours ago
Listing updated with changes from the MLS
16 hours ago
Listing first seen on site
General Features
Acres
0.165
Carport
1
Foundation
Slab
Levels
One
Parking
Alley AccessAttached CarportConverted GarageDrivewayOff Street
Property Sub Type
Single Family Residence
Sewer
Public Sewer
Special Circumstances
Standard
Style
Traditional
Utilities
Cable AvailableElectricity Connected
Water Source
Public
Interior Features
Appliances
DishwasherDisposalGas RangeMicrowave
Cooling
Central Air
Flooring
Vinyl
Heating
Central
Interior
Eat-in KitchenKitchen Island
Laundry Features
Electric Dryer HookupWasher Hookup
Living Room
Dimensions - 0 x 0Level - First
Master Bedroom
Dimensions - 0 x 0Level - First
Save
Ask
Tour
Hide
Share
Exterior Features
Construction Details
Brick
Fencing
Chain Link
Lot Features
Interior LotSubdivided
Roof
Composition
Community Features
School District
Mesquite ISD
Financing Terms Available
CashConventional
Schools
School District
Mesquite ISD
Elementary School
Mckenzie
Middle School
Mcdonald
High School
Northmesqu
Listing courtesy of Ana Mendez of Coldwell Banker Apex, REALTORS homeswithanam@gmail.com


Did you know? You can invite friends and family to your search. They can join your search, rate and discuss listings with you.