
254-267-0617         127 Lake Road | Suite 204 | Belton, TX 76513

Save
Ask
Tour
Hide
Share
$543,000
New Listing

551 Wisteria Street
Lakewood Village, TX 75068

For Sale|Single Family Residence|Active
5
Beds
4
Total Baths
4
Full Baths
2,596
SqFt
$209
/SqFt
2025
Built
Subdivision:
South Oak
County:
Denton
Call Now: 254-267-0617
Is this the listing for you? We can help make it yours.
254-267-0617
551 Wisteria Street551 Wisteria Street551 Wisteria Street551 Wisteria Street
Save
Ask
Tour
Hide
Share

Mortgage Calculator

Monthly Payment (Est.)

Enter an interest rate to see your estimated monthly payment.
Calculator powered by Showcase IDX, a Constellation1 Company. Copyright ©2026 Information is deemed reliable but not guaranteed.

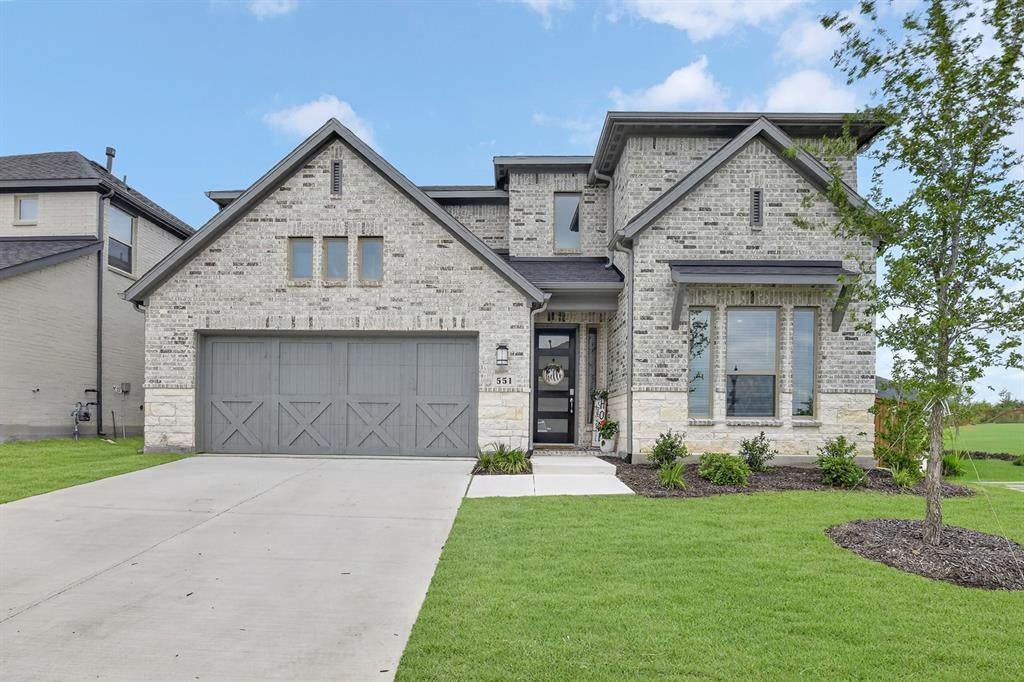
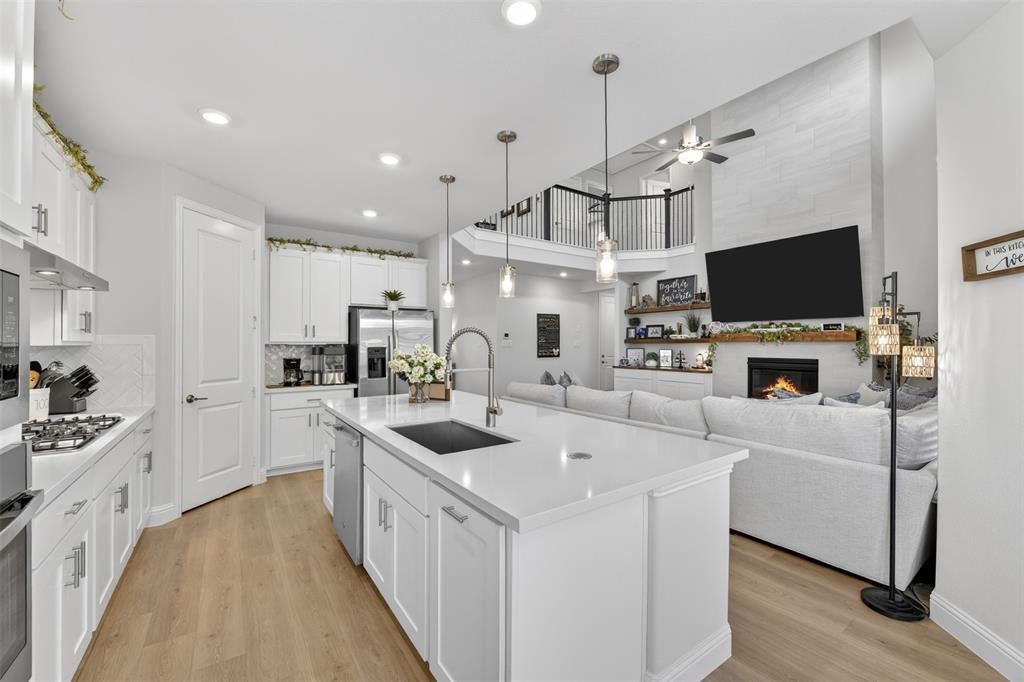
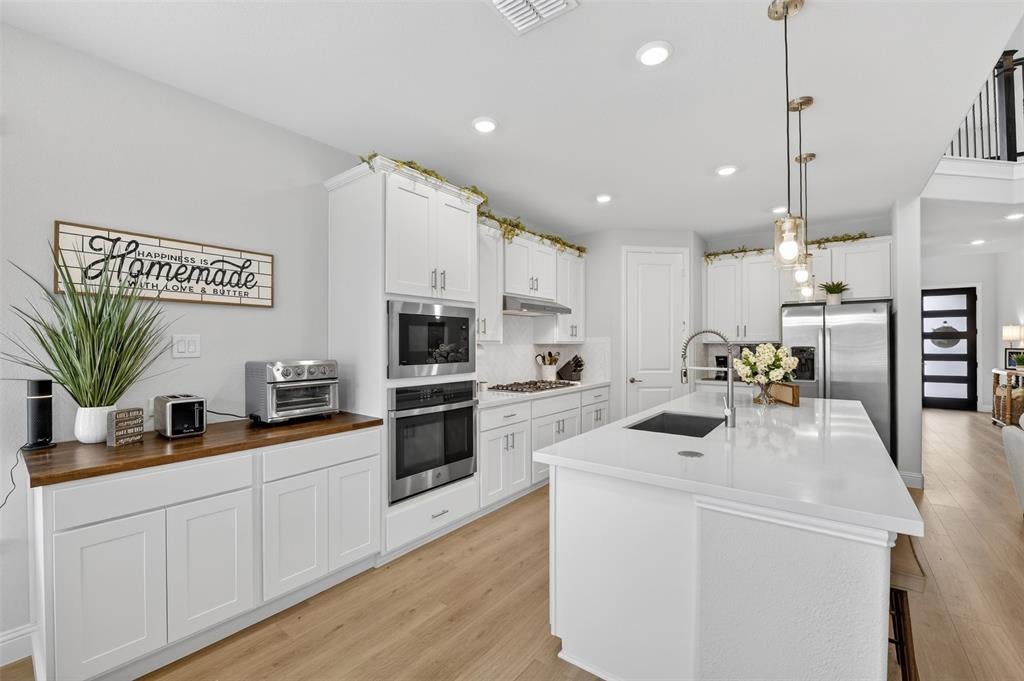
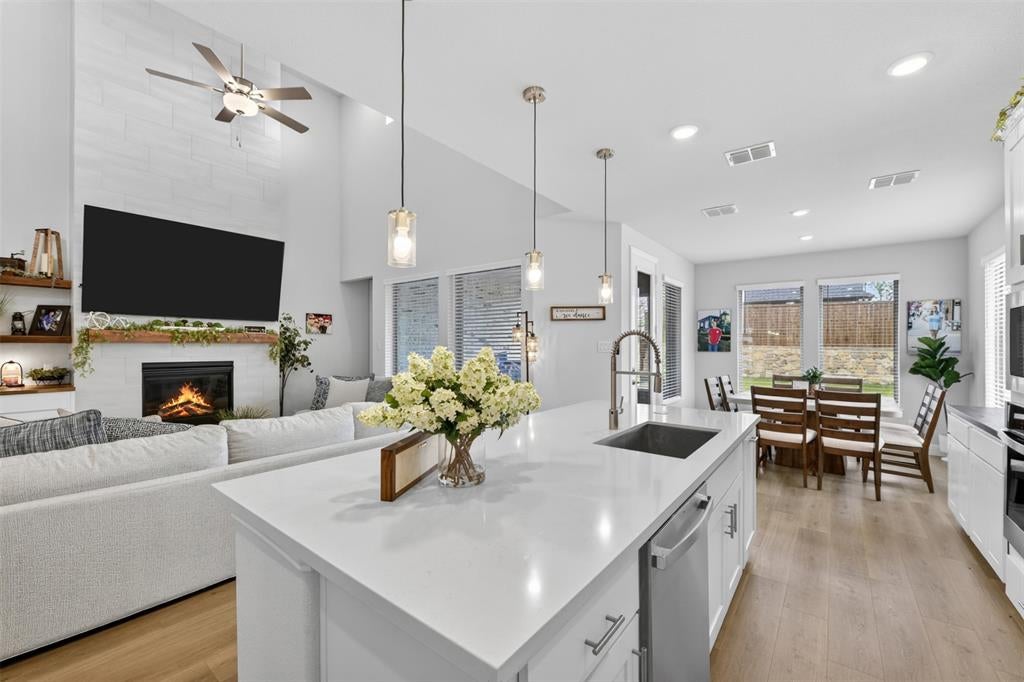
MOTIVATED SELLER! $3,000 Towards Closing or Rate Buy Down! This Stunning home with Over $30,000 in quality upgrades added after the build! This beautifully appointed two-story home has been gently lived in and enhanced, offering a level of finish and functionality far beyond standard construction. Designed for modern living, this 5-bedroom, 4 full bath residence delivers the perfect blend of space, comfort, and elevated details throughout. Step inside to a spacious living area, expansive game room, both ideal for both everyday living and entertaining. The gourmet kitchen flows seamlessly into the dining and gathering spaces and is elevated with custom built-ins, additional cabinetry, and refined design elements that leave a lasting impression. The main-level primary suite is a true retreat, featuring a spa-like bathroom. A secondary bedroom and full bath downstairs provide flexibility. Upstairs, you’ll find three additional bedrooms, two full baths, a tech area, and a large game room, all enhanced by upgraded LED disk lighting for a clean, modern feel. Situated on a desirable corner lot and within walking distance to Lake Lewisville, the home offers scenic views of the lake and nearby water features, creating a peaceful, picturesque setting. Outdoor living is equally inviting, with a covered patio complete with ceiling fans and ambient fence lighting—perfect for relaxing or entertaining. Upgrades include custom living room cabinetry with floating shelves, added kitchen cabinetry, a beautifully crafted fireplace mantel, ceiling fans throughout, added attic storage in the garage, a mudroom bench with built-in storage, enhanced bathroom storage, and designer touches in key living spaces, this home has style and everyday convenience. Sought-after South Oak community - Enjoy lakeside living with walking trails, a catch-and-release pond, and a clubhouse featuring a resort-style pool, fitness rooms, and inviting lounge areas. ** Contact Angelia Raney for details

Save
Ask
Tour
Hide
Share
Listing Snapshot
Price 
$543,000
Days On Site 
0 Days
Bedrooms 
5
Inside Area (SqFt) 
2,596 sqft
Total Baths 
4
Full Baths 
4
Partial Baths 
N/A
Lot Size 
0.168 Acres
Year Built 
2025
MLS Number 
21419572
Status 
Active
Property Tax 
$1,048
HOA/Condo/Coop Fees 
$133.33 monthly
Sq Ft Source 
N/A
Friends & Family
Recent Activity
10 hours agoListing updated with changes from the MLS
16 hours agoListing first seen on site
General Features
Acres 
0.168
Attached Garage 
Yes
Foundation 
Slab
Garage 
Yes
Garage Spaces 
2
Levels 
Two
Parking 
GarageGarage Door OpenerGarage Faces FrontTandemAttached
Property Sub Type 
Single Family Residence
Security 
Carbon Monoxide Detector(s)PrewiredSmoke Detector(s)
Sewer 
Public Sewer
Special Circumstances 
Standard
Utilities 
Cable AvailableUnderground Utilities
Water Source 
Public
Interior Features
Appliances 
DishwasherDisposalElectric OvenGas CooktopMicrowaveTankless Water HeaterVented Exhaust Fan
Cooling 
Ceiling Fan(s)Central Air
Fireplace 
Yes
Fireplace Features 
Gas StarterOther
Fireplaces 
1
Flooring 
CarpetCeramic TileVinyl
Heating 
Exhaust FanCentral
Interior 
Double VanityKitchen IslandOpen FloorplanPantryVaulted Ceiling(s)Walk-In Closet(s)High Speed Internet
Bedroom 
Dimensions - 12 x 11Level - Second
Game Room 
Dimensions - 12 x 21Level - Second
Kitchen 
Dimensions - 17 x 11Level - First
Living Room 
Dimensions - 18 x 14Level - First
Master Bedroom 
Dimensions - 16 x 16Level - First
Utility Room 
Dimensions - 5 x 7Level - First
Save
Ask
Tour
Hide
Share
Exterior Features
Construction Details 
Brick
Exterior 
Rain Gutters
Fencing 
Wood
Lot Features 
Corner LotLandscaped
Roof 
Composition
Waterfront Features 
Lewisville
Community Features
Association Fee 
$1600.0
Association Fee Frequency 
Annually
School District 
Little Elm ISD
Financing Terms Available 
CashConventionalFHAVA Loan
Schools
School District
Little Elm ISD
Elementary School
Oak Point
Middle School
Jerry Walker
High School
Little Elm
Listing courtesy of Angelia Raney of 24fifteen Realty angelia@2415realty.com


© 2020 North Texas Real Estate Information Systems. All rights reserved. Information is deemed reliable but is not guaranteed accurate by the MLS or NTREIS. The information being provided is for the consumer's personal, non-commercial use, and may not be reproduced, redistributed, or used for any purpose other than to identify prospective properties consumers may be interested in purchasing.
Last checked: 2026-10-24 07:27 AM CDT

Neighborhood & Commute
Source: Walkscore
Disclosure: Community information and market data powered by Constellation Data Labs. Information is deemed reliable but not guaranteed.
Save
Ask
Tour
Hide
Share
