254-267-0617         127 Lake Road | Suite 204 | Belton, TX 76513

Save
Ask
Tour
Hide
Share
$319,000
New Listing

9709 Thorncrown Lane
Fort Worth, TX 76179

For Sale|Single Family Residence|Active
3
Beds
3
Total Baths
2
Full Baths
1
Partial Bath
1,933
SqFt
$165
/SqFt
2022
Built
Subdivision:
Lake Parc Village
County:
Tarrant
Call Now: 254-267-0617
Is this the listing for you? We can help make it yours.
254-267-0617
9709 Thorncrown Lane9709 Thorncrown Lane9709 Thorncrown Lane9709 Thorncrown Lane
Save
Ask
Tour
Hide
Share

Mortgage Calculator

Monthly Payment (Est.)

Enter an interest rate to see your estimated monthly payment.
Calculator powered by Showcase IDX, a Constellation1 Company. Copyright ©2026 Information is deemed reliable but not guaranteed.

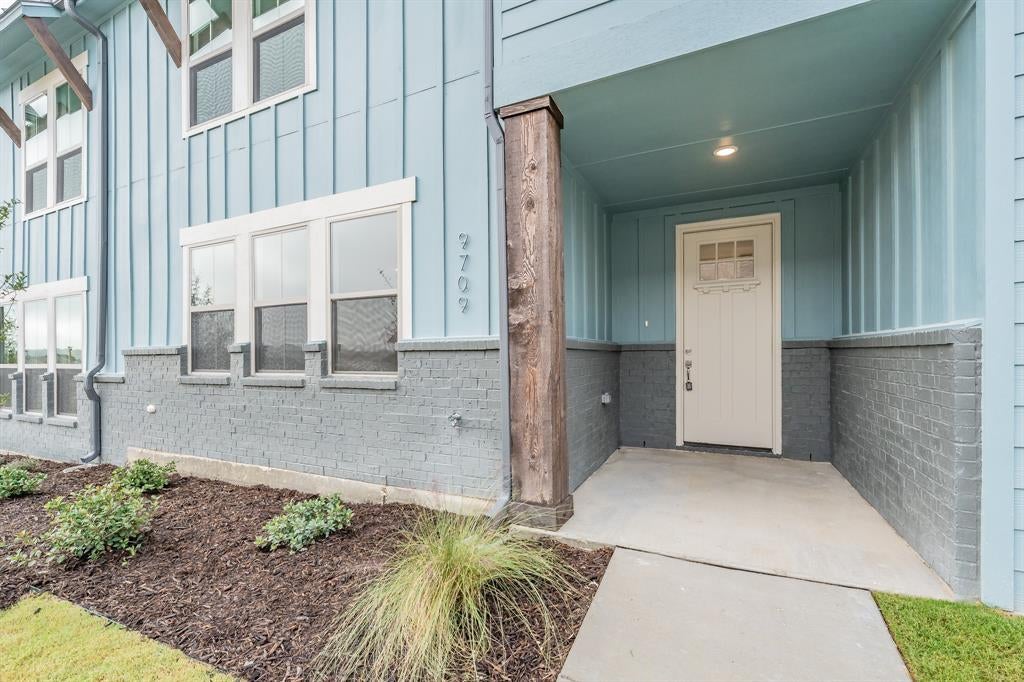
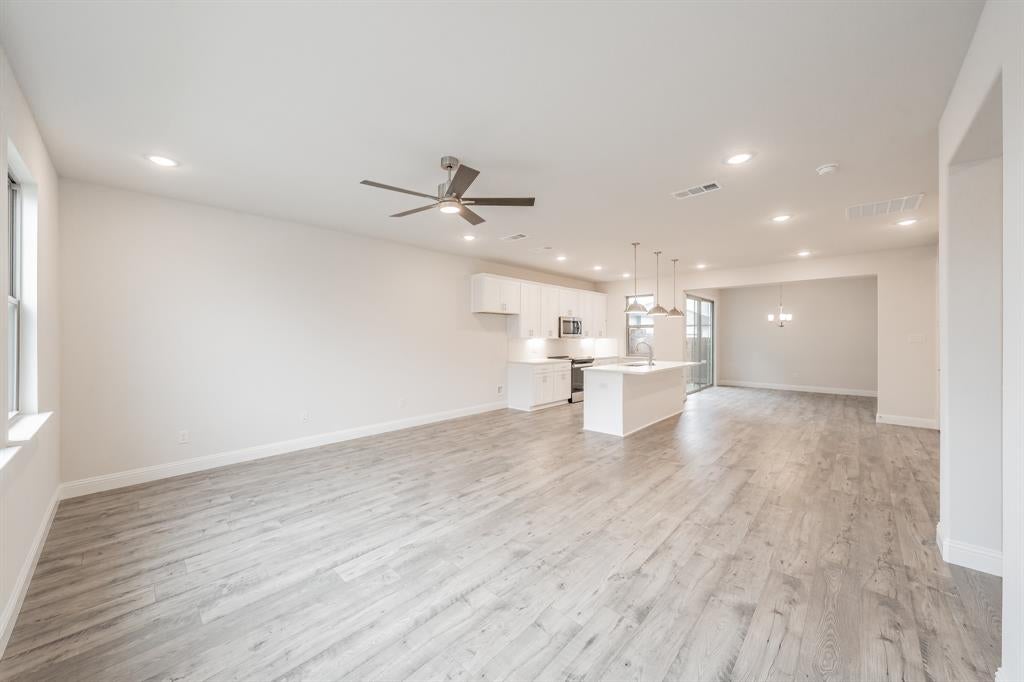
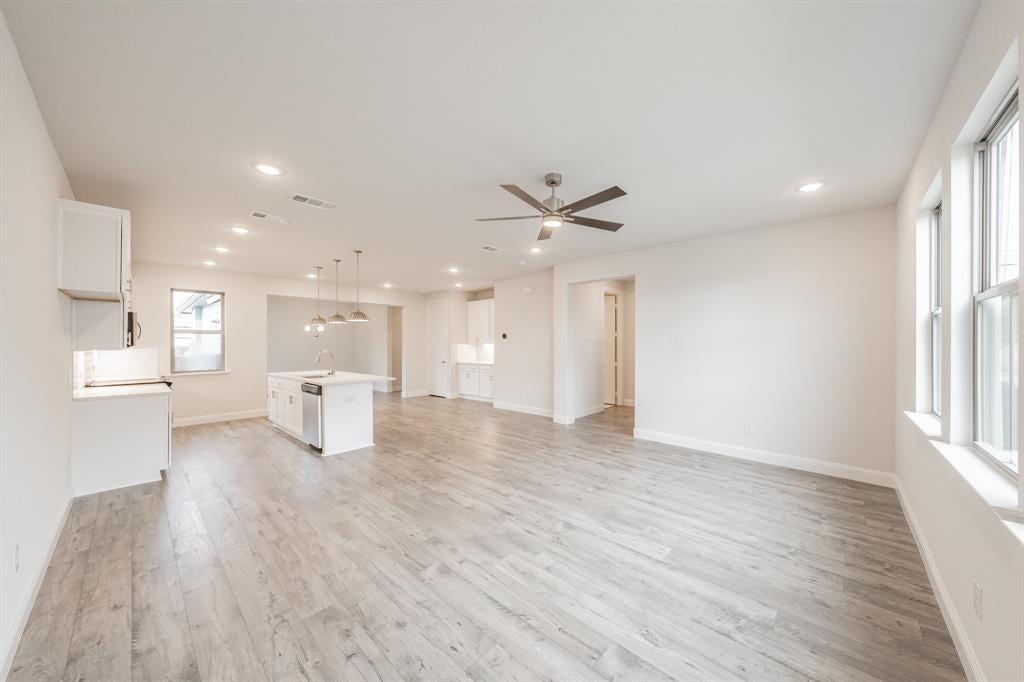
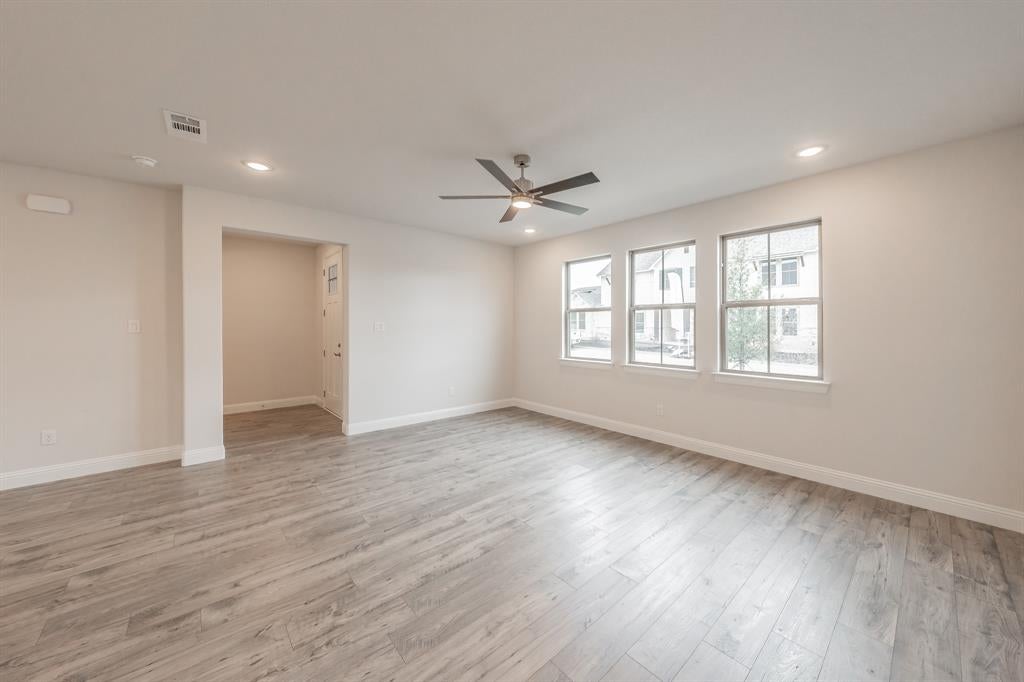
Experience Upscale living this exceptional 3 bedroom, 2.5 bath, 2-car townhome nestled in the scenic Lake Parc community just minutes from Eagle Mountain Lake. Crafted with high end finishes and designer details throughout, this thoughtfully designed floor plan that creates an immediate sense of warmth without sacrificing designer style. The bright, open-concept main level creates a natural flow between the living room, dining area, and a gourmet chef’s kitchen. Highlighted by a premium stainless-steel appliance package, sparkling quartz countertops, and an abundance of soft-close cabinetry, the kitchen is the ultimate culinary backdrop for weekday dinners and weekend celebrations alike. Upstairs, the expansive primary suite serves as a true private sanctuary, featuring generous space for a quiet sitting area and a spa-inspired ensuite bathroom with an inviting walk-in shower. The secondary bedrooms and shared full bath provide comfortable, versatile accommodations for family, guests, or a dedicated home office. Additional everyday conveniences include a private fenced backyard and an attached 2-car garage. Located within the highly acclaimed Eagle Mountain-Saginaw ISD, this home is zoned for the state-of-the-art, newly opened Eagle Mountain High School campus. Combine tranquil lakeside living with quick access to local parks, dining, and major commuter corridors.

Save
Ask
Tour
Hide
Share
Listing Snapshot
Price 
$319,000
Days On Site 
0 Days
Bedrooms 
3
Inside Area (SqFt) 
1,933 sqft
Total Baths 
3
Full Baths 
2
Partial Baths 
1
Lot Size 
0.051 Acres
Year Built 
2022
MLS Number 
21419563
Status 
Active
Property Tax 
N/A
HOA/Condo/Coop Fees 
$175 monthly
Sq Ft Source 
N/A
Friends & Family
Recent Activity
9 hours agoListing updated with changes from the MLS
15 hours agoListing first seen on site
General Features
Acres 
0.051
Attached Garage 
Yes
Foundation 
Slab
Garage 
Yes
Garage Spaces 
2
Levels 
Two
Parking 
CoveredDrivewayGarageGarage Door OpenerGarage Faces RearOtherAttached

Property Sub Type 
Single Family Residence
Security 
PrewiredSmoke Detector(s)
Sewer 
Public Sewer
Style 
Traditional
Utilities 
Cable AvailableUnderground Utilities
Water Source 
Public
Interior Features
Appliances 
DishwasherDisposalElectric CooktopElectric OvenMicrowave
Cooling 
Ceiling Fan(s)Central AirElectricENERGY STAR Qualified Equipment
Flooring 
CarpetCeramic TileVinyl
Heating 
CentralElectricENERGY STAR Qualified Equipment
Interior 
Dry BarKitchen IslandOpen FloorplanOtherPantryWalk-In Closet(s)High Speed Internet
Laundry Features 
Electric Dryer HookupWasher Hookup
Window Features 
Window Coverings
Bedroom 
Dimensions - 11 x 13Level - First
Dining Room 
Dimensions - 10 x 11Level - First
Kitchen 
Dimensions - 18 x 12Level - FirstFeatures - Breakfast Bar, Kitchen Island, Pantry
Living Room 
Dimensions - 17 x 13Level - FirstFeatures - Ceiling Fan(s)
Master Bedroom 
Dimensions - 19 x 15Level - SecondFeatures - Ceiling Fan(s), Walk-In Closet(s)
Utility Room 
Dimensions - 7 x 6Level - FirstFeatures - Other
Save
Ask
Tour
Hide
Share
Exterior Features
Construction Details 
BrickFiber Cement
Exterior 
Rain GuttersLightingPrivate Yard
Fencing 
Back YardWood
Lot Features 
Interior LotLandscapedSubdivided
Roof 
Composition
Windows/Doors 
Window Coverings
Community Features
Association Fee 
$175.0
Association Fee Frequency 
Monthly
School District 
Eagle MT-Saginaw ISD
Financing Terms Available 
CashConventionalFHAVA Loan
Schools
School District
Eagle MT-Saginaw ISD
Elementary School
Eaglemount
Middle School
Wayside
High School
Eagle Mountain
Listing courtesy of Daniel Nawar of iNet Realty, LLC info@inetrealty.com


© 2020 North Texas Real Estate Information Systems. All rights reserved. Information is deemed reliable but is not guaranteed accurate by the MLS or NTREIS. The information being provided is for the consumer's personal, non-commercial use, and may not be reproduced, redistributed, or used for any purpose other than to identify prospective properties consumers may be interested in purchasing.
Last checked: 2026-10-24 06:30 AM CDT

Neighborhood & Commute
Source: Walkscore
Disclosure: Community information and market data powered by Constellation Data Labs. Information is deemed reliable but not guaranteed.
Save
Ask
Tour
Hide
Share