254-267-0617         127 Lake Road | Suite 204 | Belton, TX 76513

Save
Ask
Tour
Hide
Share
$650,000
New Listing

830 Truman Circle
Lancaster, TX 75146

For Sale|Single Family Residence|Active
3
Beds
3
Total Baths
3
Full Baths
2,191
SqFt
$297
/SqFt
1950
Built
Subdivision:
ARTHUR ELDRIDGE
County:
Dallas
Call Now: 254-267-0617
Is this the listing for you? We can help make it yours.
254-267-0617
830 Truman Circle830 Truman Circle830 Truman Circle830 Truman Circle
Save
Ask
Tour
Hide
Share

Mortgage Calculator

Monthly Payment (Est.)

Enter an interest rate to see your estimated monthly payment.
Calculator powered by Showcase IDX, a Constellation1 Company. Copyright ©2026 Information is deemed reliable but not guaranteed.

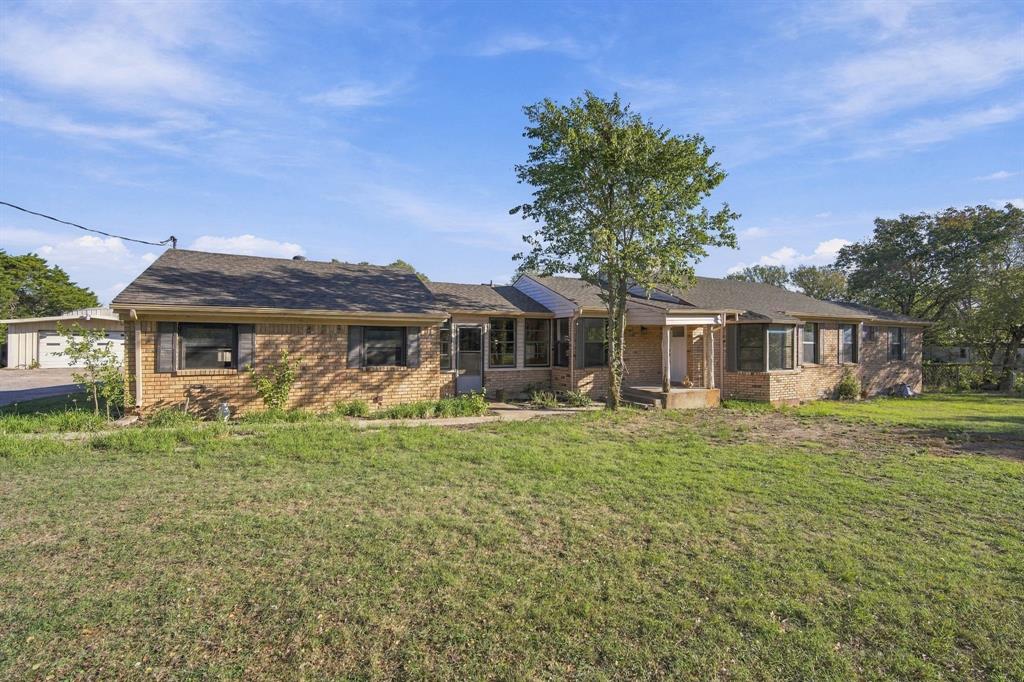
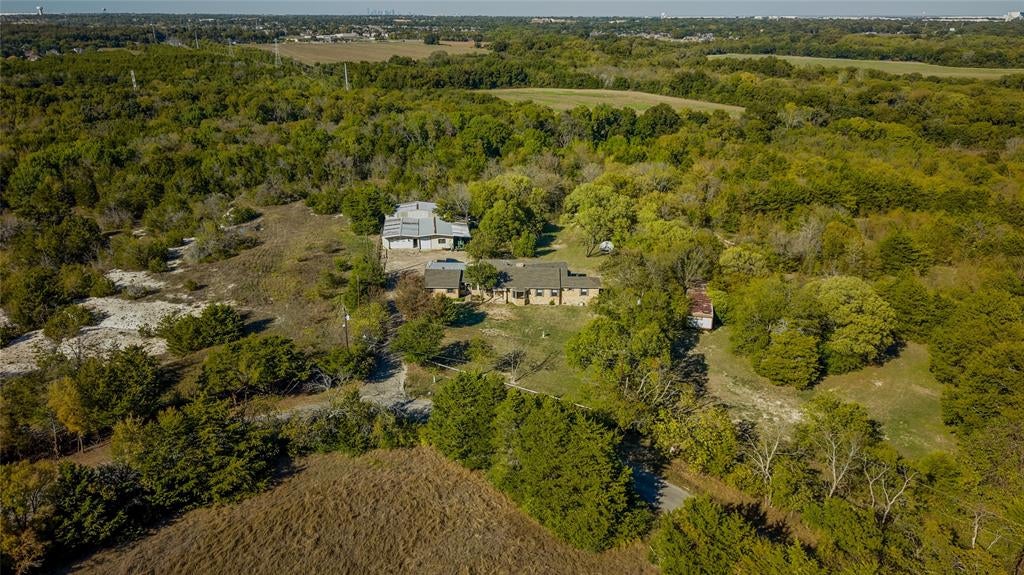
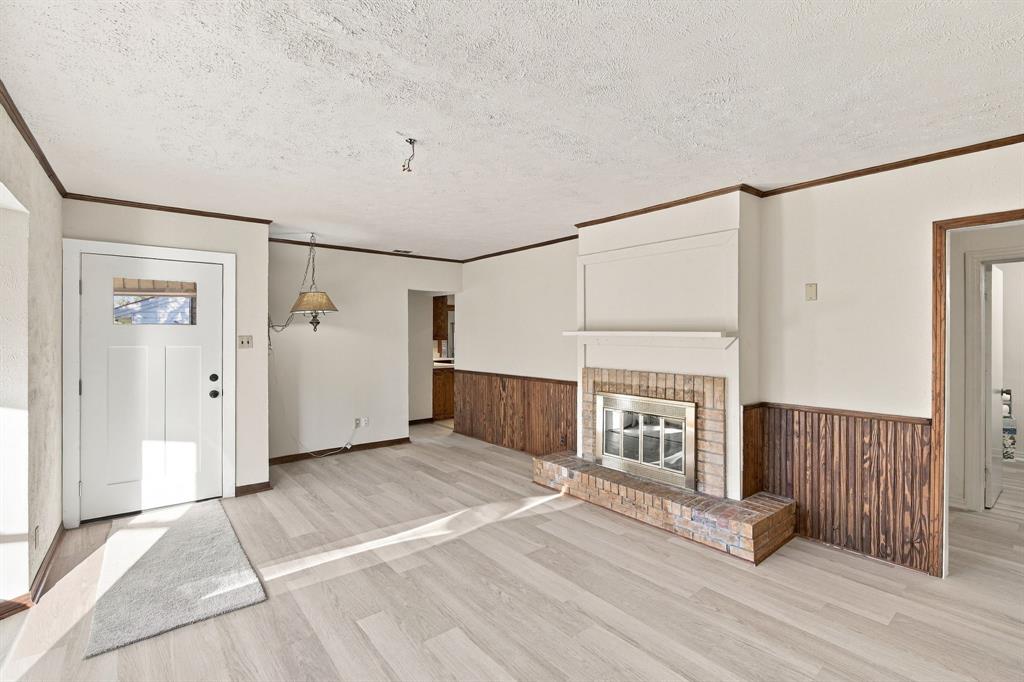
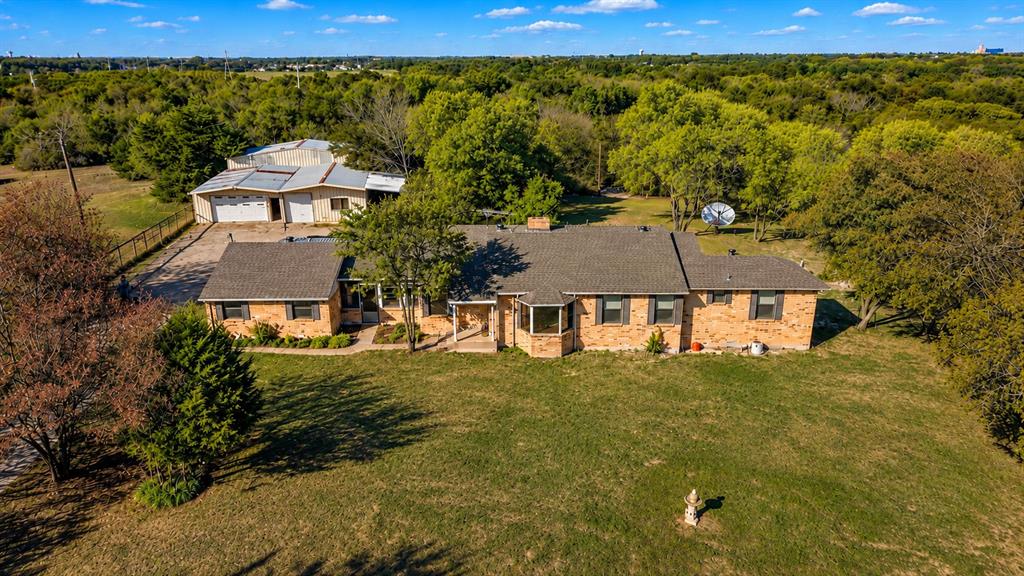
Country living within the city limits. This home sits on 5.74 acres. Newly installed floors, new carpet in the bedrooms, and new paint throughout. Enter into a cozy den, with a fireplace and a bay window. There is a sewing room right off of there in the front. This leads to a large kitchen and dining area with plentiful cabinet and counter space. Then step down into a large family room at the rear of the home. Great for entertaining, with many windows to bring in the sunshine. Storage space to store games, or your collections. On the right side of the home sit the bedrooms. The large primary includes a bedroom with a large ensuite. It sits at the rear of the home, and once again, lots of sunshine. There are two secondary bedrooms, and two bathrooms. One of these bathrooms is in need of repairs. Step from your kitchen into a windowed breezeway, with covered access leading into the two car garage, and two car carport area. Also, access to a covered patio. A very large parking area leads into the 3120 SF workshop with shop doors for easy entry. That also includes an office area. Attached to that is a covered parking area where you can park your RV. Beyond the workshop is an aviary. Next door the seller also has an additional 12.262 acres available to bundle with this property, if you desire. That MLS number is 21180063.

Save
Ask
Tour
Hide
Share
Listing Snapshot
Price 
$650,000
Days On Site 
0 Days
Bedrooms 
3
Inside Area (SqFt) 
2,191 sqft
Total Baths 
3
Full Baths 
3
Partial Baths 
N/A
Lot Size 
5.74 Acres
Year Built 
1950
MLS Number 
21419552
Status 
Active
Property Tax 
$12,087
HOA/Condo/Coop Fees 
N/A
Sq Ft Source 
N/A
Friends & Family
Recent Activity
10 hours agoListing updated with changes from the MLS
17 hours agoListing first seen on site
General Features
Acres 
5.74
Attached Garage 
Yes
Carport 
2
Foundation 
Pillar/Post/Pier
Garage 
Yes
Garage Spaces 
2
Levels 
One
Parking 
Additional ParkingAttached CarportDrivewayGarageGarage Faces RearRV CarportAttached
Property Sub Type 
Single Family Residence
Sewer 
Septic Tank
Special Circumstances 
Standard
Style 
Traditional
Utilities 
Cable AvailableElectricity ConnectedPhone AvailableSewer Not Available
Water Source 
Public
Interior Features
Appliances 
DishwasherElectric OvenElectric Water HeaterMicrowaveConvection Oven
Cooling 
Ceiling Fan(s)Central AirElectricHeat PumpRoof Turbine(s)
Fireplace 
Yes
Fireplace Features 
DenWood Burning
Fireplaces 
1
Flooring 
CarpetVinyl
Heating 
CentralElectricFireplace(s)Heat Pump
Interior 
PantryWalk-In Closet(s)High Speed Internet
Laundry Features 
Electric Dryer HookupIn GarageWasher Hookup
Window Features 
Bay Window(s)Window Coverings
Bath-Full 
Dimensions - 6 x 5Level - First
Bedroom 
Dimensions - 11 x 13Level - First
Bonus Room 
Dimensions - 9 x 9Level - First
Den 
Dimensions - 26 x 17Level - First
Kitchen 
Dimensions - 12 x 16Level - FirstFeatures - Pantry
Living Room 
Dimensions - 17 x 24Level - First
Master Bathroom 
Dimensions - 15 x 12Level - First
Master Bedroom 
Dimensions - 27 x 13Level - FirstFeatures - Walk-In Closet(s)
Utility Room 
Dimensions - 24 x 18Level - First
Save
Ask
Tour
Hide
Share
Exterior Features
Exterior 
Rain GuttersLightingRV Hookup
Fencing 
Barbed WireCross FencedGatePerimeterWire
Lot Features 
WoodedInterior LotMany TreesWaterfront
Other Structures 
RV/Boat StorageWorkshop
Patio And Porch 
CoveredEnclosedFront PorchPatioRear Porch
Roof 
Composition
Waterfront 
Yes
Waterfront Features 
Creek
Windows/Doors 
Bay Window(s)Window Coverings
Community Features
School District 
Lancaster ISD
Financing Terms Available 
CashConventionalFHA
Horse Allowed 
Yes
Schools
School District
Lancaster ISD
Elementary School
West Main
Middle School
Lancaster
High School
Lancaster
Listing courtesy of Becky Charles of RE/MAX Arbors beckycharles@remax.net


© 2020 North Texas Real Estate Information Systems. All rights reserved. Information is deemed reliable but is not guaranteed accurate by the MLS or NTREIS. The information being provided is for the consumer's personal, non-commercial use, and may not be reproduced, redistributed, or used for any purpose other than to identify prospective properties consumers may be interested in purchasing.
Last checked: 2026-10-24 07:22 AM CDT

Neighborhood & Commute
Source: Walkscore
Disclosure: Community information and market data powered by Constellation Data Labs. Information is deemed reliable but not guaranteed.
Save
Ask
Tour
Hide
Share