254-267-0617         127 Lake Road | Suite 204 | Belton, TX 76513

Save
Ask
Tour
Hide
Share
$565,000
New Listing

475 Loren Boyd Road
Combine, TX 75159

For Sale|Single Family Residence|Active
5
Beds
3
Total Baths
3
Full Baths
2,558
SqFt
$221
/SqFt
2026
Built
Subdivision:
G B Sanders Surv Abs #464
County:
Kaufman
Call Now: 254-267-0617
Is this the listing for you? We can help make it yours.
254-267-0617
475 Loren Boyd Road475 Loren Boyd Road475 Loren Boyd Road475 Loren Boyd Road
Save
Ask
Tour
Hide
Share

Mortgage Calculator

Monthly Payment (Est.)

Enter an interest rate to see your estimated monthly payment.
Calculator powered by Showcase IDX, a Constellation1 Company. Copyright ©2026 Information is deemed reliable but not guaranteed.

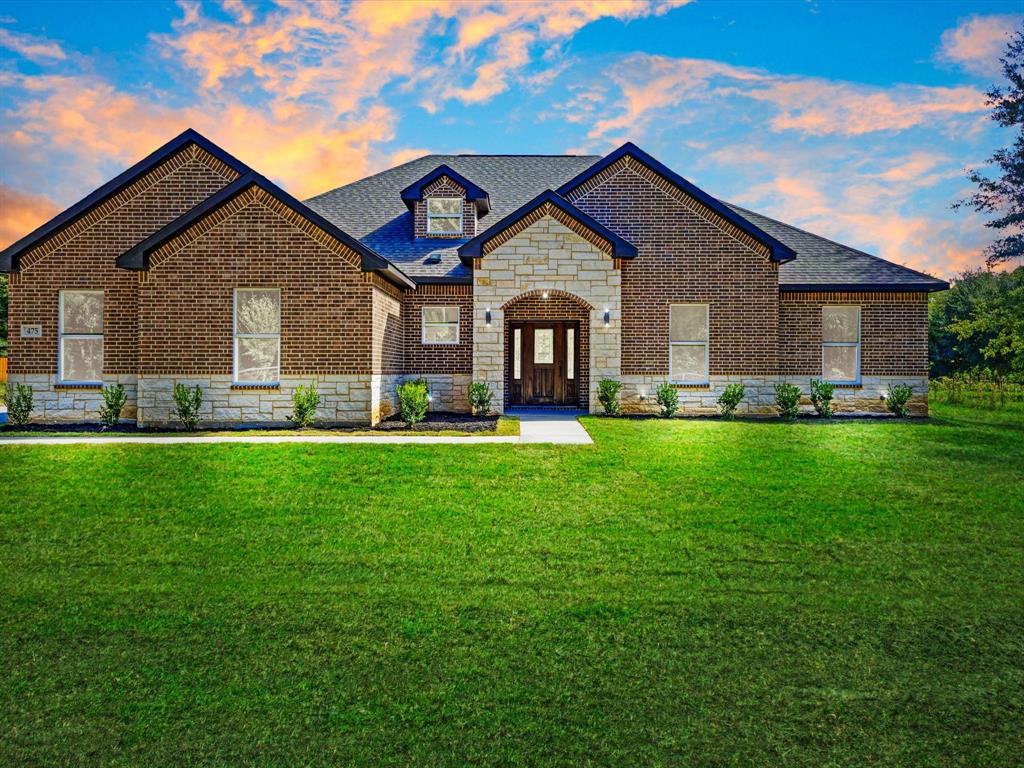
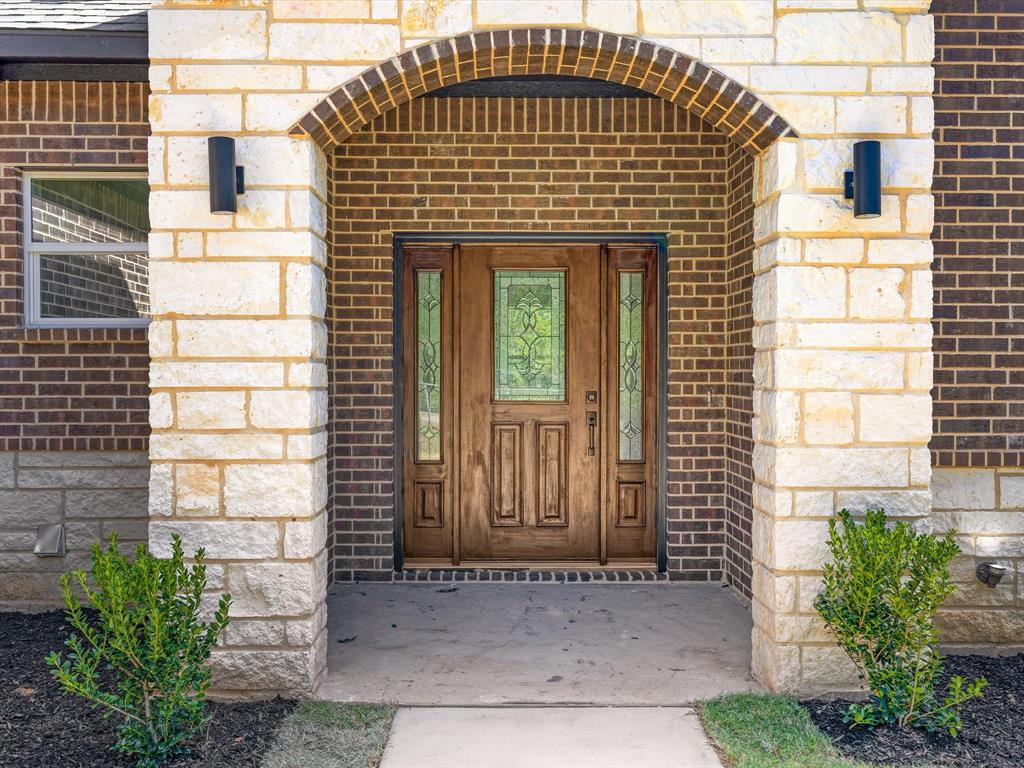
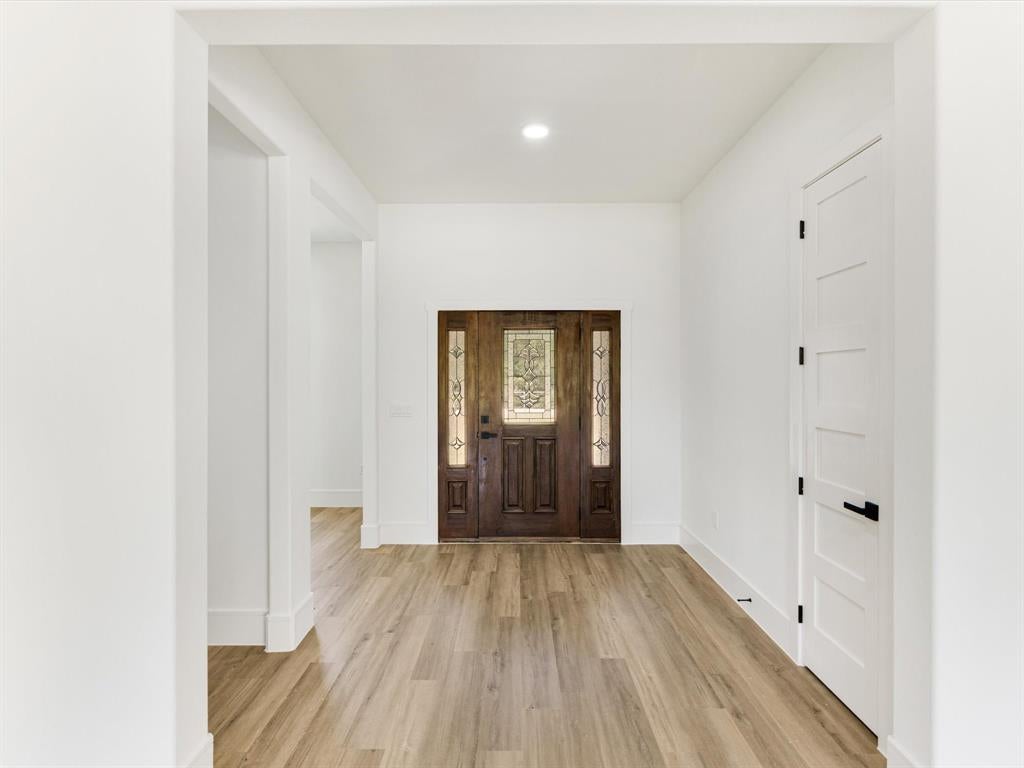
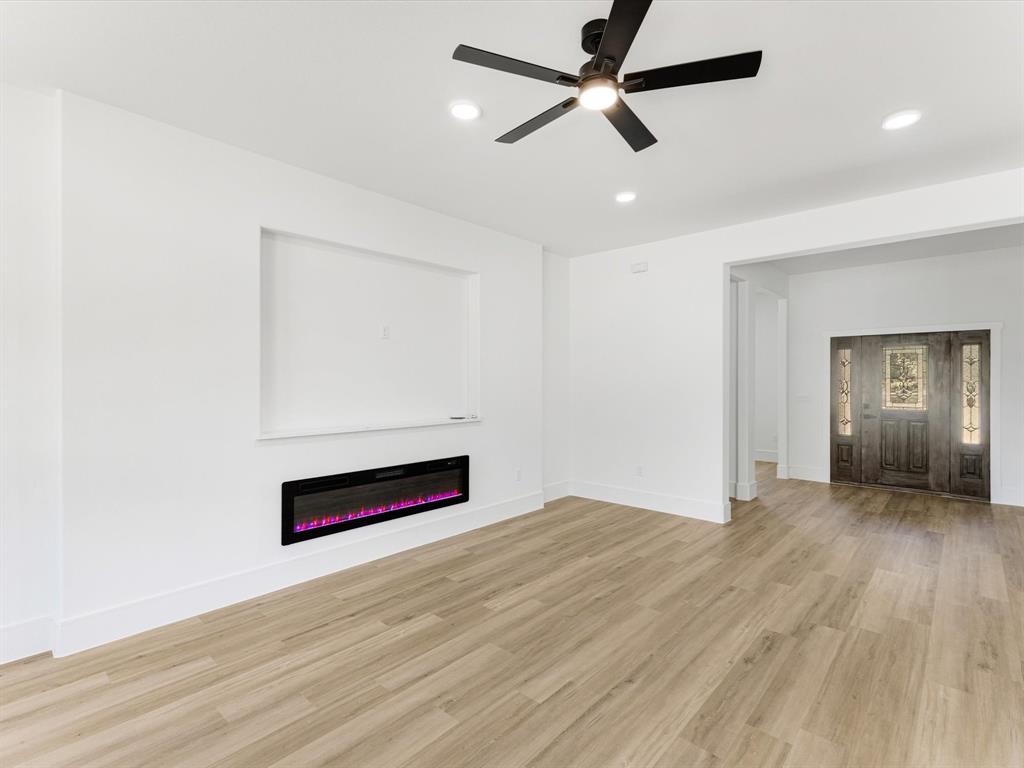
Welcome home to country living at its best! This beautiful new construction sits on an oversized 1-acre lot in the heart of Combine, TX, giving you all the room you need to spread out, breathe, and enjoy the peace of the countryside while staying close to everything DFW has to offer. Step inside and you’ll find a thoughtfully designed open-concept layout where the kitchen, dining, and living areas flow together seamlessly, ideal for entertaining, holiday gatherings, or simply enjoying everyday life together. The kitchen features granite countertops, a massive kitchen island, and the spacious living area offers a beautiful fire place, large windows that fill the home with natural light. The private primary suite is a true retreat with a spa-like bath, walk-in shower, soaking tub, and oversized closet. With 5 bedrooms and 3 bathrooms, there’s space for everyone, plus flexible areas for a home office, game room, or guest space. Outside, your full acre is a blank canvas: room for a pool, garden, workshop, play area, or just wide-open space to enjoy Texas sunsets from the back porch. Quality craftsmanship, a beautiful layout, and room to grow. Homes like this don’t come along often. Schedule your private showing today!

Save
Ask
Tour
Hide
Share
Listing Snapshot
Price 
$565,000
Days On Site 
0 Days
Bedrooms 
5
Inside Area (SqFt) 
2,558 sqft
Total Baths 
3
Full Baths 
3
Partial Baths 
N/A
Lot Size 
1.31 Acres
Year Built 
2026
MLS Number 
21419551
Status 
Active
Property Tax 
$2,841
HOA/Condo/Coop Fees 
N/A
Sq Ft Source 
N/A
Friends & Family
Recent Activity
10 hours agoListing updated with changes from the MLS
17 hours agoListing first seen on site
General Features
Acres 
1.31
Attached Garage 
Yes
Garage 
Yes
Garage Spaces 
2
Levels 
One
Parking 
DrivewayAttached
Property Sub Type 
Single Family Residence
Sewer 
Septic Tank
Special Circumstances 
Standard
Water Source 
Public
Interior Features
Appliances 
DishwasherDisposalElectric CooktopElectric OvenMicrowaveConvection Oven
Cooling 
Central AirElectric
Fireplace 
Yes
Fireplace Features 
DecorativeElectric
Fireplaces 
1
Heating 
CentralElectric
Interior 
Eat-in KitchenKitchen IslandWalk-In Closet(s)
Bedroom 
Dimensions - 0 x 0Level - FirstFeatures - Walk-In Closet(s)
Living Room 
Dimensions - 0 x 0Level - FirstFeatures - Ceiling Fan(s)
Master Bedroom 
Dimensions - 0 x 0Level - First
Save
Ask
Tour
Hide
Share
Community Features
School District 
Crandall ISD
Financing Terms Available 
1031 ExchangeCashConventionalFHAUSDA LoanVA Loan
Schools
School District
Crandall ISD
Elementary School
Wilson
Middle School
Crandall
High School
Crandall
Listing courtesy of Maria Vidal of Texas Community Realty Mihogarkw@gmail.com


© 2020 North Texas Real Estate Information Systems. All rights reserved. Information is deemed reliable but is not guaranteed accurate by the MLS or NTREIS. The information being provided is for the consumer's personal, non-commercial use, and may not be reproduced, redistributed, or used for any purpose other than to identify prospective properties consumers may be interested in purchasing.
Last checked: 2026-10-24 07:27 AM CDT

Neighborhood & Commute
Source: Walkscore
Disclosure: Community information and market data powered by Constellation Data Labs. Information is deemed reliable but not guaranteed.
Save
Ask
Tour
Hide
Share