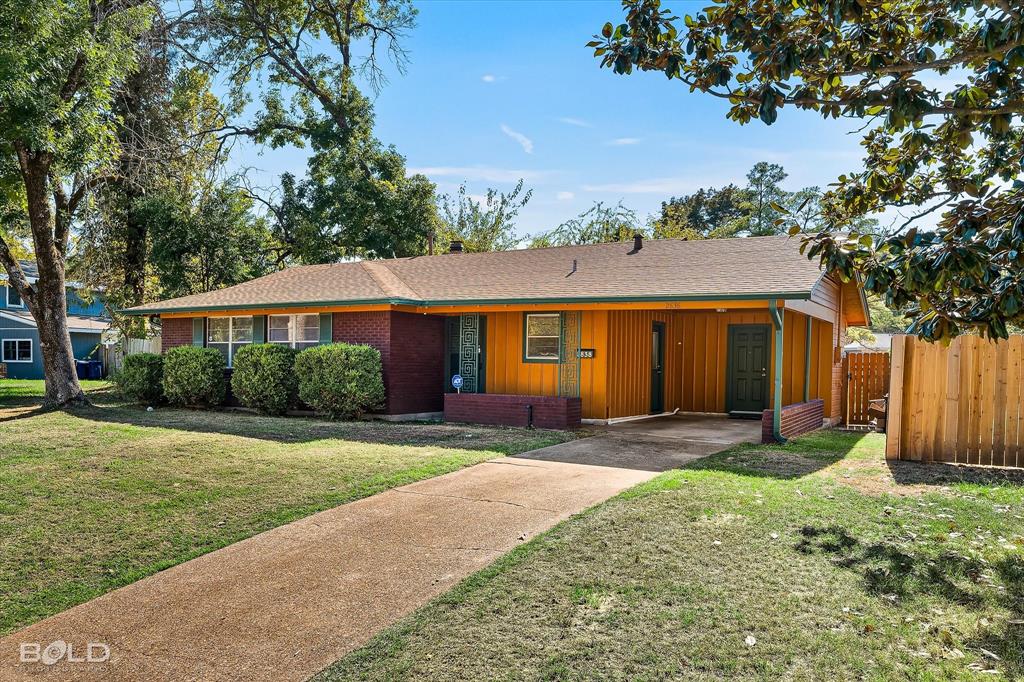
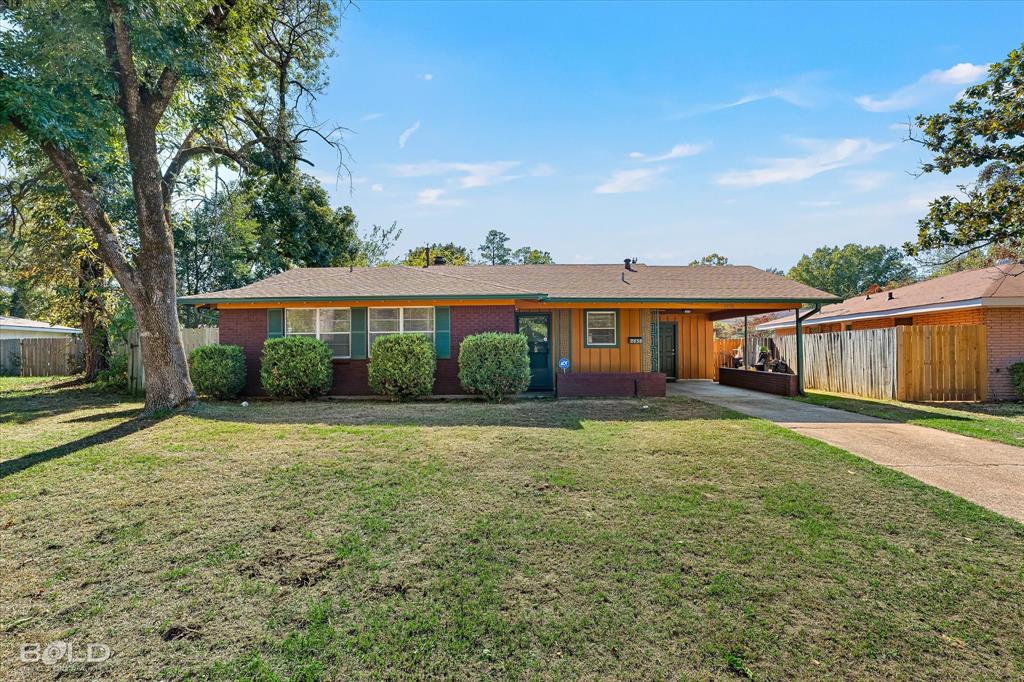
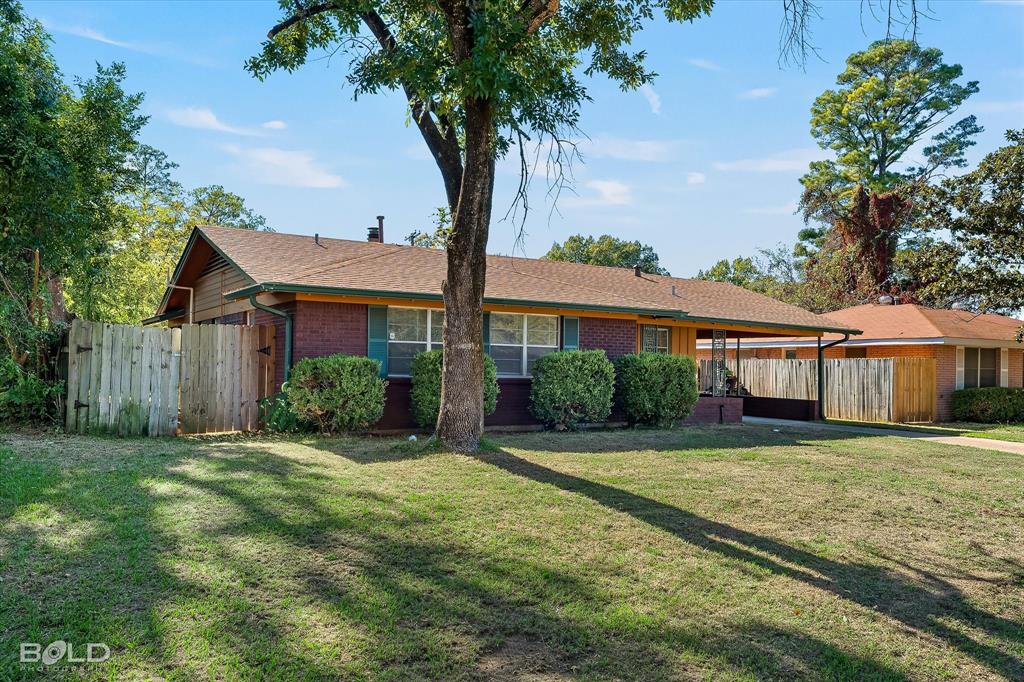
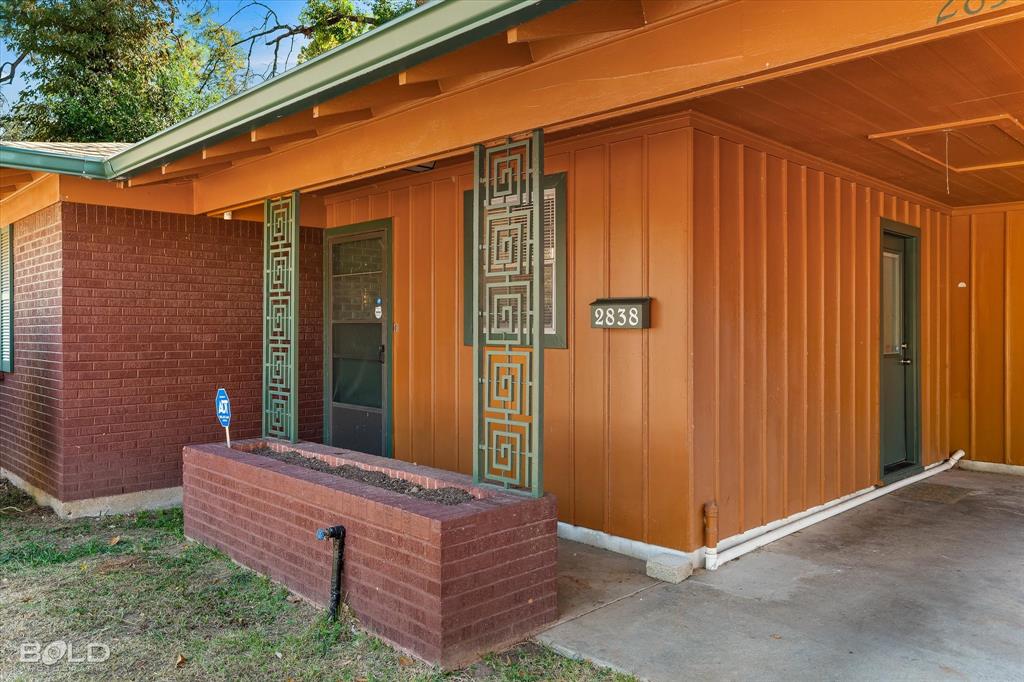
Hidden gem in Anderson Island! This well-maintained brick home offers a great combination of space, comfort, and value in a convenient Shreveport location. Step inside to a spacious living room featuring a large brick hearth and fireplace that adds warmth and character to the space. The home has had several updates over the years and has been nicely maintained, making it comfortable and move-in ready. The primary bedroom includes its own private half bath. Outside, you'll find a large fully fenced backyard with plenty of room to relax, play, or entertain, along with a peach tree and a spacious covered patio perfect for enjoying the outdoors. Additional features include a one-car carport, newer roof, and newer HVAC system, both replaced within approximately the last four years. Conveniently located close to shopping, dining, major roadways, and just minutes from Barksdale Air Force Base. A well-cared-for home offering plenty of space, a great backyard, and an attractive value!
Save
Ask
Tour
Hide
Share
Listing Snapshot
Price
$149,900
Days On Site
0 Days
Bedrooms
3
Inside Area (SqFt)
1,318 sqft
Total Baths
2
Full Baths
1
Partial Baths
1
Lot Size
0.227 Acres
Year Built
1953
MLS Number
21419537
Status
Active
Property Tax
$1,484
HOA/Condo/Coop Fees
N/A
Sq Ft Source
N/A
Friends & Family
React
Comment
Invite
No Comments Yet
Did you know? You can invite friends and family to your search. They can join your search, rate and discuss listings with you.
Recent Activity
9 hours ago
Listing updated with changes from the MLS
15 hours ago
Listing first seen on site
General Features
Acres
0.227
Carport
1
Foundation
Slab
Levels
One
Parking
ConcreteDriveway
Property Sub Type
Single Family Residence
Sewer
Public Sewer
Special Circumstances
Standard
Style
Ranch
Utilities
Cable AvailableNatural Gas Available
Water Source
Public
Interior Features
Appliances
DishwasherElectric RangeElectric Water Heater
Cooling
Central AirElectric
Fireplace
Yes
Fireplace Features
Wood Burning
Fireplaces
1
Flooring
CarpetVinyl
Heating
CentralElectric
Interior
Built-in FeaturesHigh Speed Internet
Living Room
Dimensions - 20 x 20Level - First
Master Bedroom
Dimensions - 15 x 15Level - First
Save
Ask
Tour
Hide
Share
Exterior Features
Construction Details
Brick
Fencing
Back YardFencedFullPrivacyWood
Other Structures
Shed(s)
Patio And Porch
CoveredPatioRear Porch
Roof
AsphaltShingle
Community Features
School District
Caddo PSB
Schools
School District
Caddo PSB
Elementary School
Unknown
Middle School
Unknown
High School
Unknown
Listing courtesy of Christopher Holloway of Pinnacle Realty Advisors chris@ethoshomegroup.com


Did you know? You can invite friends and family to your search. They can join your search, rate and discuss listings with you.