
254-267-0617         127 Lake Road | Suite 204 | Belton, TX 76513

Save
Ask
Tour
Hide
Share
$625,000
New Listing

7638 Royal Lane
Dallas, TX 75230

For Sale|Single Family Residence|Active
3
Beds
3
Total Baths
2
Full Baths
1
Partial Bath
1,908
SqFt
$328
/SqFt
1972
Built
Subdivision:
Royal Park Estates
County:
Dallas
Call Now: 254-267-0617
Is this the listing for you? We can help make it yours.
254-267-0617
7638 Royal Lane7638 Royal Lane7638 Royal Lane7638 Royal Lane
Save
Ask
Tour
Hide
Share

Mortgage Calculator

Monthly Payment (Est.)

Enter an interest rate to see your estimated monthly payment.
Calculator powered by Showcase IDX, a Constellation1 Company. Copyright ©2026 Information is deemed reliable but not guaranteed.

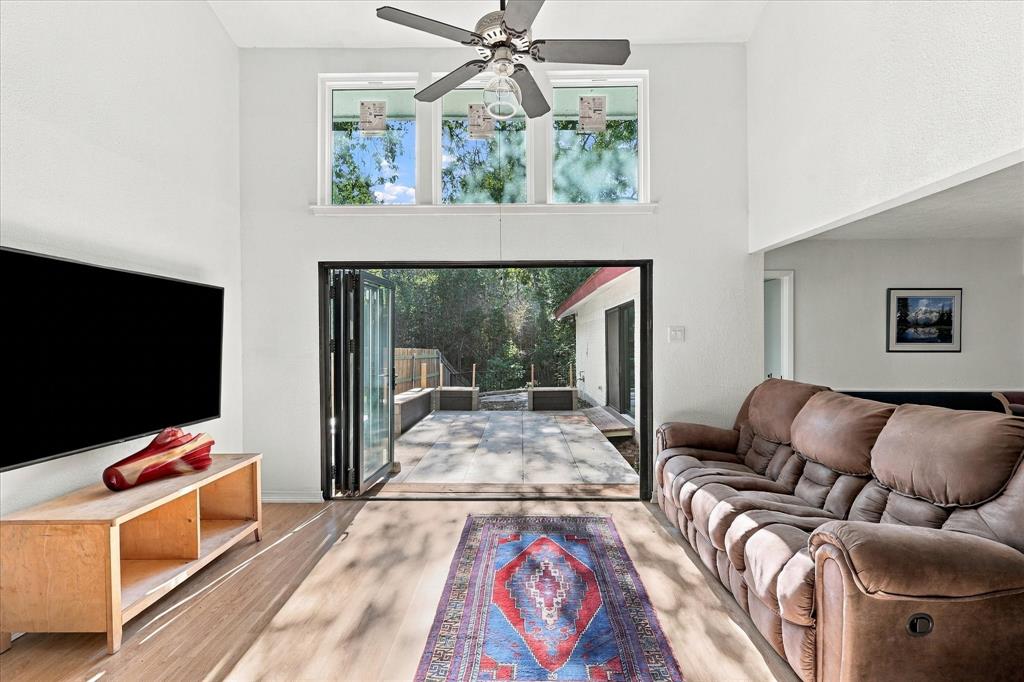
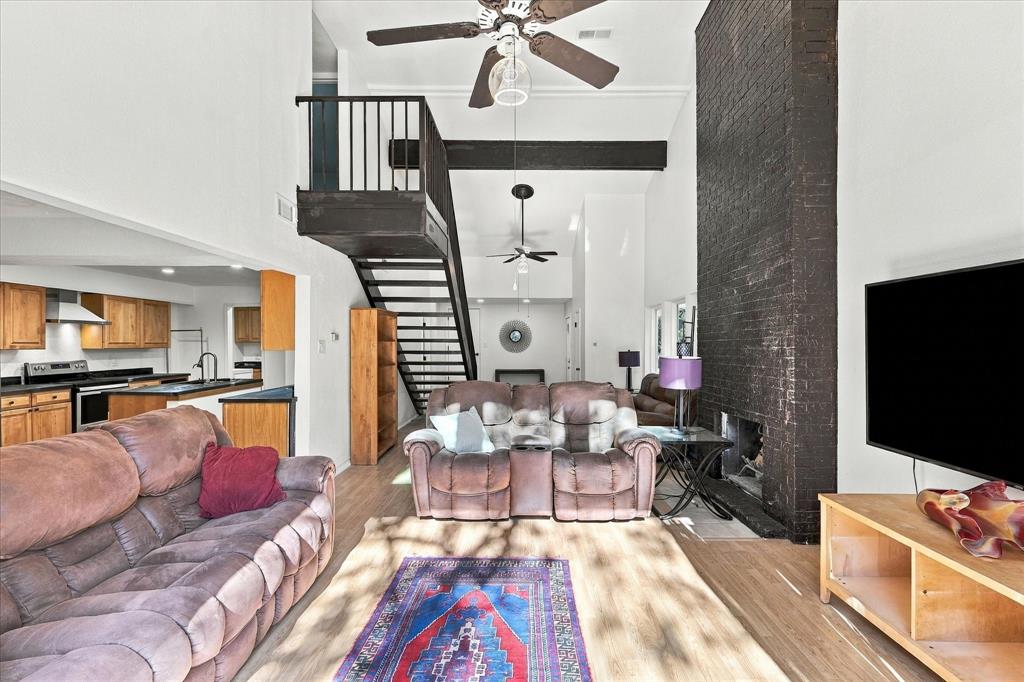
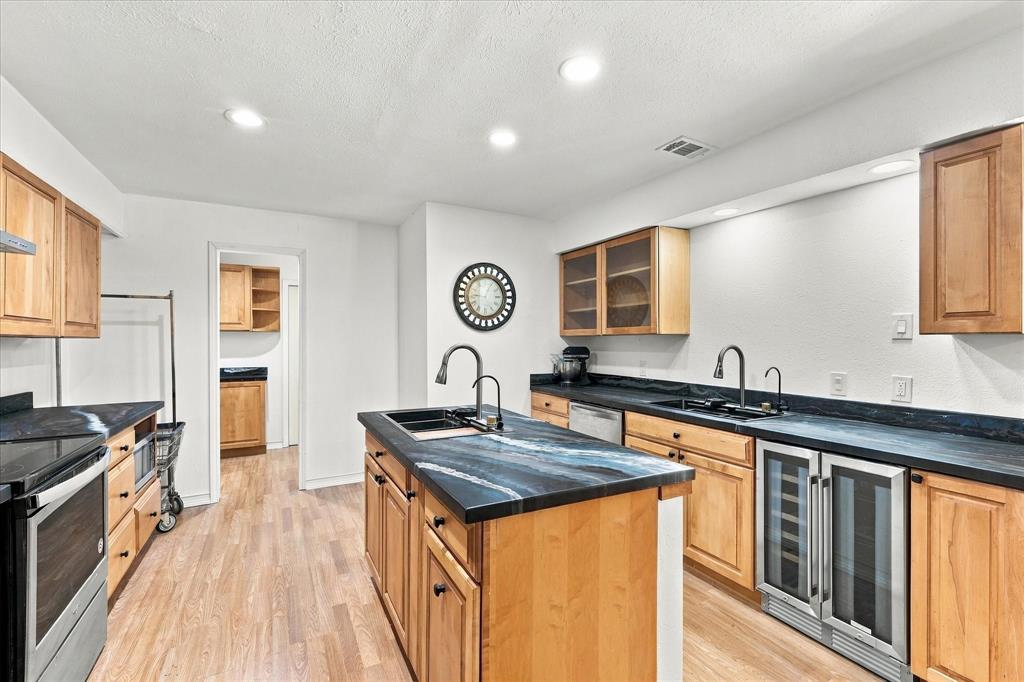
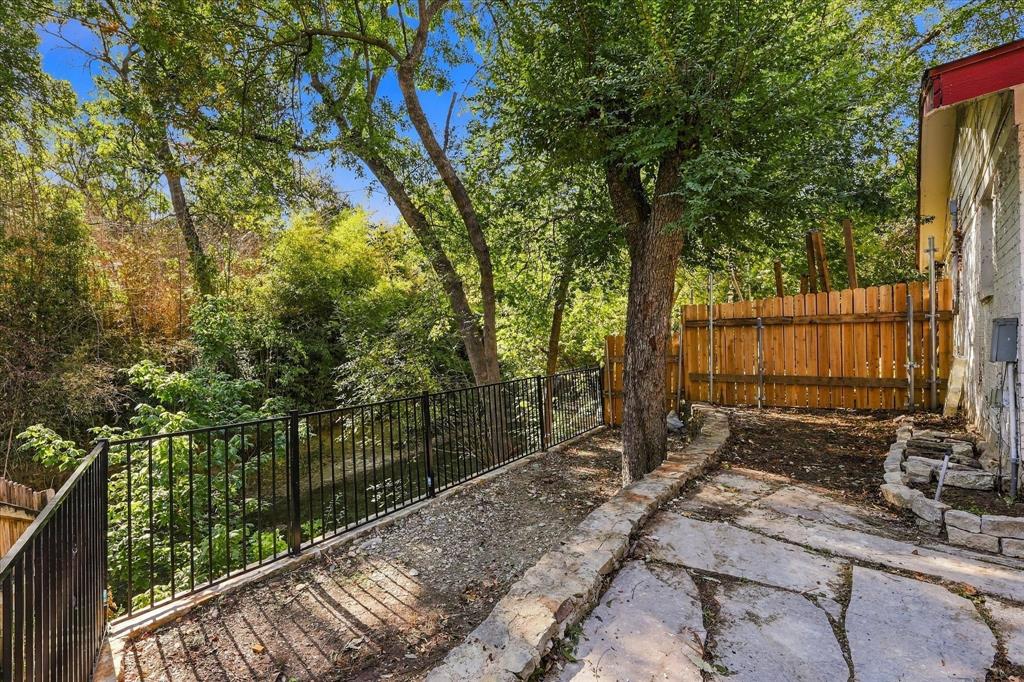
Just seven miles from downtown Dallas, this home defies expectations from the moment you arrive. A 2-car garage separates the home from Royal Ln, buffering traffic noise and creating an unexpected sense of tranquility. Step inside to soaring ceilings, abundant natural light, and a living room that opens through expansive 3-panel doors to your own nature preserve. The dramatic 2-story living room gives way to more intimate kitchen and dining areas, each with its own distinct character while remaining visually connected. Beyond the backyard, a creek, wooded greenway, and bamboo forest bring nature to your doorstep, creating an extraordinary sense of privacy with no homes directly behind you. Dallas's famous green parrots regularly fly overhead. The private courtyard creates a natural extension of the interior, perfect for morning coffee or evening gatherings. Inside, the spacious primary suite features a spa-inspired bathroom with an oversized soaking tub, modern Japanese-style toilet, and a generous new skylight integrated into a richly textured natural wood ceiling. Cedar-lined closets add another thoughtful touch. All three bedrooms comfortably accommodate king-size beds. Throughout the home, extensive updates include new light fixtures, switches, outlets, vent covers, and door hardware, along with new baseboards throughout the downstairs. Major investments in newer windows, HVAC, and furnace provide added comfort, energy efficiency, and peace of mind; improvements that go well beyond cosmetic remodeling. The kitchen is designed for someone who actually loves to cook. Two modular sinks create dedicated food-prep and cleanup zones, improving workflow and making entertaining effortless. Custom artistic epoxy countertops evoke the rich movement of natural stone while providing a distinctive, easy-care surface. More than simply a renovated home, it's an unexpected retreat where contemporary comforts and an extraordinary natural setting come together.

Save
Ask
Tour
Hide
Share
Listing Snapshot
Price 
$625,000
Days On Site 
0 Days
Bedrooms 
3
Inside Area (SqFt) 
1,908 sqft
Total Baths 
3
Full Baths 
2
Partial Baths 
1
Lot Size 
0.145 Acres
Year Built 
1972
MLS Number 
21419524
Status 
Active
Property Tax 
$12,236
HOA/Condo/Coop Fees 
N/A
Sq Ft Source 
N/A
Friends & Family
Recent Activity
10 hours agoListing updated with changes from the MLS
16 hours agoListing first seen on site
General Features
Acres 
0.145
Attached Garage 
Yes
Foundation 
Slab
Garage 
Yes
Garage Spaces 
2
Levels 
Two
Parking 
GarageGarage Door OpenerGarage Faces FrontKitchen LevelAttached
Property Sub Type 
Single Family Residence
Sewer 
Public Sewer
Special Circumstances 
Standard
Utilities 
Cable Available
Water Source 
Public
Interior Features
Appliances 
DishwasherDisposalElectric Range
Cooling 
Electric
Fireplace 
Yes
Fireplace Features 
Living Room
Fireplaces 
1
Heating 
Electric
Interior 
Cathedral Ceiling(s)Cedar Closet(s)Kitchen IslandOpen FloorplanPantryWalk-In Closet(s)High Speed Internet
Bedroom 
Dimensions - 15 x 13Level - SecondFeatures - Ceiling Fan(s)
Dining Room 
Dimensions - 13 x 13Level - First
Living Room 
Dimensions - 30 x 14Level - FirstFeatures - Ceiling Fan(s)
Master Bedroom 
Dimensions - 18 x 13Level - FirstFeatures - Ceiling Fan(s)
Save
Ask
Tour
Hide
Share
Exterior Features
Lot Features 
Few TreesInterior LotMany TreesWaterfront
Roof 
Composition
Waterfront 
Yes
Waterfront Features 
Creek
Community Features
School District 
Dallas ISD
Financing Terms Available 
CashConventionalFHAVA Loan
Schools
School District
Dallas ISD
Elementary School
Kramer
Middle School
Benjamin Franklin
High School
Hillcrest
Listing courtesy of Marsha Ratzlaff of Realty Of America, LLC marsharatzlaff@gmail.com


© 2020 North Texas Real Estate Information Systems. All rights reserved. Information is deemed reliable but is not guaranteed accurate by the MLS or NTREIS. The information being provided is for the consumer's personal, non-commercial use, and may not be reproduced, redistributed, or used for any purpose other than to identify prospective properties consumers may be interested in purchasing.
Last checked: 2026-10-24 07:27 AM CDT

Neighborhood & Commute
Source: Walkscore
Disclosure: Community information and market data powered by Constellation Data Labs. Information is deemed reliable but not guaranteed.
Save
Ask
Tour
Hide
Share
