
254-267-0617         127 Lake Road | Suite 204 | Belton, TX 76513

Save
Ask
Tour
Hide
Share
$218,000
New Listing

1605 Cardinal Way
Aubrey, TX 76227

For Sale|Single Family Residence|Active
3
Beds
2
Total Baths
2
Full Baths
1,733
SqFt
$126
/SqFt
2004
Built
Subdivision:
Paloma Creek Ph 2
County:
Denton
Call Now: 254-267-0617
Is this the listing for you? We can help make it yours.
254-267-0617
1605 Cardinal Way1605 Cardinal Way1605 Cardinal Way1605 Cardinal Way
Save
Ask
Tour
Hide
Share

Mortgage Calculator

Monthly Payment (Est.)

Enter an interest rate to see your estimated monthly payment.
Calculator powered by Showcase IDX, a Constellation1 Company. Copyright ©2026 Information is deemed reliable but not guaranteed.

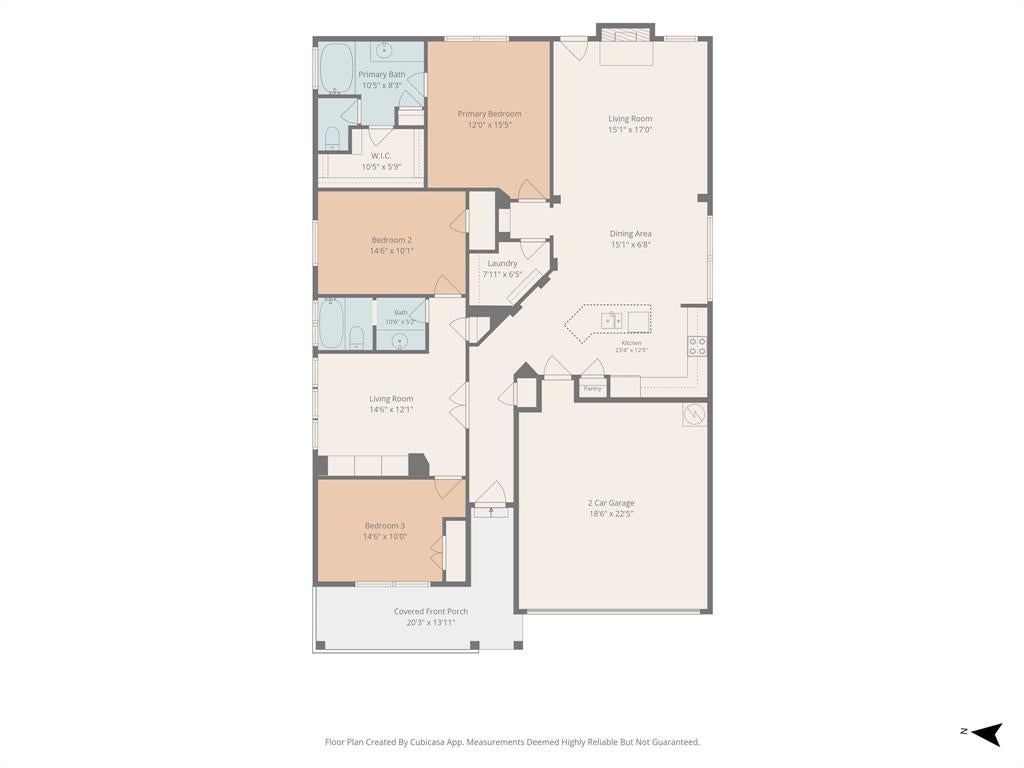
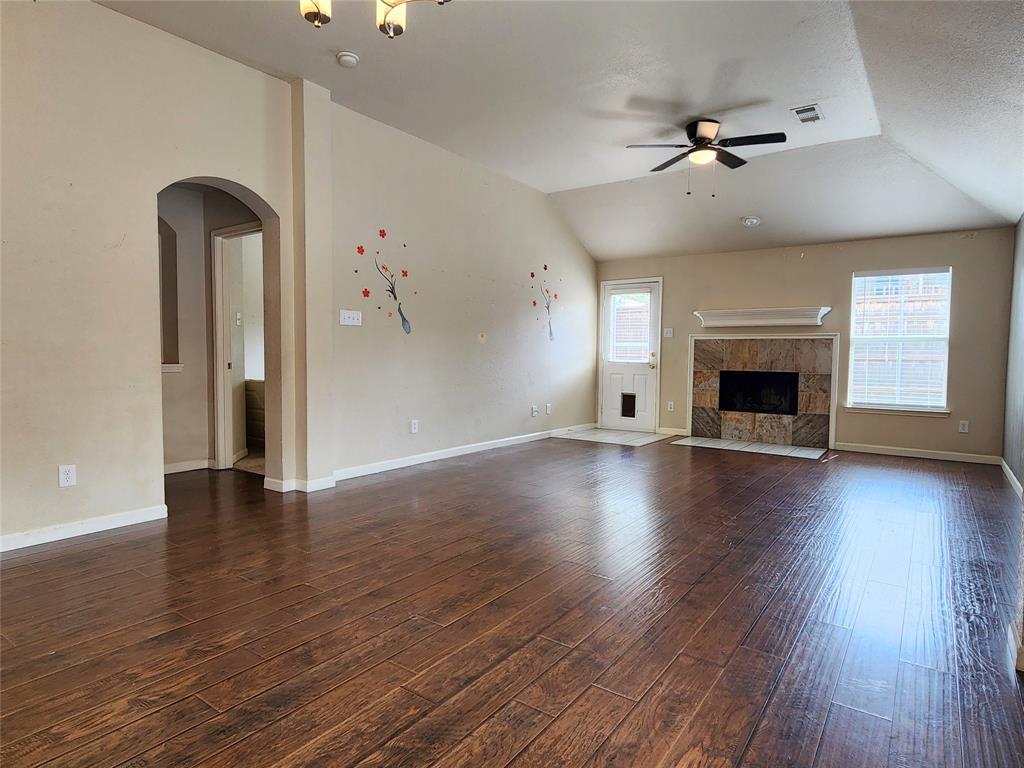
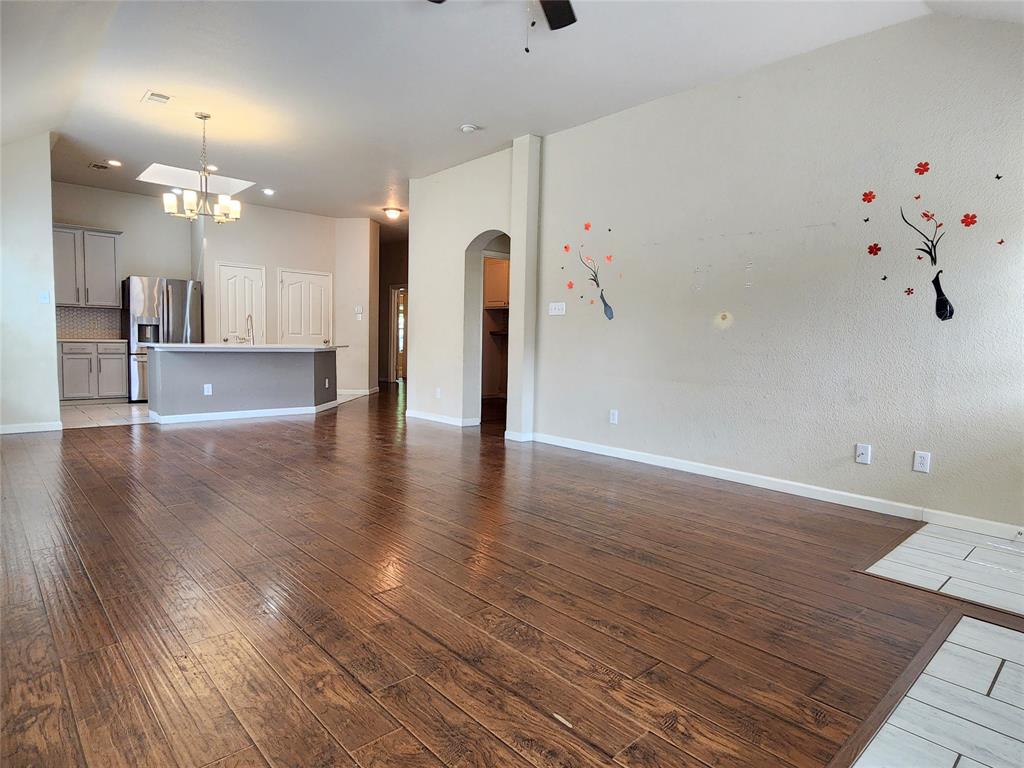
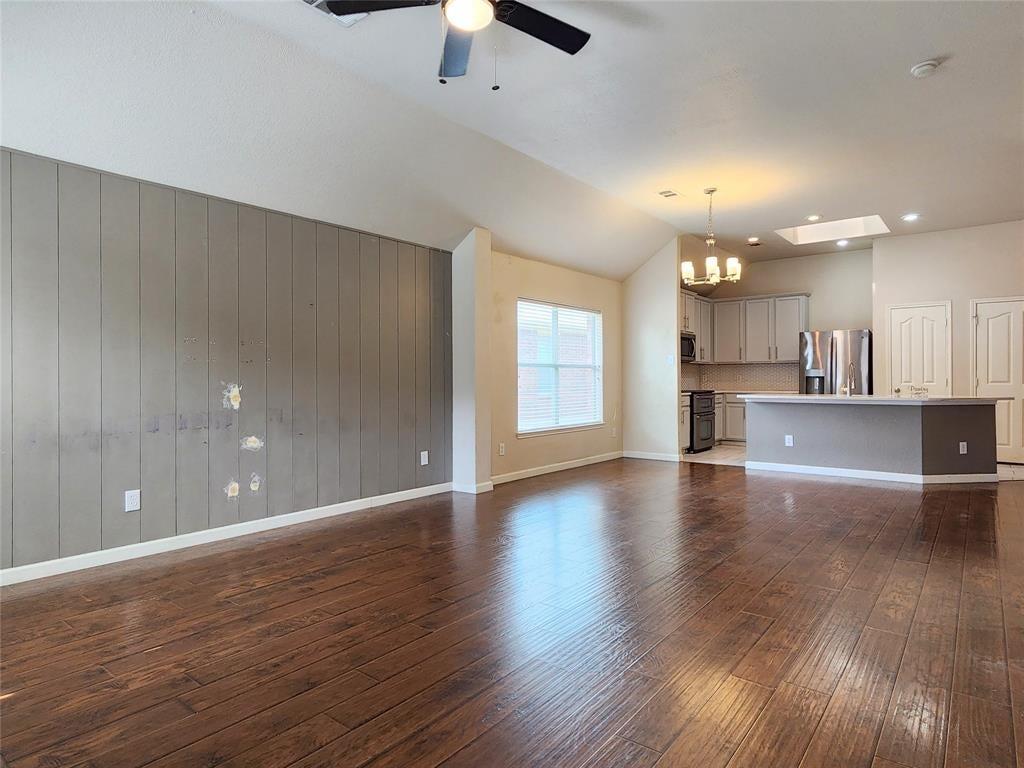
Located in the highly desirable Paloma Creek master-planned community with access to outstanding HOA amenities, this well-maintained foreclosure property offers exceptional value and is far from the typical distressed home. A welcoming covered front porch and mature shade trees create great curb appeal, while the two-car garage and in-ground sprinkler system add convenience. Inside, the spacious main living area features a cozy wood-burning fireplace, perfect for relaxing or entertaining. The kitchen is equipped with an island, pantry, electric range, built-in microwave, dishwasher, disposal, and refrigerator, with a skylight providing abundant natural light. A second living area with built-in shelving and French doors offers flexible space for a home office, game room, or media room. Window blinds are installed throughout the home. The private primary suite includes a walk-in closet and en-suite bath. Outside, enjoy a large fenced backyard shaded by mature trees, providing plenty of room for outdoor activities and gatherings. Being sold as-is. This is a rare opportunity to purchase a clean, well-cared-for foreclosure property in an established community with excellent amenities. Schedule your showing today! *****This is a REO (bank-owned) property that has already been foreclosed. Property will convey via Special Warranty Deed free and clear of all debts and liens. Vacant and available for possession upon closing. No loan assumption available; buyer must obtain new financing or pay cash. All financing types considered subject to buyer's lender property condition requirements. Sold as-is. Seller will not negotiate repairs. Contract includes inspection and financing contingencies.

Save
Ask
Tour
Hide
Share
Listing Snapshot
Price 
$218,000
Days On Site 
0 Days
Bedrooms 
3
Inside Area (SqFt) 
1,733 sqft
Total Baths 
2
Full Baths 
2
Partial Baths 
N/A
Lot Size 
0.144 Acres
Year Built 
2004
MLS Number 
21419519
Status 
Active
Property Tax 
$5,883
HOA/Condo/Coop Fees 
$275 Semi-Annually
Sq Ft Source 
N/A
Friends & Family
Recent Activity
10 hours agoListing updated with changes from the MLS
17 hours agoListing first seen on site
General Features
Acres 
0.144
Attached Garage 
Yes
Garage 
Yes
Garage Spaces 
2
Levels 
One
Parking 
GarageGarage Door OpenerAttached
Property Sub Type 
Single Family Residence
Sewer 
Public Sewer
Special Circumstances 
Real Estate Owned
Utilities 
Underground Utilities
Interior Features
Appliances 
DishwasherDisposalElectric RangeElectric Water HeaterMicrowaveRefrigerator
Cooling 
Ceiling Fan(s)Central Air
Fireplace 
Yes
Fireplace Features 
Wood Burning
Fireplaces 
1
Heating 
CentralElectric
Interior 
Kitchen Island
Bath-Full 
Dimensions - 11 x 5Level - First
Bedroom 
Dimensions - 15 x 10Level - First
Dining Room 
Dimensions - 15 x 7Level - First
Kitchen 
Dimensions - 23 x 12Level - FirstFeatures - Kitchen Island
Laundry 
Dimensions - 8 x 7Level - First
Living Room 
Dimensions - 15 x 17Level - FirstFeatures - Ceiling Fan(s)
Master Bathroom 
Dimensions - 11 x 8Level - First
Master Bedroom 
Dimensions - 12 x 16Level - FirstFeatures - Walk-In Closet(s)
Save
Ask
Tour
Hide
Share
Community Features
Association Fee 
$275.0
Association Fee Frequency 
Semi-Annually
School District 
Denton ISD
Financing Terms Available 
CashConventionalFHAVA Loan
Schools
School District
Denton ISD
Elementary School
Union Park
Middle School
Navo
High School
Ray Braswell
Listing courtesy of Colin Rosenthal of DFW Metro Housing Colin@dfwmetrohousing.com


© 2020 North Texas Real Estate Information Systems. All rights reserved. Information is deemed reliable but is not guaranteed accurate by the MLS or NTREIS. The information being provided is for the consumer's personal, non-commercial use, and may not be reproduced, redistributed, or used for any purpose other than to identify prospective properties consumers may be interested in purchasing.
Last checked: 2026-10-24 07:22 AM CDT

Neighborhood & Commute
Source: Walkscore
Disclosure: Community information and market data powered by Constellation Data Labs. Information is deemed reliable but not guaranteed.
Save
Ask
Tour
Hide
Share
