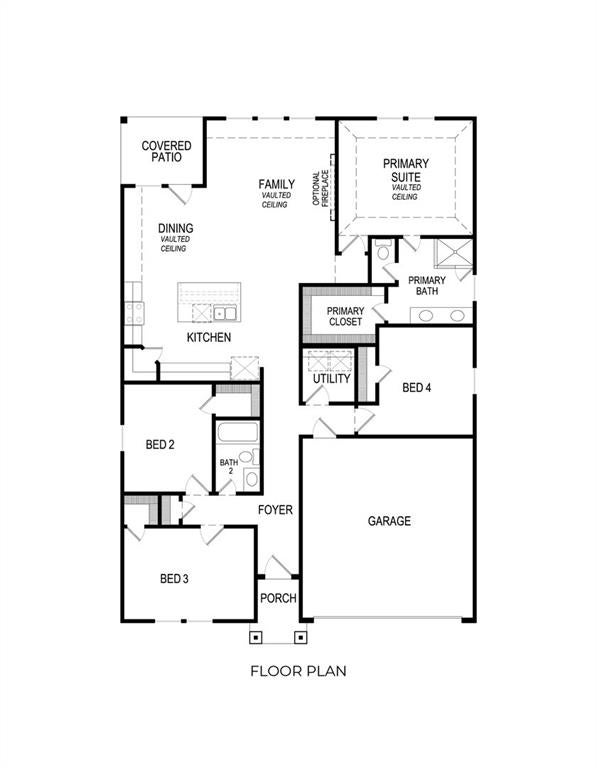
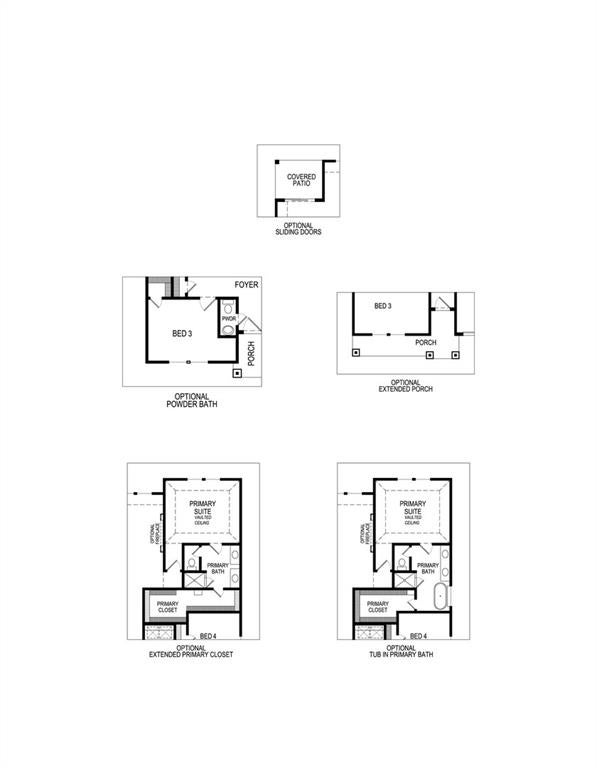
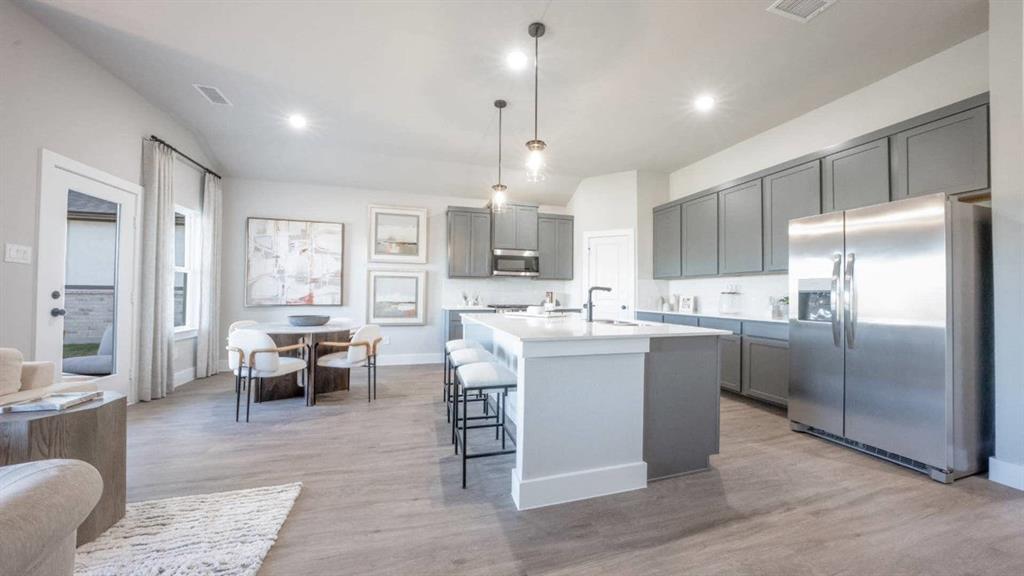
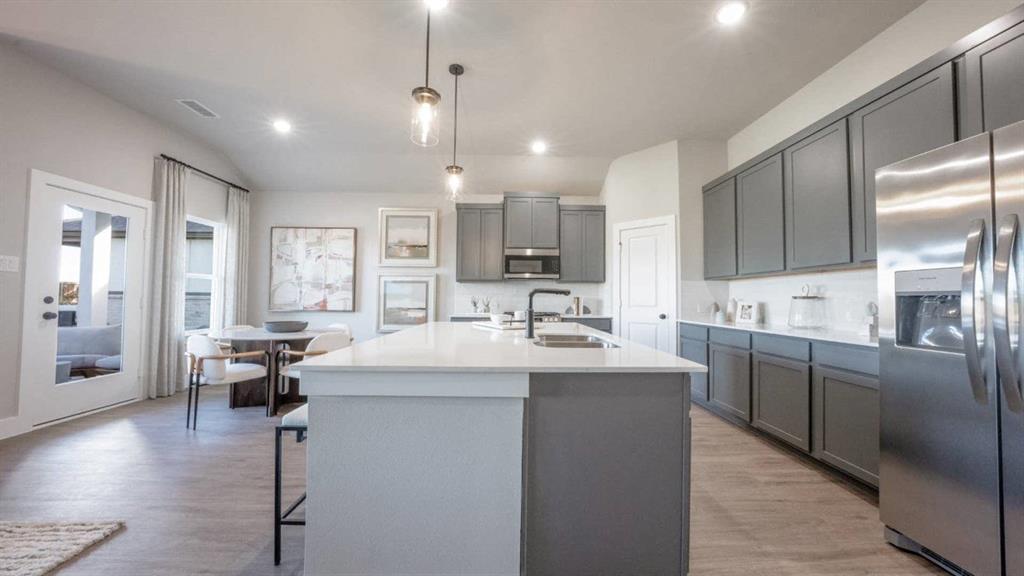
MLS# 21419506 - Built by First Texas Homes - January 2027 completion ~ Step into a world of comfort in this elegant single-story Monroe F plan, where 1,804 square feet of thoughtfully designed space awaits. Four generous bedrooms and two well-appointed bathrooms create an ideal setting for everyone. The impressive, vaulted ceilings add a sense of grandeur, while the open-concept layout ensures a seamless flow from room to room. At the heart of the home, the gourmet-inspired kitchen centers around a large island, making it a perfect spot for casual meals or gatherings with loved ones. The cozy fireplace in the family room invites relaxation on cool evenings, enriching the warmth of the space. Enjoy the convenience of a two-car garage and versatile secondary bedrooms that can adapt to your lifestyle needs. Located in the vibrant Westside Preserve community, you'll appreciate access to the community swimming pool, playground and scenic trails, perfect for outdoor enthusiasts. Embrace the lifestyle this home offers and schedule your private tour today.
Save
Ask
Tour
Hide
Share
Listing Snapshot
Price
$446,120
Days On Site
0 Days
Bedrooms
4
Inside Area (SqFt)
1,804 sqft
Total Baths
2
Full Baths
2
Partial Baths
N/A
Lot Size
0.185 Acres
Year Built
2025
MLS Number
21419506
Status
Active
Property Tax
N/A
HOA/Condo/Coop Fees
$100 monthly
Sq Ft Source
N/A
Friends & Family
React
Comment
Invite
No Comments Yet
Did you know? You can invite friends and family to your search. They can join your search, rate and discuss listings with you.
Recent Activity
8 hours ago
Listing updated with changes from the MLS
13 hours ago
Listing first seen on site
General Features
Acres
0.185
Attached Garage
Yes
Foundation
Slab
Garage
Yes
Garage Spaces
3
Green Energy Efficient
Construction
Levels
One
Parking
DrivewayGarage Door OpenerGarage Faces FrontAttached
Property Condition
New Construction
Property Sub Type
Single Family Residence
Security
Smoke Detector(s)
Sewer
Public Sewer
Style
Traditional
Water Source
Public
Interior Features
Appliances
DishwasherDisposalGas RangeMicrowaveTankless Water Heater
Cooling
Central Air
Fireplace
Yes
Fireplace Features
DecorativeElectricFamily Room
Fireplaces
1
Flooring
CarpetCeramic TileVinyl
Heating
CentralNatural Gas
Interior
Open FloorplanPantryVaulted Ceiling(s)
Laundry Features
Washer Hookup
Bedroom
Dimensions - 14 x 10Level - FirstFeatures - Walk-In Closet(s)
Kitchen
Dimensions - 15 x 11Level - FirstFeatures - Kitchen Island, Pantry
Living Room
Dimensions - 18 x 14Level - First
Master Bedroom
Dimensions - 14 x 12Level - FirstFeatures - Walk-In Closet(s)
Utility Room
Dimensions - 6 x 6Level - First
Save
Ask
Tour
Hide
Share
Exterior Features
Construction Details
BrickStone
Exterior
Lighting
Fencing
Back YardGateWood
Lot Features
Interior LotLandscapedSubdivided
Patio And Porch
Covered
Roof
Composition
Community Features
Association Fee
$1200.0
Association Fee Frequency
Annually
Community Features
PoolPlaygroundSidewalks
School District
Midlothian ISD
Financing Terms Available
CashConventionalFHAVA Loan
Schools
School District
Midlothian ISD
Elementary School
Vitovsky
Middle School
Frank Seale
High School
Midlothian
Listing courtesy of Ben Caballero of HomesUSA.com caballero@homesusa.com


Did you know? You can invite friends and family to your search. They can join your search, rate and discuss listings with you.