
254-267-0617         127 Lake Road | Suite 204 | Belton, TX 76513

Save
Ask
Tour
Hide
Share
$287,500
New Listing

1049 Stonewall Frierson Road
Frierson, LA 71027

For Sale|Single Family Residence|Active
3
Beds
2
Total Baths
2
Full Baths
2,002
SqFt
$144
/SqFt
2008
Built
Subdivision:
Thomas Estate #3
County:
Desoto
Call Now: 254-267-0617
Is this the listing for you? We can help make it yours.
254-267-0617
1049 Stonewall Frierson Road1049 Stonewall Frierson Road1049 Stonewall Frierson Road1049 Stonewall Frierson Road
Save
Ask
Tour
Hide
Share

Mortgage Calculator

Monthly Payment (Est.)

Enter an interest rate to see your estimated monthly payment.
Calculator powered by Showcase IDX, a Constellation1 Company. Copyright ©2026 Information is deemed reliable but not guaranteed.

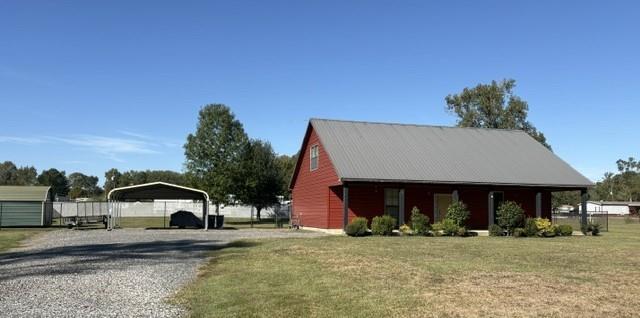
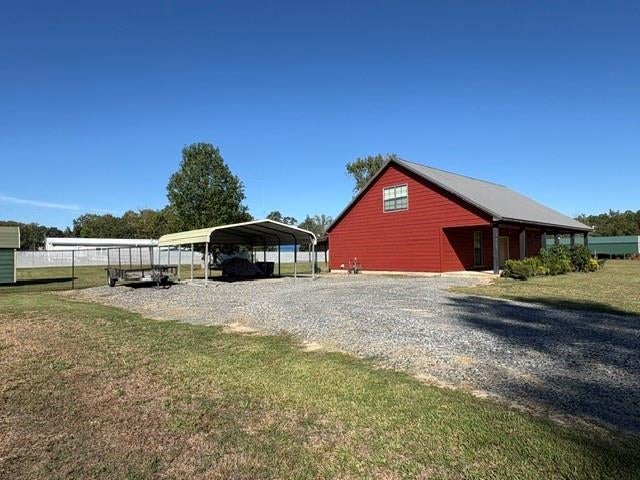
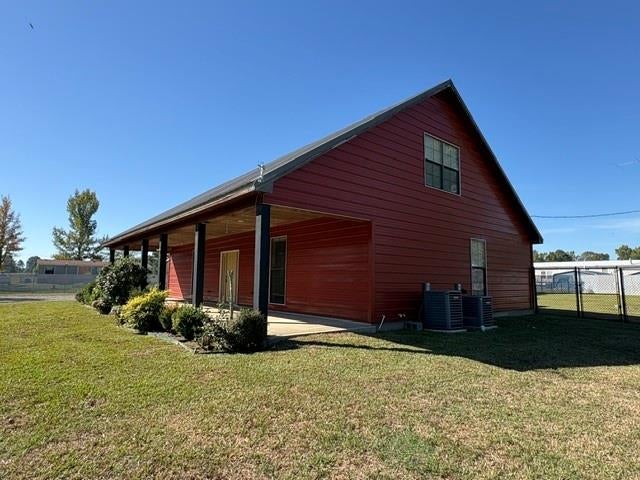
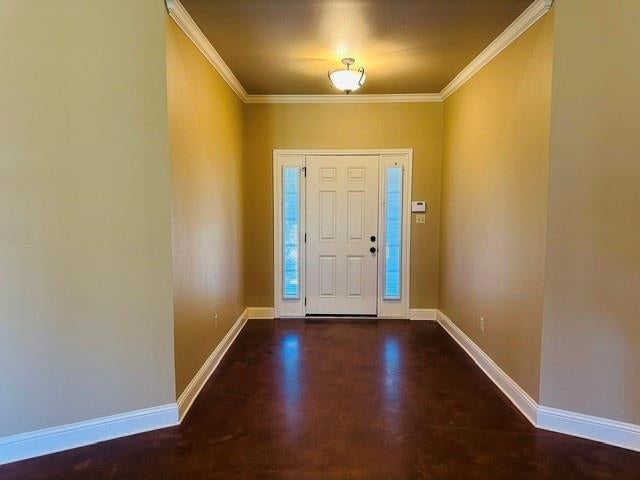
Beautifully maintained 3 bedroom 2 bath home on 2 acres in N DeSoto school district. Close to I-49 for easy drive into Shreveport or heading south. Enjoy the very long front porch looking at an early sunrise or the wood plank back porch just relaxing. Home features an open floor plan with a very spacious family room and kitchen island featuring granite countertops and pretty heart of pine wood cabinetry. The home was completely resided in 2018 with pretty metal siding as well as the roof. New backyard metal fencing in 2023. Storage shed remains with house. Portable generator to remain. Home also has zoned air and qualifies for $0 down thru Rural Development.

Save
Ask
Tour
Hide
Share
Listing Snapshot
Price 
$287,500
Days On Site 
0 Days
Bedrooms 
3
Inside Area (SqFt) 
2,002 sqft
Total Baths 
2
Full Baths 
2
Partial Baths 
N/A
Lot Size 
2 Acres
Year Built 
2008
MLS Number 
21419499
Status 
Active
Property Tax 
$1,942
HOA/Condo/Coop Fees 
N/A
Sq Ft Source 
N/A
Friends & Family
Recent Activity
10 hours agoListing updated with changes from the MLS
17 hours agoListing first seen on site
General Features
Acres 
2
Carport 
2
Foundation 
Slab
Levels 
One
Parking 
Detached Carport
Property Sub Type 
Single Family Residence
Security 
Smoke Detector(s)
Sewer 
Septic Tank
Special Circumstances 
Standard
Style 
Traditional
Interior Features
Appliances 
DishwasherElectric RangeMicrowave
Cooling 
Ceiling Fan(s)Central Air
Flooring 
CarpetConcrete
Heating 
CentralElectric
Interior 
Cathedral Ceiling(s)Granite CountersKitchen IslandOpen Floorplan
Laundry Features 
Electric Dryer HookupWasher Hookup
Bath-Full 
Dimensions - 0 x 0Level - First
Bedroom 
Dimensions - 0 x 0Level - First
Kitchen 
Dimensions - 0 x 0Level - First
Living Room 
Dimensions - 0 x 0Level - First
Master Bedroom 
Dimensions - 0 x 0Level - First
Utility Room 
Dimensions - 0 x 0Level - First
Save
Ask
Tour
Hide
Share
Exterior Features
Fencing 
FencedFullPrivacy
Lot Features 
Few Trees
Patio And Porch 
CoveredFront PorchRear Porch
Roof 
Metal
Community Features
School District 
Desoto Parish ISD
Financing Terms Available 
CashConventionalFHAUSDA LoanVA Loan
Schools
School District
Desoto Parish ISD
Elementary School
Desoto ISD Schools
Middle School
Desoto ISD Schools
High School
Desoto ISD Schools
Listing courtesy of Becky Clampet of Coldwell Banker Apex, REALTORS rbthomas6@comcast.net


© 2020 North Texas Real Estate Information Systems. All rights reserved. Information is deemed reliable but is not guaranteed accurate by the MLS or NTREIS. The information being provided is for the consumer's personal, non-commercial use, and may not be reproduced, redistributed, or used for any purpose other than to identify prospective properties consumers may be interested in purchasing.
Last checked: 2026-10-24 07:27 AM CDT

Neighborhood & Commute
Source: Walkscore
Disclosure: Community information and market data powered by Constellation Data Labs. Information is deemed reliable but not guaranteed.
Save
Ask
Tour
Hide
Share
