
254-267-0617         127 Lake Road | Suite 204 | Belton, TX 76513

Save
Ask
Tour
Hide
Share
$200,000
New Listing

1304 N 22nd Street
Waco, TX 76707

For Sale|Single Family Residence|Active
3
Beds
1
Total Bath
1
Full Bath
1,383
SqFt
$145
/SqFt
1920
Built
Subdivision:
Provident
County:
McLennan
Call Now: 254-267-0617
Is this the listing for you? We can help make it yours.
254-267-0617
1304 N 22nd Street1304 N 22nd Street1304 N 22nd Street1304 N 22nd Street
Save
Ask
Tour
Hide
Share

Mortgage Calculator

Monthly Payment (Est.)

Enter an interest rate to see your estimated monthly payment.
Calculator powered by Showcase IDX, a Constellation1 Company. Copyright ©2026 Information is deemed reliable but not guaranteed.

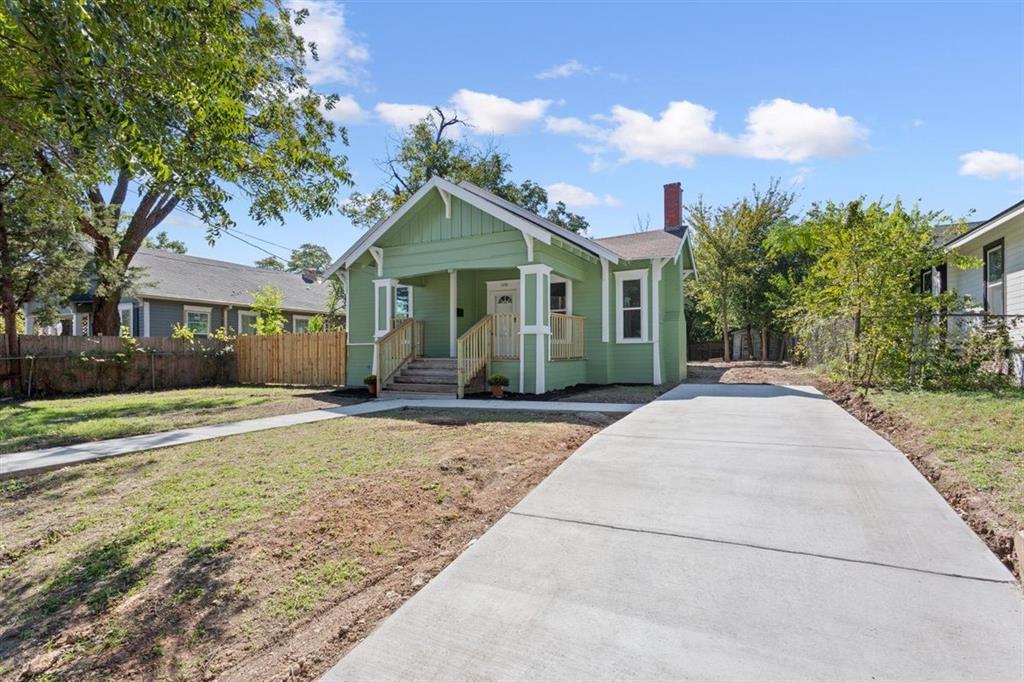
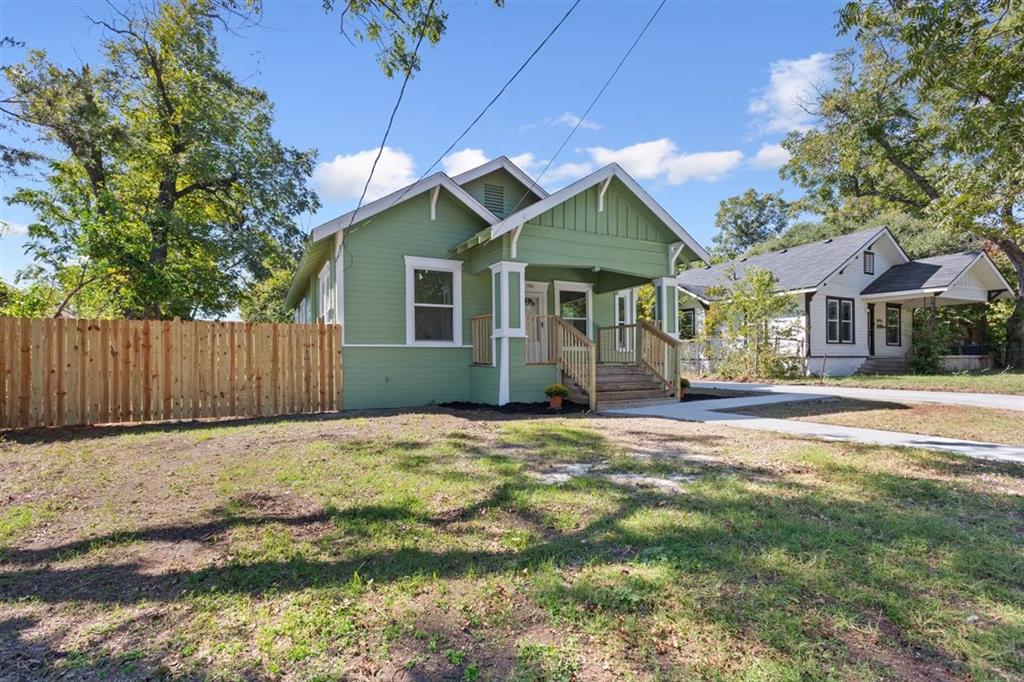
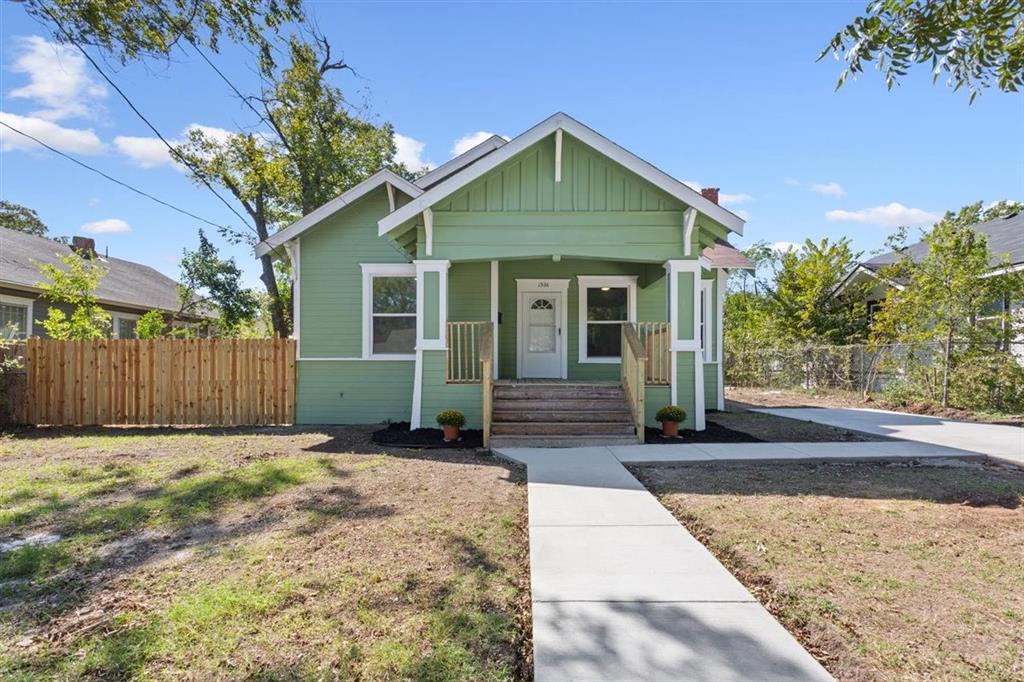
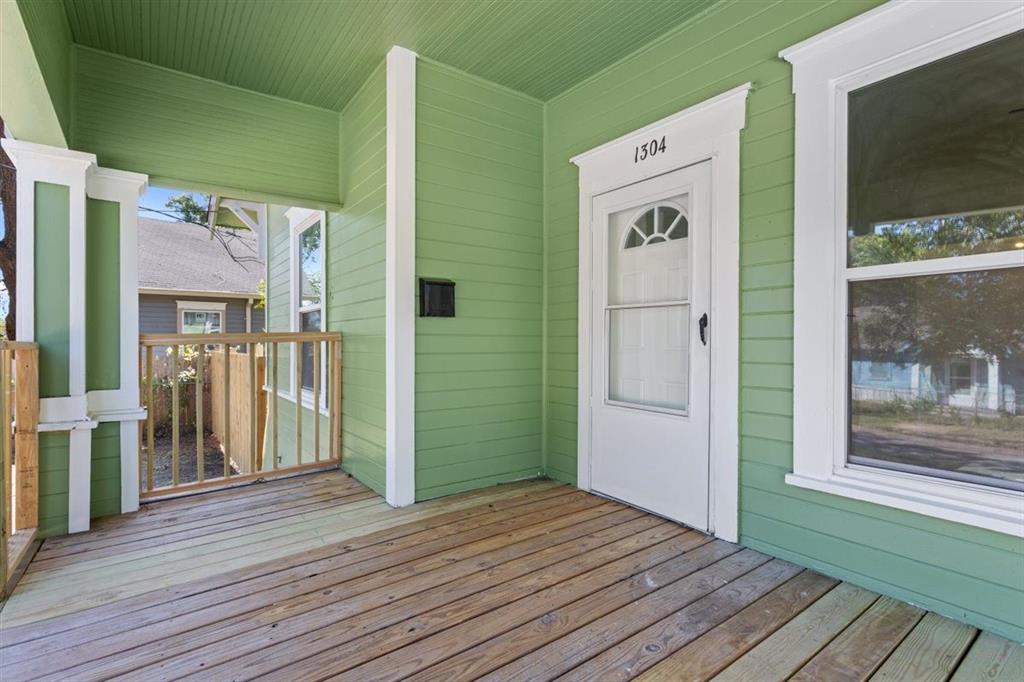
There is so much to love about this newly renovated home! Taken down to the studs and given a fresh start, this home has undergone extensive renovations that go well beyond cosmetic updates. With a new HVAC system, new plumbing, PEX water lines, and a new water heater, the improvements behind the walls are just as important as the ones you can see! Inside, you'll find a light and bright living area with updated flooring, fresh finishes, and a brick fireplace that adds character to the space. The kitchen has been completely updated with two tone cabinetry, modern countertops, and stainless steel appliances. The updated bathroom continues the fresh feel with modern fixtures and finishes. Outside, the welcoming covered front porch and spacious backyard with mature trees offer plenty of room to enjoy. Conveniently located in Waco near shopping, dining, and everyday amenities, this home combines the charm of an established property with the benefit of extensive renovations already completed.

Save
Ask
Tour
Hide
Share
Listing Snapshot
Price 
$200,000
Days On Site 
0 Days
Bedrooms 
3
Inside Area (SqFt) 
1,383 sqft
Total Baths 
1
Full Baths 
1
Partial Baths 
N/A
Lot Size 
0.224 Acres
Year Built 
1920
MLS Number 
21419492
Status 
Active
Property Tax 
$2,602
HOA/Condo/Coop Fees 
N/A
Sq Ft Source 
N/A
Friends & Family
Recent Activity
11 hours agoListing updated with changes from the MLS
18 hours agoListing first seen on site
General Features
Acres 
0.224
Levels 
One
Parking 
Driveway
Property Sub Type 
Single Family Residence
Sewer 
Public Sewer
Special Circumstances 
Standard
Style 
Craftsman
Water Source 
Public
Interior Features
Appliances 
Electric RangeMicrowaveRefrigerator
Fireplace 
Yes
Fireplace Features 
Living Room
Fireplaces 
1
Interior 
Open FloorplanPantry
Living Room 
Dimensions - 0 x 0Level - First
Master Bedroom 
Dimensions - 0 x 0Level - First
Save
Ask
Tour
Hide
Share
Community Features
School District 
Waco ISD
Schools
School District
Waco ISD
Elementary School
Provident Heights
Middle School
GW Carver
High School
Waco
Listing courtesy of ShaLynna Mosley of Magnolia Realty smosley@magnoliarealty.com


© 2020 North Texas Real Estate Information Systems. All rights reserved. Information is deemed reliable but is not guaranteed accurate by the MLS or NTREIS. The information being provided is for the consumer's personal, non-commercial use, and may not be reproduced, redistributed, or used for any purpose other than to identify prospective properties consumers may be interested in purchasing.
Last checked: 2026-10-24 08:15 AM CDT

Neighborhood & Commute
Source: Walkscore
Disclosure: Community information and market data powered by Constellation Data Labs. Information is deemed reliable but not guaranteed.
Save
Ask
Tour
Hide
Share
