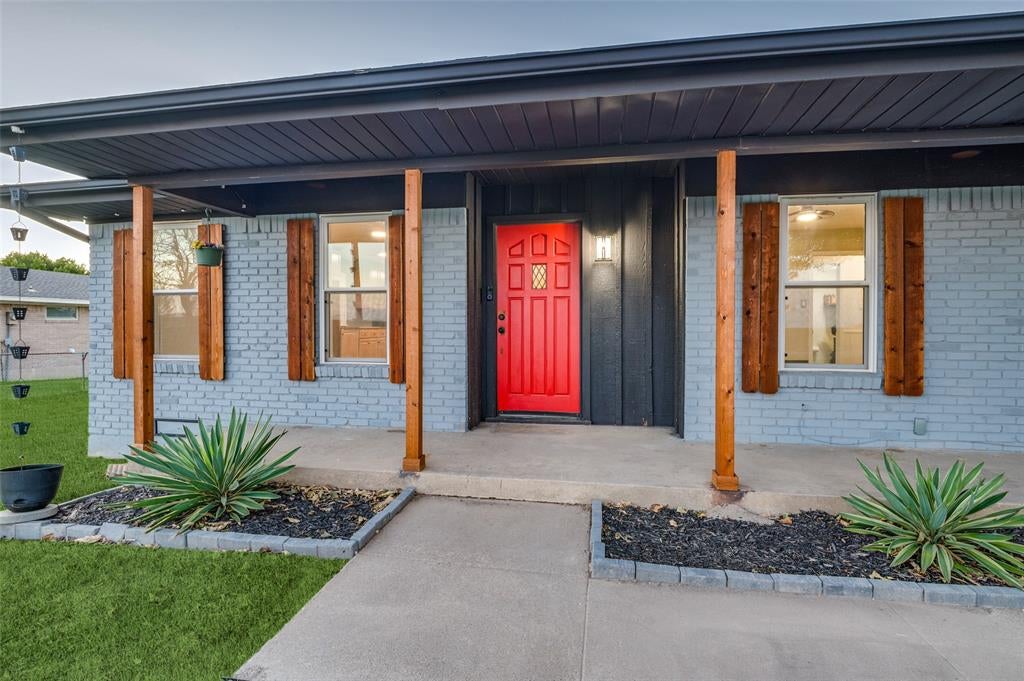
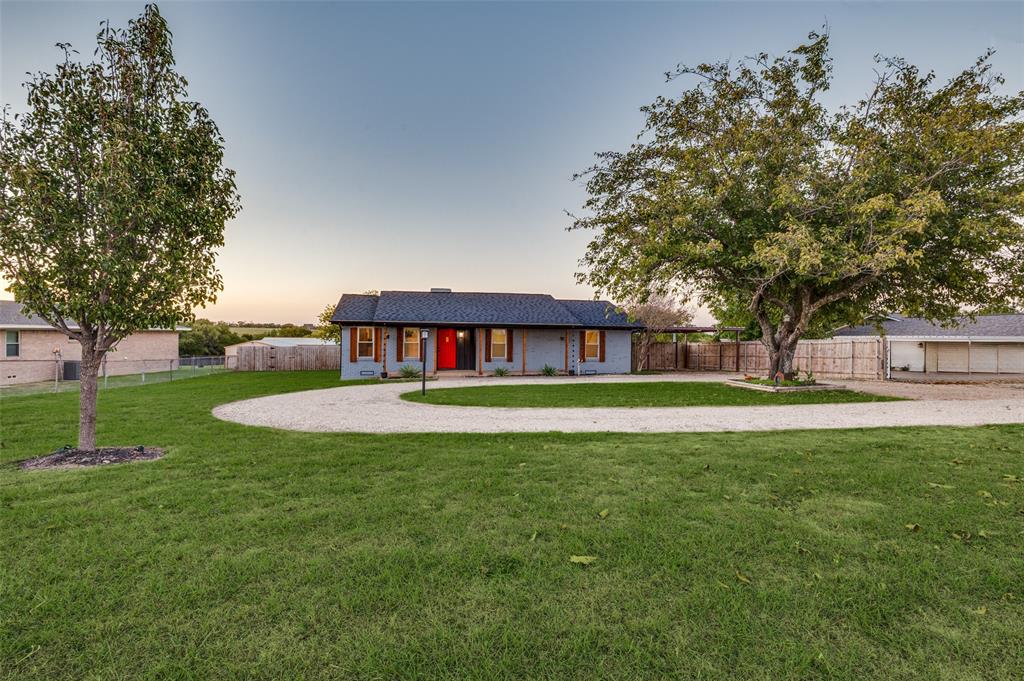
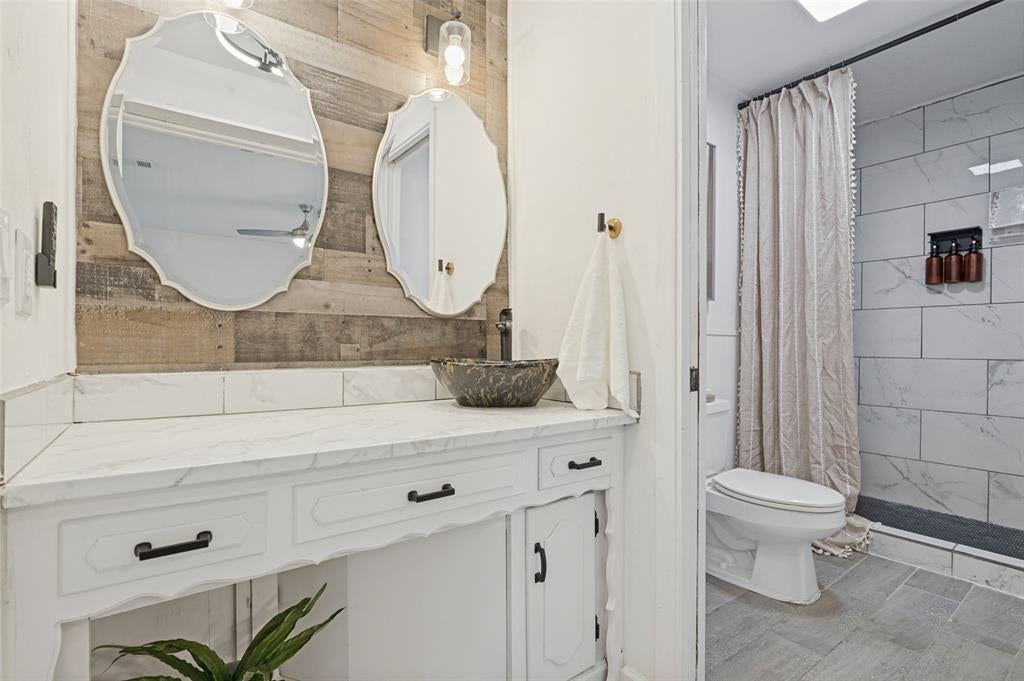
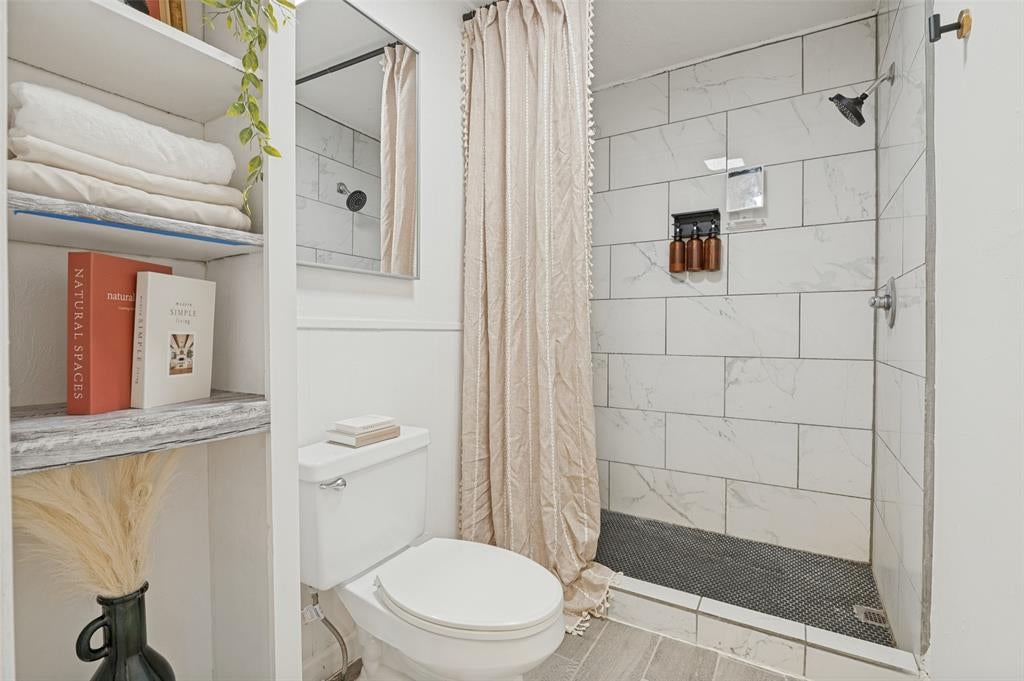
Country calm with room for fun! This 4-bedroom, 3-bath home offers two primary bedrooms and sits on a beautiful half-acre lot where the backyard neighbors are cows and the views make your little slice of country feel even bigger. The back primary bedroom features a private balcony overlooking the pool and peaceful backyard—the perfect spot for morning coffee or an evening unwind. A second primary bedroom adds flexibility for guests or multigenerational living. Outdoor living takes center stage with plenty of space to gather, splash, and relax, plus a large pergola off the back porch ready for weekend cookouts and lazy afternoons. A circle drive makes coming and going easy, while the large carport provides covered parking. The shed with electricity offers room for projects, hobbies, and storage, making it a great alternative to garage storage. Enjoy the serenity of a country setting with convenient access to FM 875, I-35E, and Highway 287, keeping shopping, dining, and entertainment within reach. Bring your pool floats, pour something cold, and settle into the good life!
Save
Ask
Tour
Hide
Share
Listing Snapshot
Price
$379,999
Days On Site
0 Days
Bedrooms
4
Inside Area (SqFt)
1,776 sqft
Total Baths
3
Full Baths
3
Partial Baths
N/A
Lot Size
0.5 Acres
Year Built
1968
MLS Number
21419436
Status
Active
Property Tax
$4,532
HOA/Condo/Coop Fees
N/A
Sq Ft Source
N/A
Friends & Family
React
Comment
Invite
No Comments Yet
Did you know? You can invite friends and family to your search. They can join your search, rate and discuss listings with you.
Recent Activity
11 hours ago
Listing updated with changes from the MLS
19 hours ago
Listing first seen on site
General Features
Acres
0.5
Carport
2
Foundation
Pillar/Post/Pier
Levels
One
Parking
Attached CarportCarportCircular DrivewayCovered
Property Sub Type
Single Family Residence
Sewer
Septic Tank
Special Circumstances
Standard
Style
Ranch
Utilities
Cable AvailableElectricity Connected
Interior Features
Appliances
DishwasherDisposalElectric Range
Cooling
Ceiling Fan(s)Central AirElectric
Fireplace
Yes
Fireplace Features
Wood Burning
Fireplaces
1
Flooring
Tile
Heating
CentralElectric
Interior
Granite CountersOpen FloorplanWalk-In Closet(s)High Speed Internet
Laundry Features
Electric Dryer Hookup
Laundry
Dimensions - 10 x 5Level - First
Save
Ask
Tour
Hide
Share
Exterior Features
Construction Details
Brick
Exterior
Awning(s)BalconyRain GuttersLightingStorage
Fencing
Chain LinkGateWireWood
Other Structures
Shed(s)
Patio And Porch
Awning(s)CoveredDeck
Pool Features
In Ground
Roof
Composition
Community Features
School District
Waxahachie ISD
Financing Terms Available
CashConventionalFHAVA Loan
Schools
School District
Waxahachie ISD
Elementary School
Dunaway
Middle School
Finley
High School
Waxahachie
Listing courtesy of Amanda Auger of Brokers Inc Real Estate Group mandytx@live.com


Did you know? You can invite friends and family to your search. They can join your search, rate and discuss listings with you.