254-267-0617         127 Lake Road | Suite 204 | Belton, TX 76513

Save
Ask
Tour
Hide
Share
$829,000
New Listing

4504 Triggs Trace
Tyler, TX 75709

For Sale|Single Family Residence|Active
4
Beds
5
Total Baths
5
Full Baths
3,320
SqFt
$250
/SqFt
2025
Built
Subdivision:
Cascades Estates
County:
Smith
Call Now: 254-267-0617
Is this the listing for you? We can help make it yours.
254-267-0617
4504 Triggs Trace4504 Triggs Trace4504 Triggs Trace4504 Triggs Trace
Save
Ask
Tour
Hide
Share

Mortgage Calculator

Monthly Payment (Est.)

Enter an interest rate to see your estimated monthly payment.
Calculator powered by Showcase IDX, a Constellation1 Company. Copyright ©2026 Information is deemed reliable but not guaranteed.

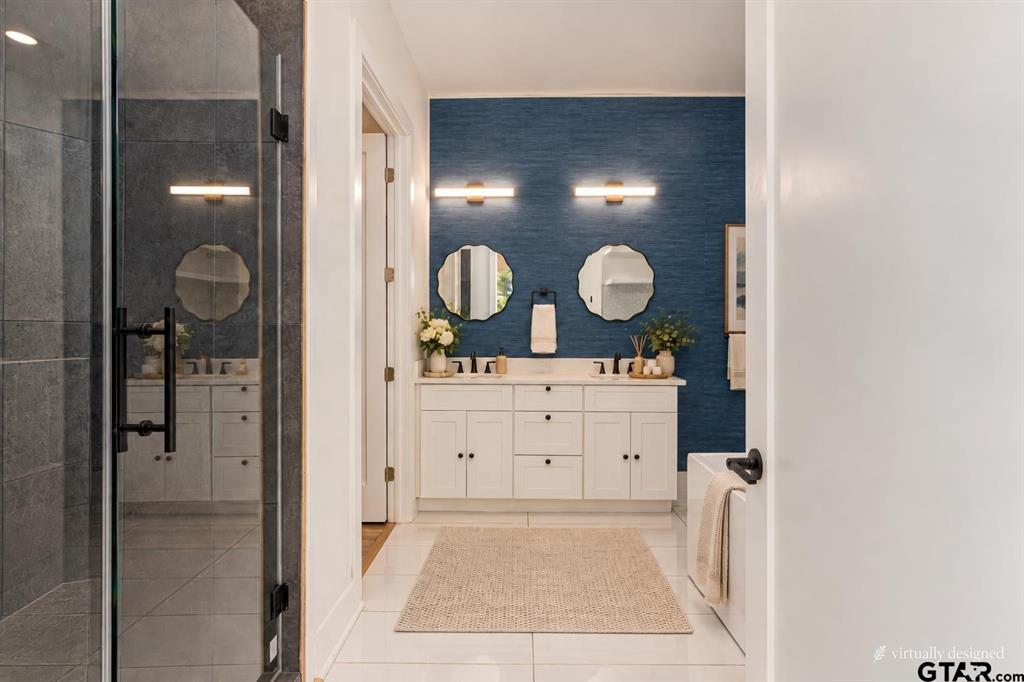
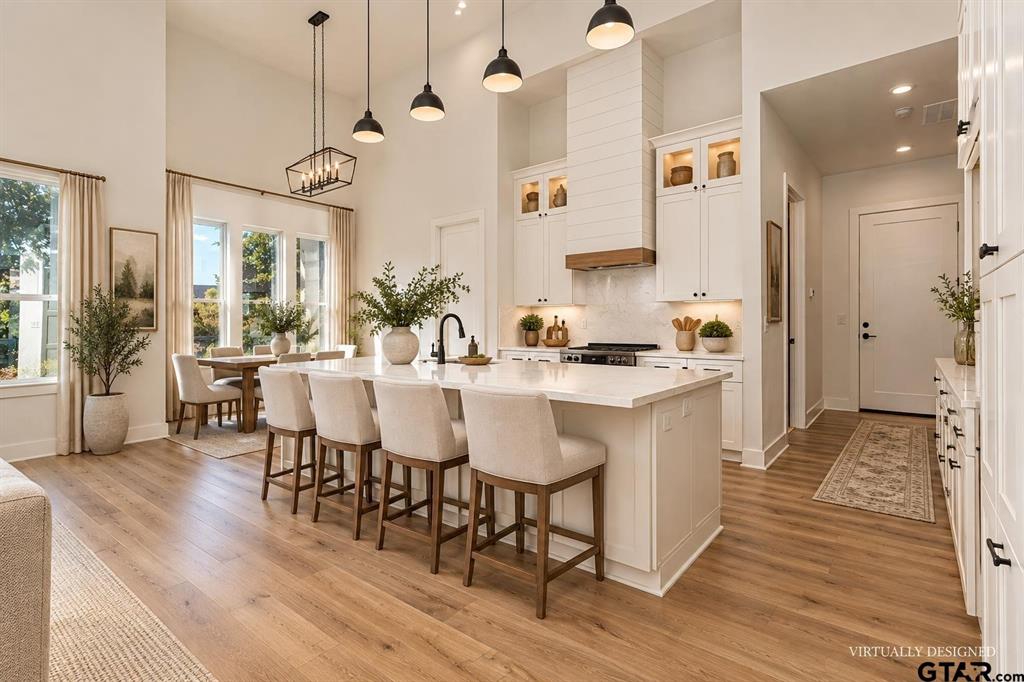
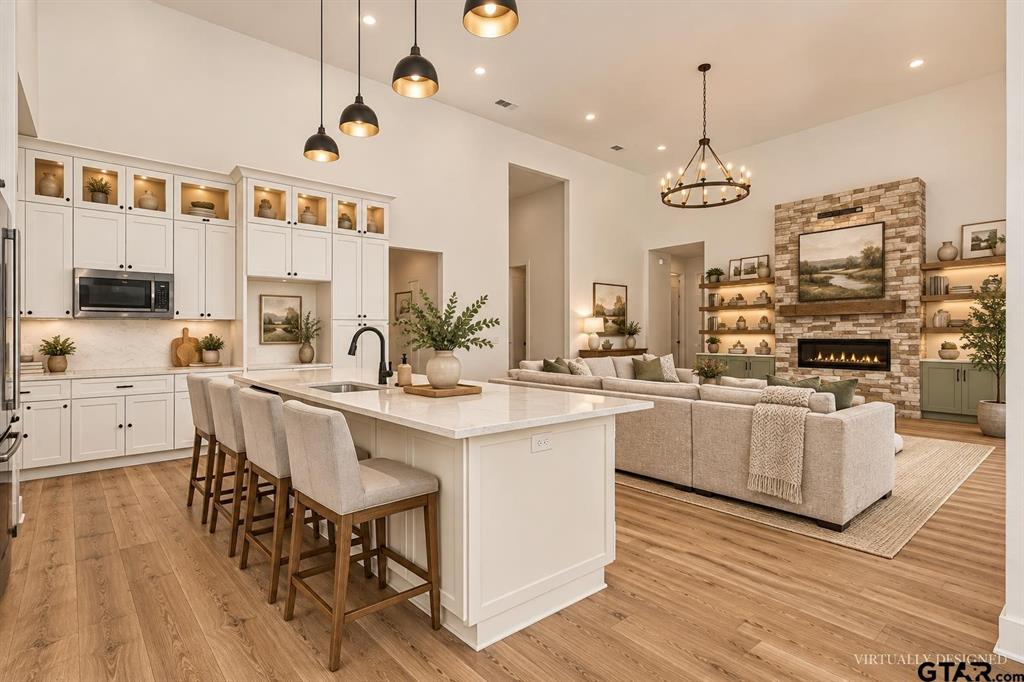
Welcome to 4504 Triggs Trace, a move-in-ready home in Tyler’s sought-after Cascades community. Situated on an approximately 0.37-acre corner lot, this 4-bedroom, 5-bath home offers 3,320 square feet of living space, along with great curb appeal, mature landscaping, and a custom retaining wall. The white stucco exterior gives the home a clean, modern look, while the interior features an open layout, soaring ceilings, and plenty of natural light. Twelve-foot ceilings in the bedrooms add to the spacious feel, and newly completed tile and updated finishes give the home a fresh, polished look throughout. Located near Lake Bellwood, The Cascades offers a beautiful setting with convenient access to shopping, dining, and other Tyler amenities. Membership at Cascades Country Club also provides access to golf, tennis, fitness, swimming, and dining. Priced at $829,000, this home is a wonderful opportunity to enjoy modern construction, comfortable living, and a great location in one of Tyler’s most desirable communities.

Save
Ask
Tour
Hide
Share
Listing Snapshot
Price 
$829,000
Days On Site 
0 Days
Bedrooms 
4
Inside Area (SqFt) 
3,320 sqft
Total Baths 
5
Full Baths 
5
Partial Baths 
N/A
Lot Size 
0.37 Acres
Year Built 
2025
MLS Number 
21419415
Status 
Active
Property Tax 
$1,700
HOA/Condo/Coop Fees 
$75 monthly
Sq Ft Source 
N/A
Friends & Family
Recent Activity
9 hours agoListing updated with changes from the MLS
15 hours agoListing first seen on site
General Features
Acres 
0.37
Attached Garage 
Yes
Foundation 
Slab
Garage 
Yes
Garage Spaces 
2
Levels 
One
Parking 
ConcreteGarageGarage Door OpenerGarage Faces FrontAttached

Property Sub Type 
Single Family Residence
Security 
Smoke Detector(s)
Sewer 
Public Sewer
Special Circumstances 
Standard
Style 
Contemporary/Modern
Utilities 
Cable AvailableElectricity ConnectedUnderground Utilities
Water Source 
Public
Interior Features
Appliances 
DishwasherDisposalElectric OvenElectric RangeMicrowave
Cooling 
Ceiling Fan(s)Central AirElectricZoned
Fireplace 
Yes
Fireplace Features 
ElectricStone
Fireplaces 
1
Flooring 
TileVinyl
Heating 
CentralElectricFireplace(s)
Interior 
Eat-in KitchenKitchen IslandPantryVaulted Ceiling(s)Walk-In Closet(s)
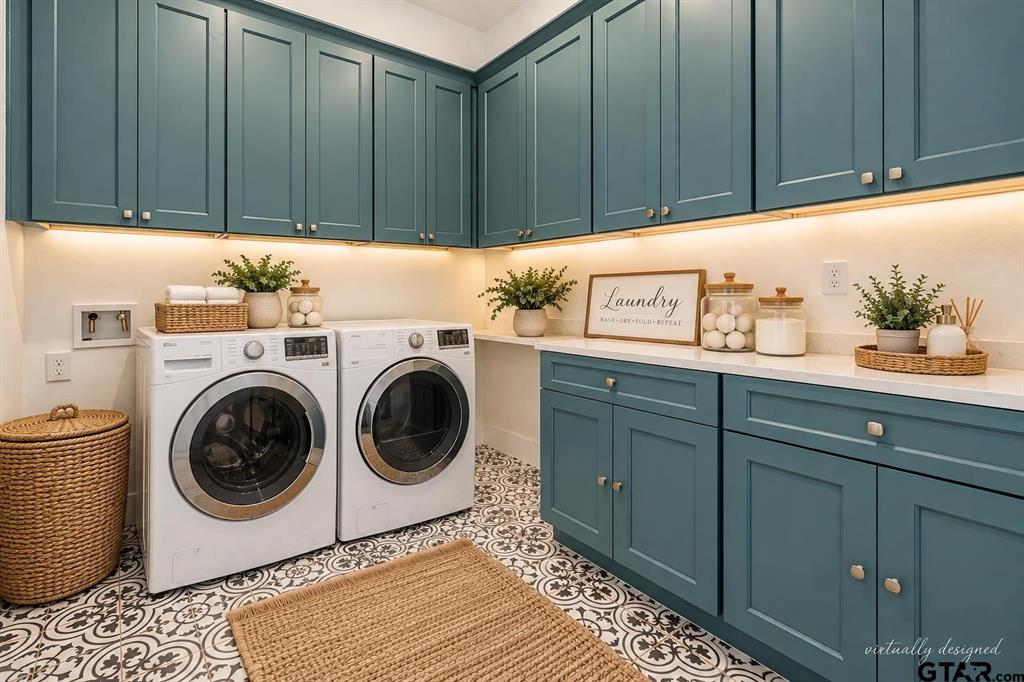
Laundry Features 
Electric Dryer HookupWasher Hookup
Master Bedroom 
Dimensions - 0 x 0Level - First
Save
Ask
Tour
Hide
Share
Exterior Features
Construction Details 
StuccoStone
Exterior 
Rain GuttersLightingOutdoor Grill
Fencing 
None
Lot Features 
Corner LotIrregular LotLandscapedSubdivided
Patio And Porch 
CoveredFront PorchPatio
Roof 
Composition
Community Features
Association Fee 
$900.0
Association Fee Frequency 
Annually
Community Features 
Curbs
School District 
Tyler ISD
Financing Terms Available 
CashConventionalFHAVA Loan
Schools
School District
Tyler ISD
Elementary School
Jones
Middle School
Three Lakes
High School
Tyler Legacy
Listing courtesy of Cindi Featherston-Shields of The Property Shoppe - eXp Realty, LLC eracindi@yahoo.com


© 2020 North Texas Real Estate Information Systems. All rights reserved. Information is deemed reliable but is not guaranteed accurate by the MLS or NTREIS. The information being provided is for the consumer's personal, non-commercial use, and may not be reproduced, redistributed, or used for any purpose other than to identify prospective properties consumers may be interested in purchasing.
Last checked: 2026-10-24 06:25 AM CDT

Neighborhood & Commute
Source: Walkscore
Disclosure: Community information and market data powered by Constellation Data Labs. Information is deemed reliable but not guaranteed.
Save
Ask
Tour
Hide
Share