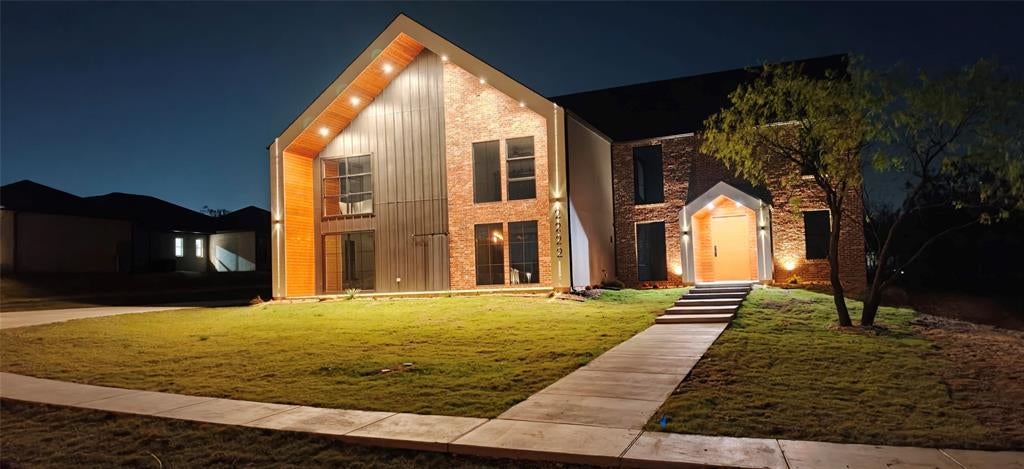
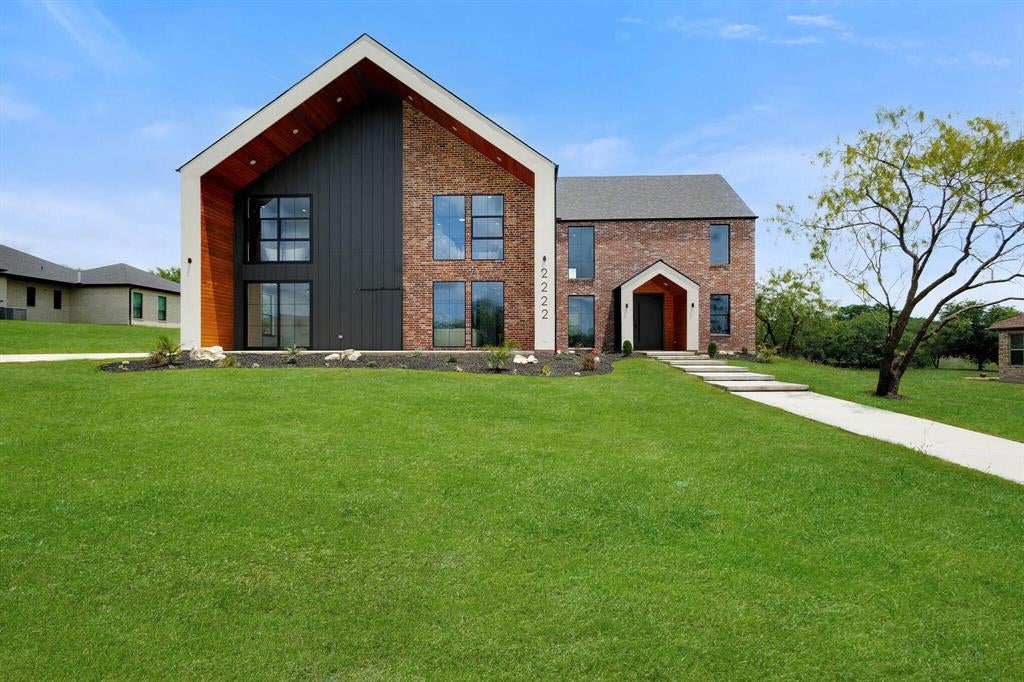
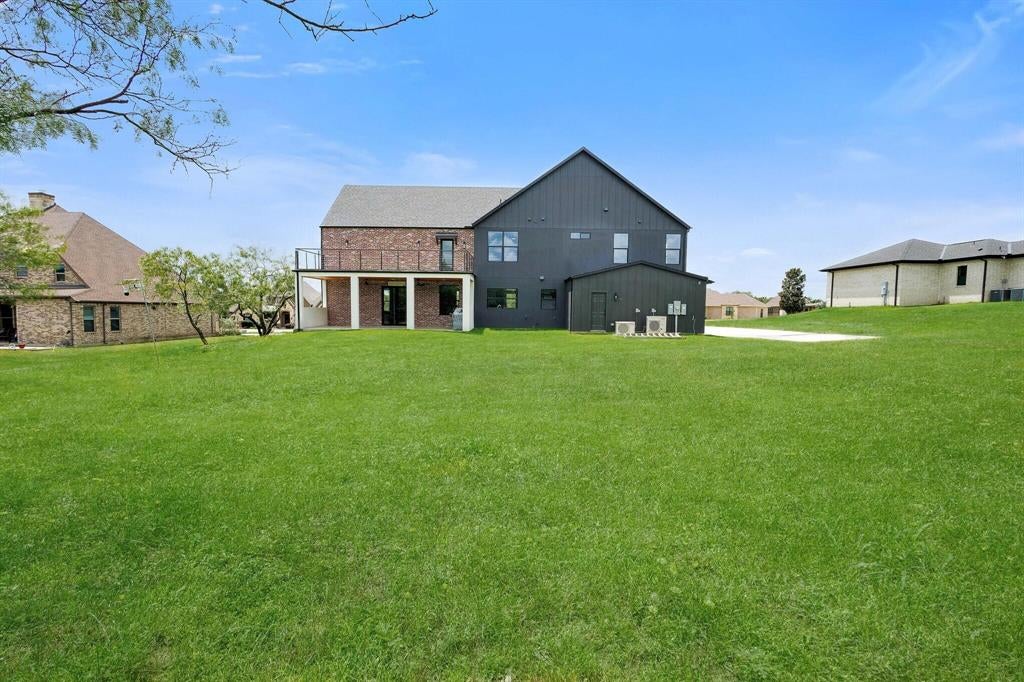
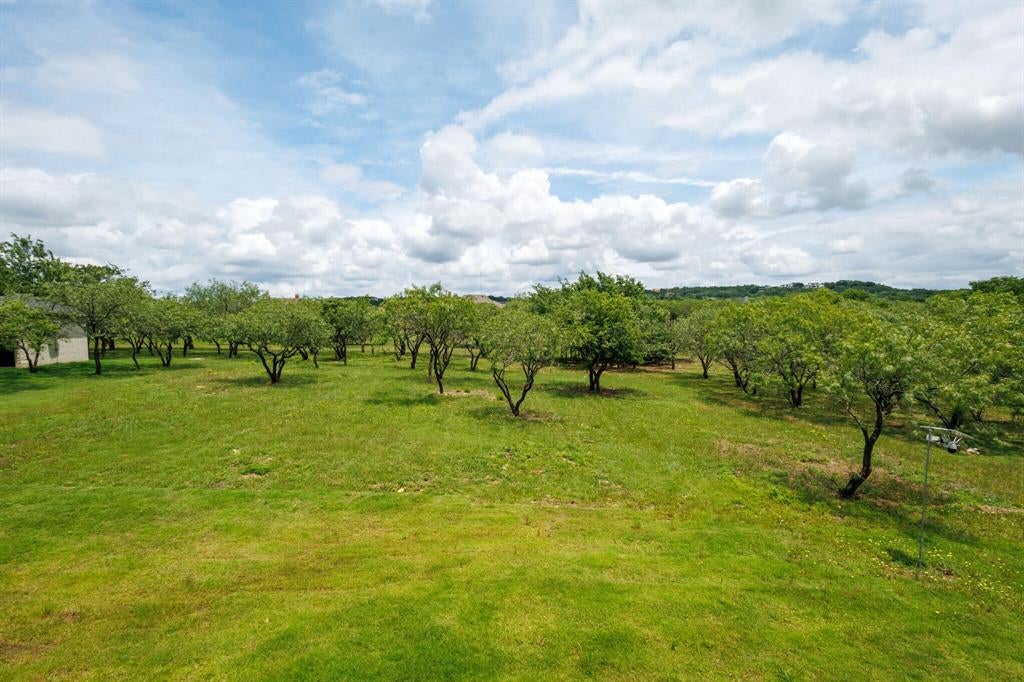
Prepare to be impressed by this striking 5,100 sq. ft. custom residence, where distinctive modern design meets exceptional functionality. Featuring 5 bedrooms, 4.5 bathrooms, and a 3-car garage, this unique home combines contemporary architecture with thoughtful design and spacious interiors.
At the heart of the home is an expansive kitchen designed to make a statement, featuring abundant workspace and a dedicated butler's pantry for additional storage and preparation space. Generous living areas create a seamless setting for everyday living, dining, and entertaining.
The home incorporates passive home-building techniques focused on energy-conscious design and indoor comfort. Multiple outdoor living and entertaining spaces extend beyond the interior, creating versatile settings for outdoor dining, social gatherings, and relaxation.
Distinctive architectural character, an impressive kitchen, a dedicated butler's pantry, multiple outdoor entertaining areas, and a spacious 3-car garage come together in this custom residence, blending modern style with practical functionality.
Save
Ask
Tour
Hide
Share
Listing Snapshot
Price
$1,749,000
Days On Site
0 Days
Bedrooms
5
Inside Area (SqFt)
5,100 sqft
Total Baths
5
Full Baths
4
Partial Baths
1
Lot Size
1 Acre
Year Built
2026
MLS Number
21419386
Status
Active
Property Tax
N/A
HOA/Condo/Coop Fees
$22.92 monthly
Sq Ft Source
N/A
Friends & Family
React
Invite
Recent Activity
4 hours ago
Listing updated with changes from the MLS
20 hours ago
Listing first seen on site
General Features
Acres
1
Attached Garage
Yes
Foundation
Slab
Garage
Yes
Garage Spaces
3
Levels
Two
Parking
Attached CarportConcreteDrivewayGarageGarage Door OpenerGarage Faces SideAttached
Property Sub Type
Single Family Residence
Sewer
Public Sewer
Special Circumstances
Standard
Utilities
Electricity AvailableElectricity Connected
Water Source
Public
Interior Features
Appliances
DishwasherElectric OvenMicrowaveWine Cooler
Cooling
Ceiling Fan(s)Central AirElectricHeat PumpMulti Units