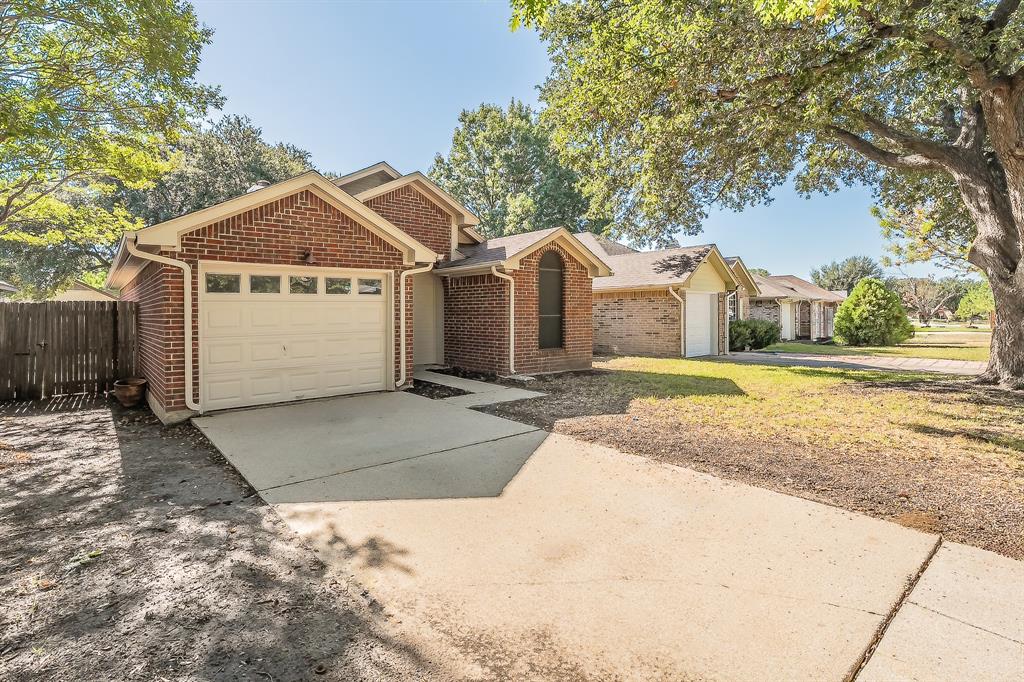
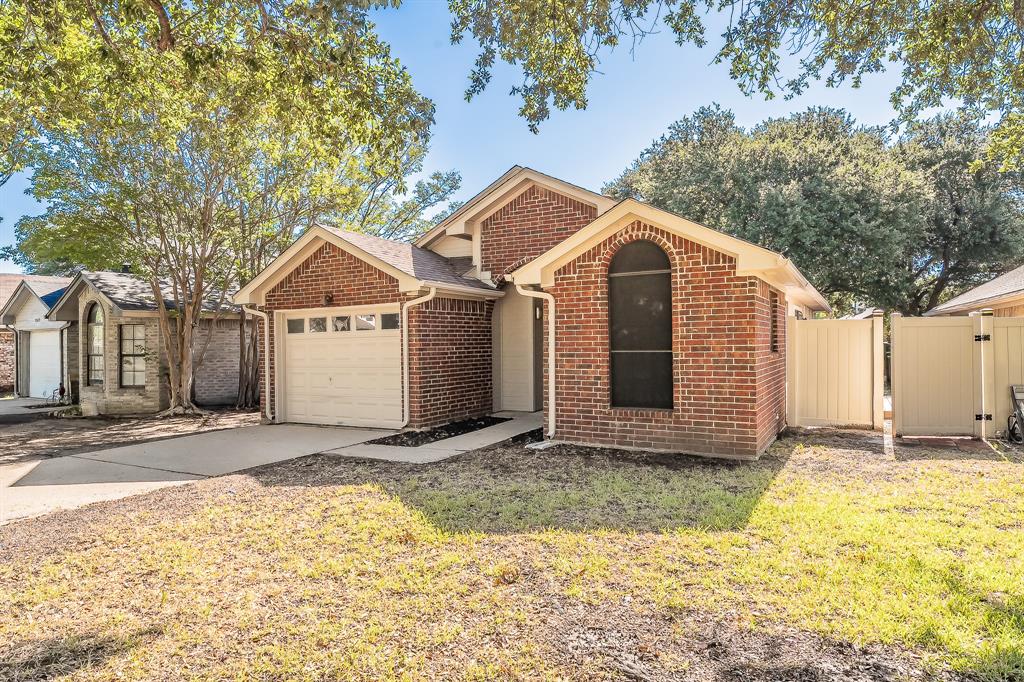
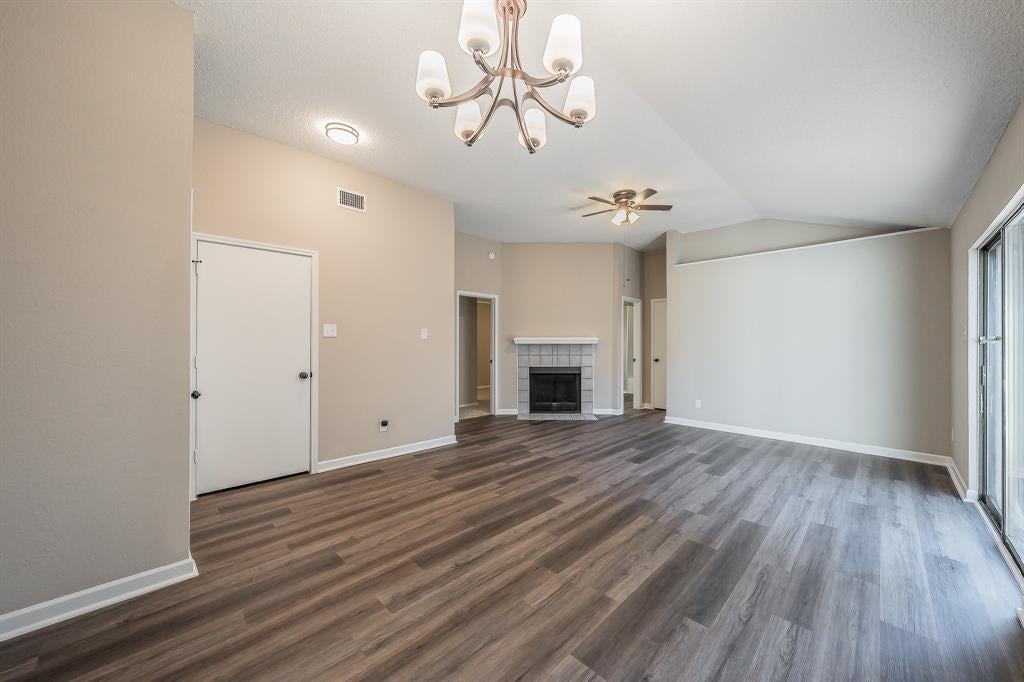
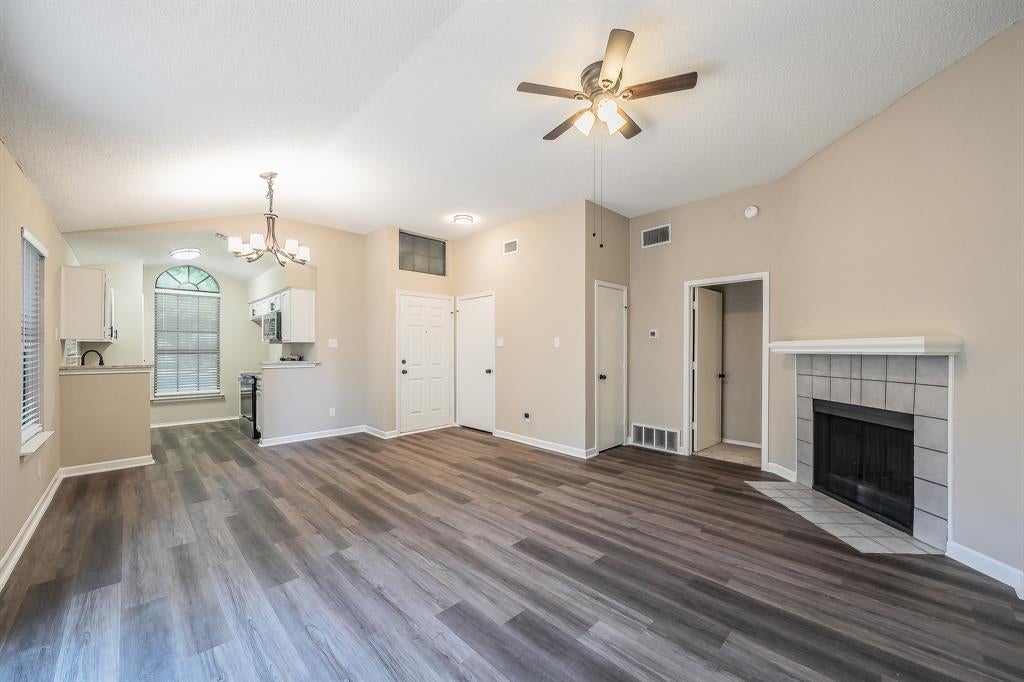
Move in ready HomePath property featuring 2 bedrooms, 1 full bath, and a 1 car garage. The home has been refreshed with fresh interior paint and new flooring, creating a clean, updated look throughout. The living area offers a fireplace and plenty of natural light, while the kitchen features granite countertops, ample cabinet space, and stainless steel appliances. Both bedrooms are nicely sized, and the updated bath includes a dual sink vanity. Convenient Fort Worth location with easy access to shopping, dining, schools, and major roadways. Eligible first time homebuyers who complete the Fannie Mae HomeView homeownership education course may receive up to 3% in closing cost assistance through the HomePath Ready Buyer program when purchasing and occupying this home. Eligibility requirements and restrictions apply. Visit HomePath.com for details. Buyer and buyer’s agent to verify all information, including measurements, schools and property features.
Save
Ask
Tour
Hide
Share
Listing Snapshot
Price
$209,900
Days On Site
0 Days
Bedrooms
2
Inside Area (SqFt)
960 sqft
Total Baths
1
Full Baths
1
Partial Baths
N/A
Lot Size
0.102 Acres
Year Built
1985
MLS Number
21419373
Status
Active
Property Tax
$4,714
HOA/Condo/Coop Fees
N/A
Sq Ft Source
N/A
Friends & Family
React
Comment
Invite
No Comments Yet
Did you know? You can invite friends and family to your search. They can join your search, rate and discuss listings with you.
Recent Activity
4 hours ago
Listing updated with changes from the MLS
20 hours ago
Listing first seen on site
General Features
Acres
0.102
Attached Garage
Yes
Foundation
Slab
Garage
Yes
Garage Spaces
1
Levels
One
Parking
DrivewayAttached
Property Sub Type
Single Family Residence
Sewer
Public Sewer
Special Circumstances
Real Estate Owned
Style
Traditional
Utilities
Cable Available
Water Source
Public
Interior Features
Appliances
DishwasherElectric Range
Cooling
Central AirElectric
Fireplace
Yes
Fireplace Features
Living Room
Fireplaces
1
Flooring
CarpetCeramic TileVinyl
Heating
CentralElectric
Interior
Open FloorplanHigh Speed Internet
Laundry Features
Washer Hookup
Bedroom
Dimensions - 11 x 9Level - First
Kitchen
Dimensions - 8 x 8Level - FirstFeatures - Eat-in Kitchen
Library
Dimensions - 7 x 3Level - First
Living Room
Dimensions - 10 x 17Level - First
Master Bedroom
Dimensions - 18 x 10Level - First
Save
Ask
Tour
Hide
Share
Exterior Features
Construction Details
Brick
Lot Features
Few TreesInterior LotSubdivided
Patio And Porch
Deck
Roof
Composition
Community Features
School District
Crowley ISD
Financing Terms Available
CashConventionalFHAVA Loan
Schools
School District
Crowley ISD
Elementary School
Parkway
Middle School
Stevens
High School
Crowley
Listing courtesy of Elizabeth Deane of TDT Realtors liz@thedeaneteam.com


Did you know? You can invite friends and family to your search. They can join your search, rate and discuss listings with you.