This home qualifies for FHA financing! Seller concessions are available for paint, carpet and general repairs, and the listing agent’s preferred lender offers ZERO DOWN financing for qualified buyers. Visit www.HGHomeLoan.com.
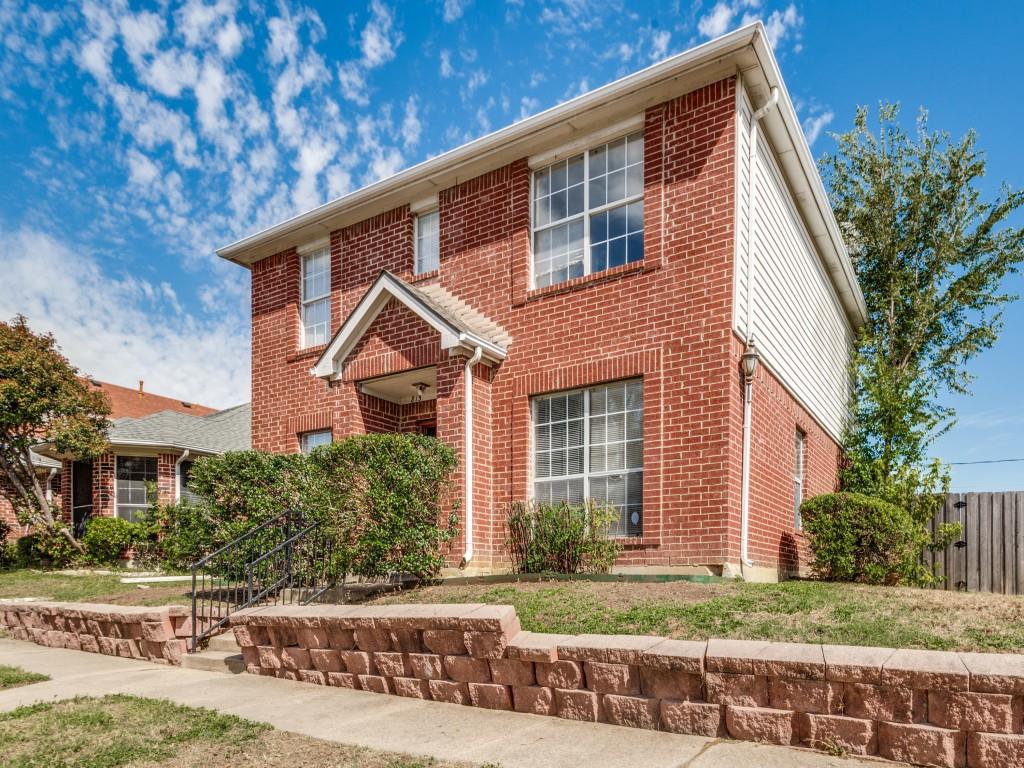
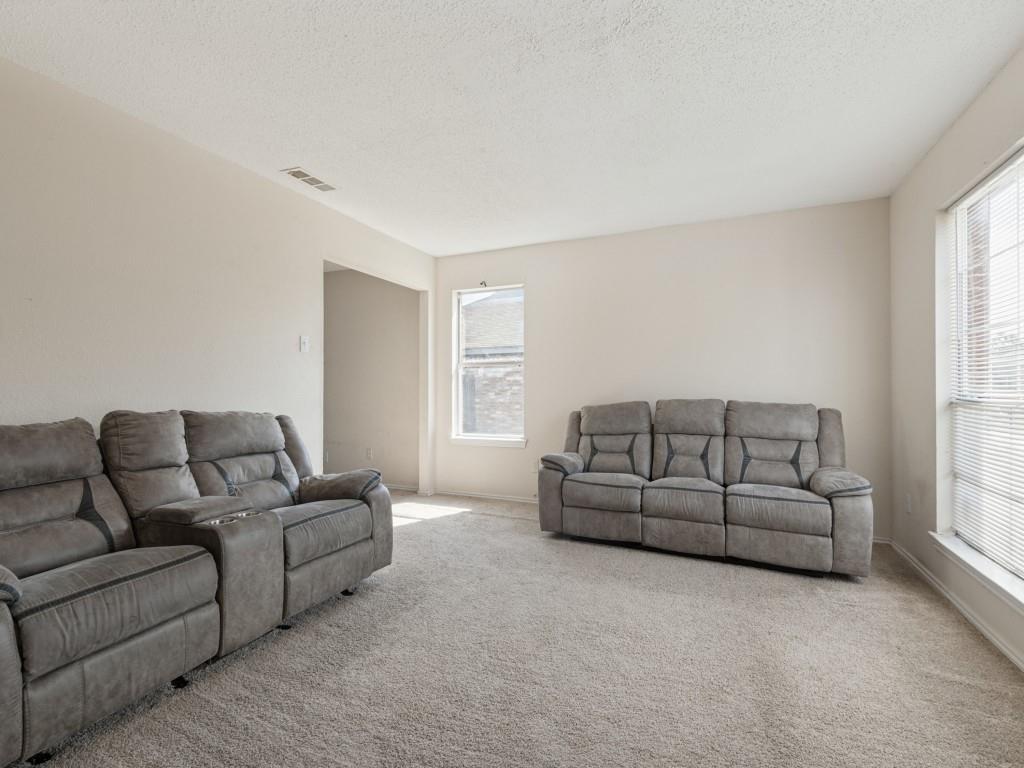
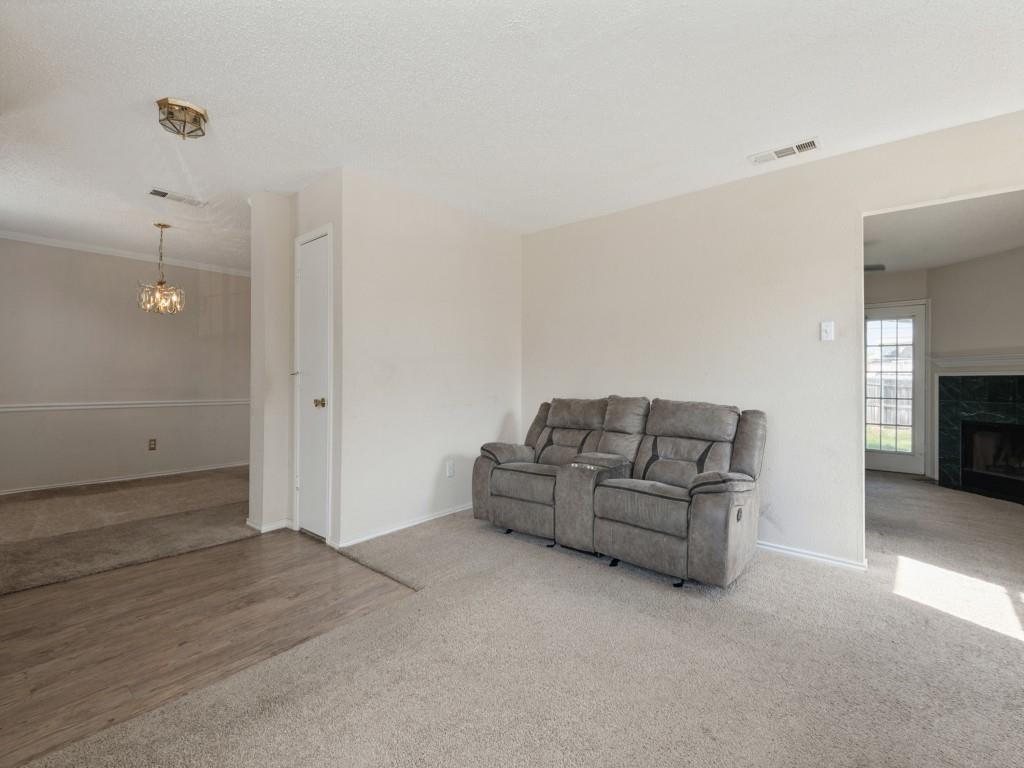
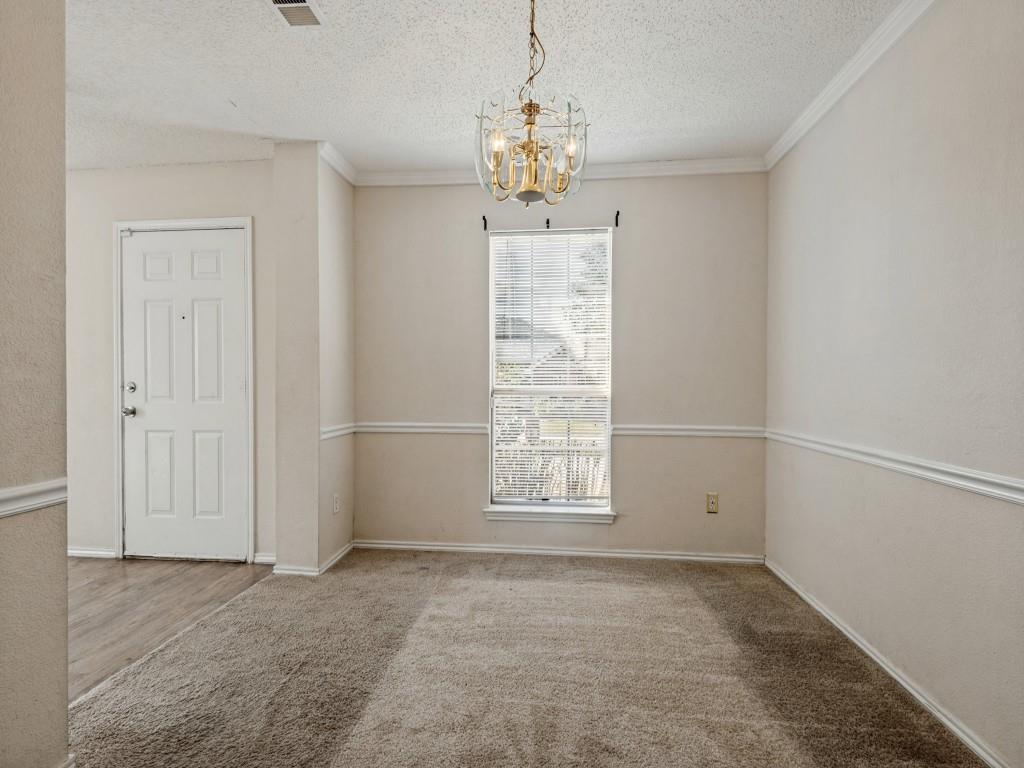
Located in Green Oaks Garden Homes, this two-story home offers 3 bedrooms, 2 full baths, 1 half bath, two living areas and an attached two-car garage. The spacious kitchen and separate dining area provide room for everyday meals and gatherings. A wood-burning fireplace adds character to the living space.
All three bedrooms are upstairs, including a primary suite with a garden tub and separate shower. Outside, a covered patio overlooks the fenced backyard. The home is located in Mansfield ISD, serving Charlotte Anderson, Cross Timbers, T.A. Howard and Summit schools.
The home needs paint, carpet and general repairs—an opportunity for an owner-occupant to personalize the space and build potential sweat equity, or for an investor seeking their next project.
Save
Ask
Tour
Hide
Share
Listing Snapshot
Price
$285,000
Days On Site
0 Days
Bedrooms
3
Inside Area (SqFt)
1,794 sqft
Total Baths
3
Full Baths
2
Partial Baths
1
Lot Size
0.1263 Acres
Year Built
1995
MLS Number
21419336
Status
Active
Property Tax
N/A
HOA/Condo/Coop Fees
N/A
Sq Ft Source
N/A
Friends & Family
React
Comment
Invite
No Comments Yet
Did you know? You can invite friends and family to your search. They can join your search, rate and discuss listings with you.
Recent Activity
4 hours ago
Listing updated with changes from the MLS
20 hours ago
Listing first seen on site
General Features
Acres
0.1263
Attached Garage
Yes
Foundation
Slab
Garage
Yes
Garage Spaces
2
Levels
Two
Parking
GarageAttached
Property Sub Type
Single Family Residence
Sewer
Public Sewer
Special Circumstances
Standard
Style
Traditional
Utilities
Cable Available
Water Source
Public
Interior Features
Appliances
DishwasherDisposalElectric Range
Cooling
Central AirElectric
Fireplace
Yes
Fireplace Features
Wood Burning
Fireplaces
1
Flooring
CarpetCeramic TileVinyl
Heating
CentralElectric
Laundry Features
Electric Dryer HookupIn GarageWasher Hookup
Bedroom
Dimensions - 12 x 10Level - Second
Dining Room
Dimensions - 11 x 10Level - First
Kitchen
Dimensions - 13 x 12Level - First
Living Room
Dimensions - 15 x 14Level - First
Master Bedroom
Dimensions - 16 x 15Level - Second
Save
Ask
Tour
Hide
Share
Exterior Features
Construction Details
Brick
Fencing
Wood
Patio And Porch
Covered
Roof
Composition
Community Features
School District
Mansfield ISD
Financing Terms Available
CashConventionalFHAVA Loan
Schools
School District
Mansfield ISD
Elementary School
Anderson
Middle School
Howard
High School
Summit
Listing courtesy of Bill Helton of LPT Realty, LLC. bill@h3texas.com


Did you know? You can invite friends and family to your search. They can join your search, rate and discuss listings with you.