254-267-0617         127 Lake Road | Suite 204 | Belton, TX 76513

Save
Ask
Tour
Hide
Share
$315,000
New Listing

10901 Hawks Landing Road
Fort Worth, TX 76052

For Sale|Single Family Residence|Active
3
Beds
2
Total Baths
2
Full Baths
1,746
SqFt
$180
/SqFt
2011
Built
Subdivision:
Emerald Park Add
County:
Tarrant
Call Now: 254-267-0617
Is this the listing for you? We can help make it yours.
254-267-0617
10901 Hawks Landing Road10901 Hawks Landing Road10901 Hawks Landing Road10901 Hawks Landing Road
Save
Ask
Tour
Hide
Share

Mortgage Calculator

Monthly Payment (Est.)

Enter an interest rate to see your estimated monthly payment.
Calculator powered by Showcase IDX, a Constellation1 Company. Copyright ©2026 Information is deemed reliable but not guaranteed.

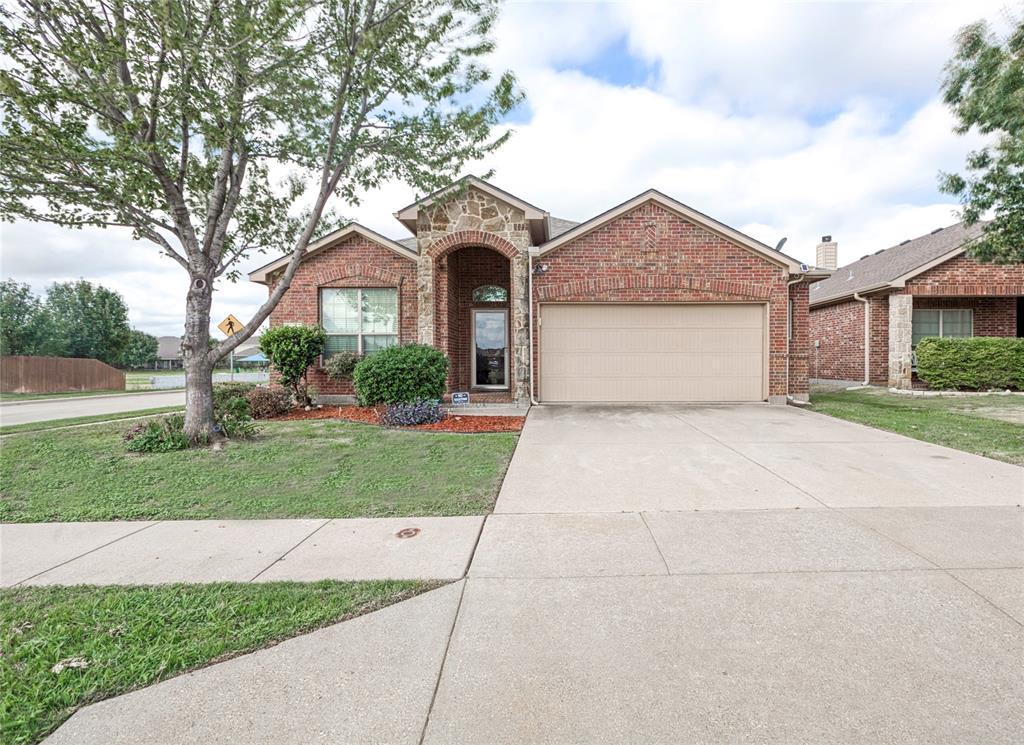
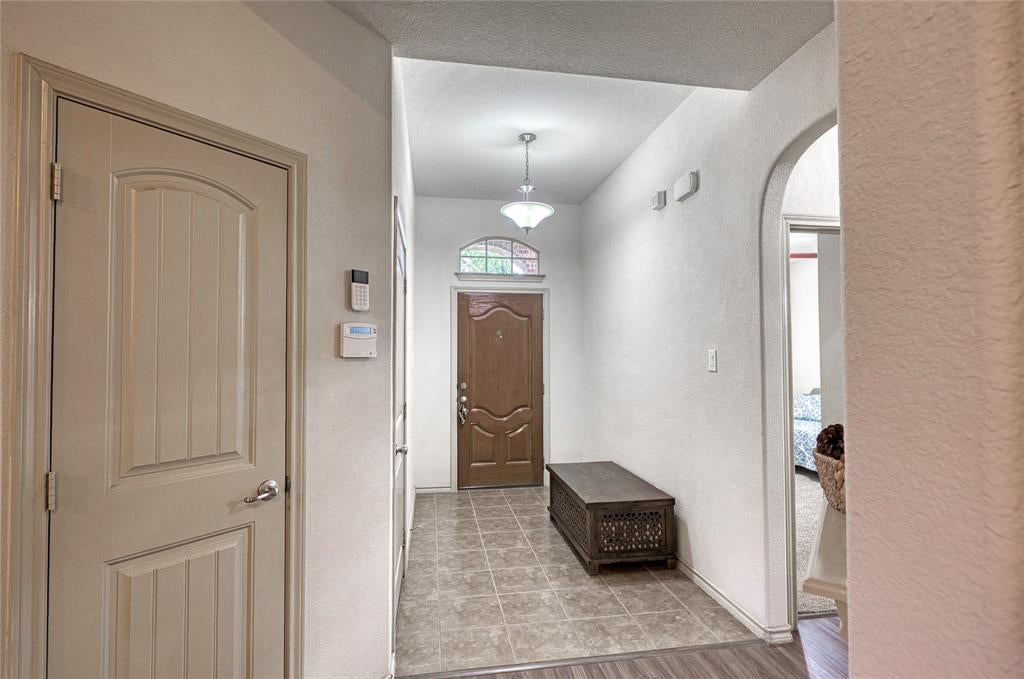
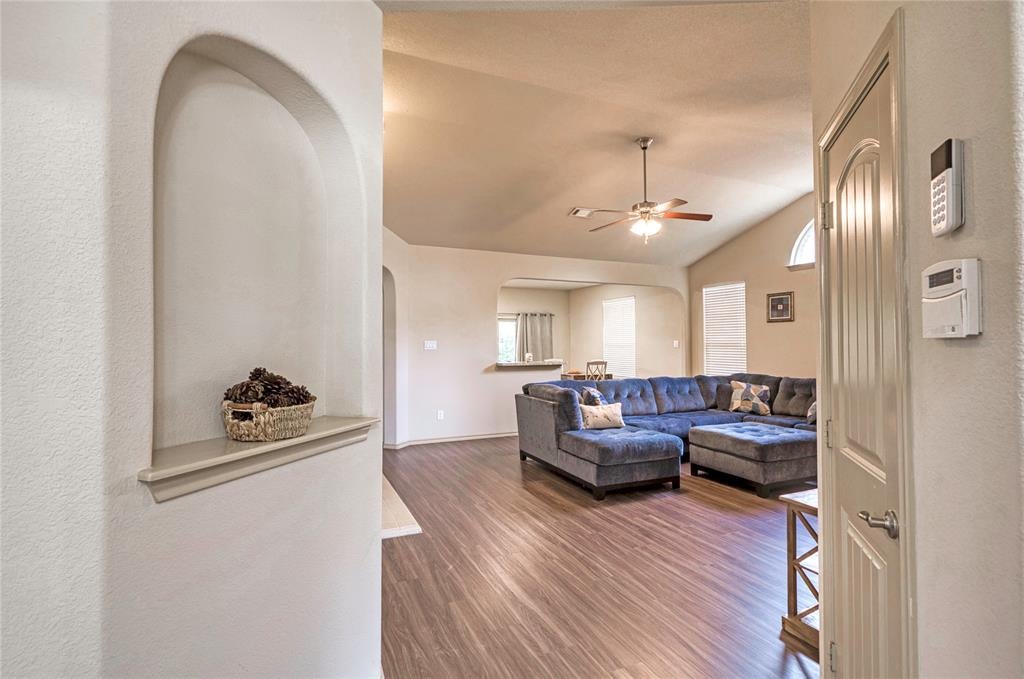
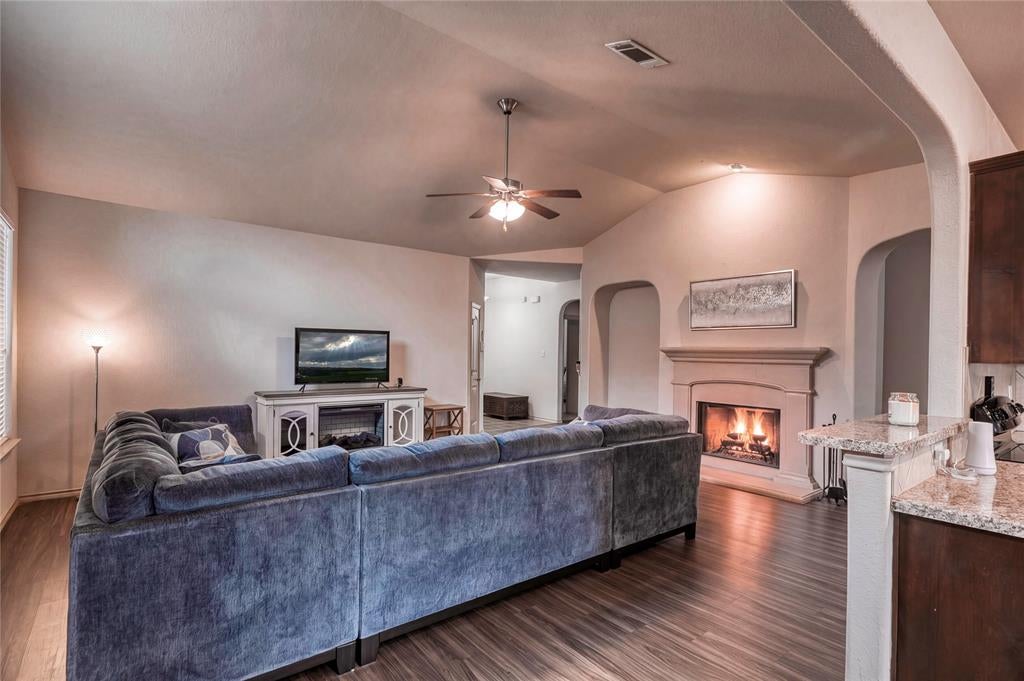
Welcome to 10901 Hawks Landing Road! Sitting on a corner lot, this charming single-story home features 3 bedrooms, 2 bathrooms, an open-concept layout, and 1,746 sq. ft. of comfortable living space. Enjoy a functional layout, vaulted ceilings, a cozy wood-burning fireplace, and a spacious kitchen featuring a large island with Formica countertops. The primary suite offers dual sinks, a garden tub, a separate shower, and a spacious walk-in closet. Additional highlights include fully paid-off solar panels, a water softener, and a carbon-filter water filtration system. Let's not forget to mention the relaxing backyard, covered patio, and the view backing up to a greenbelt—offering added privacy with no direct side or rear neighbors. Conveniently located near parks, a playground, walking trails, and a community pool, this home combines comfort plus functionality and is within walking distance of everything this valuable piece of real estate has to offer.

Save
Ask
Tour
Hide
Share
Listing Snapshot
Price 
$315,000
Days On Site 
0 Days
Bedrooms 
3
Inside Area (SqFt) 
1,746 sqft
Total Baths 
2
Full Baths 
2
Partial Baths 
N/A
Lot Size 
0.14 Acres
Year Built 
2011
MLS Number 
21419310
Status 
Active
Property Tax 
$7,041
HOA/Condo/Coop Fees 
$37.5 monthly
Sq Ft Source 
N/A
Friends & Family
Recent Activity
10 hours agoListing updated with changes from the MLS
17 hours agoListing first seen on site
General Features
Acres 
0.14
Attached Garage 
Yes
Carport 
2
Energy Features 
Solar
Garage 
Yes
Garage Spaces 
2
Levels 
One
Parking 
ConcreteDirect AccessDrivewayGarageGarage Faces FrontOutsideAttached
Property Sub Type 
Single Family Residence
Sewer 
Public Sewer
Special Circumstances 
Standard
Utilities 
Electricity Available
Water Source 
Public
Interior Features
Appliances 
Electric CooktopElectric OvenMicrowaveRefrigeratorWater Softener
Fireplace 
Yes
Fireplace Features 
DecorativeFamily RoomLiving Room
Fireplaces 
1
Interior 
Double VanityEat-in KitchenGranite CountersKitchen IslandOpen FloorplanPantryWalk-In Closet(s)
Dining Room 
Dimensions - 2 x 2Level - First
Living Room 
Dimensions - 3 x 3Level - First
Master Bedroom 
Dimensions - 1 x 1Level - First
Save
Ask
Tour
Hide
Share
Exterior Features
Lot Features 
Corner Lot
Community Features
Association Fee 
$450.0
Association Fee Frequency 
Annually
School District 
Northwest ISD
Financing Terms Available 
CashConventionalFHA
Schools
School District
Northwest ISD
Elementary School
Berkshire
Middle School
Leo Adams
High School
Eaton
Listing courtesy of Denise Cruz of Dalton Wade, Inc. realtordenisecruz@gmail.com


© 2020 North Texas Real Estate Information Systems. All rights reserved. Information is deemed reliable but is not guaranteed accurate by the MLS or NTREIS. The information being provided is for the consumer's personal, non-commercial use, and may not be reproduced, redistributed, or used for any purpose other than to identify prospective properties consumers may be interested in purchasing.
Last checked: 2026-10-24 07:27 AM CDT

Neighborhood & Commute
Source: Walkscore
Disclosure: Community information and market data powered by Constellation Data Labs. Information is deemed reliable but not guaranteed.
Save
Ask
Tour
Hide
Share