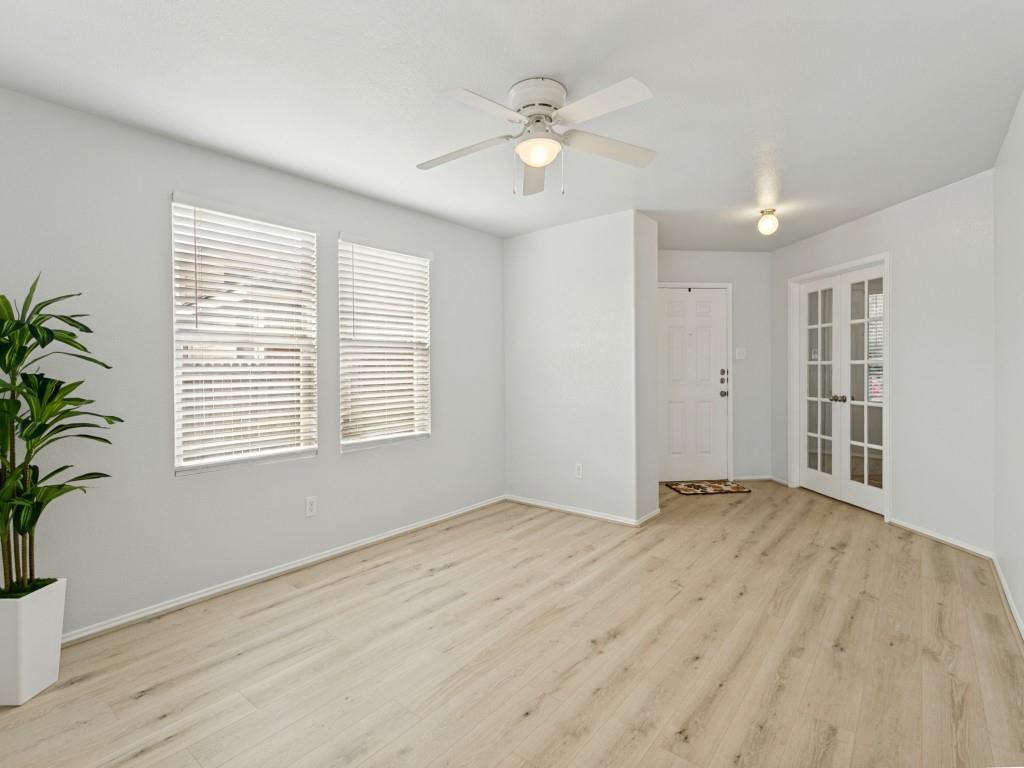
Beautifully Updated Cul-de-Sac Home with Flexible Living Spaces! Featuring 3 bedrooms, 2 full bathrooms, 2 living areas, a versatile bonus room, and a 2-car garage, this thoughtfully designed split-bedroom home offers a flexible floor plan that feels much larger than its square footage. A spacious front room with elegant French doors is ideal for a home office, cozy media room, or potential fourth bedroom.
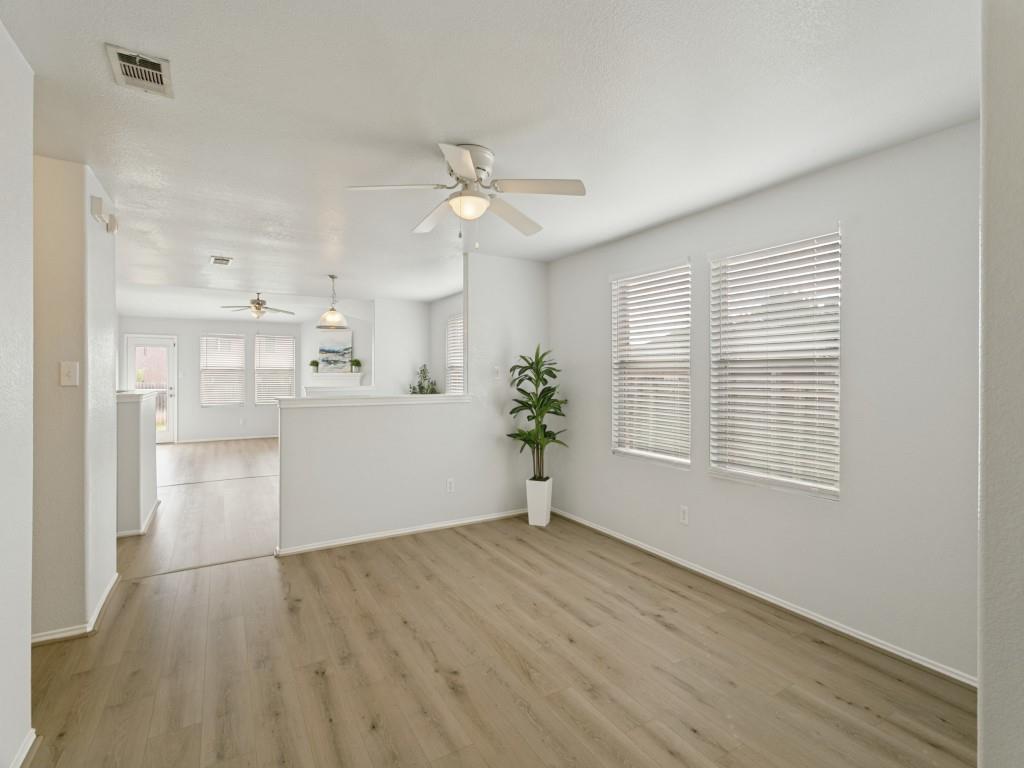
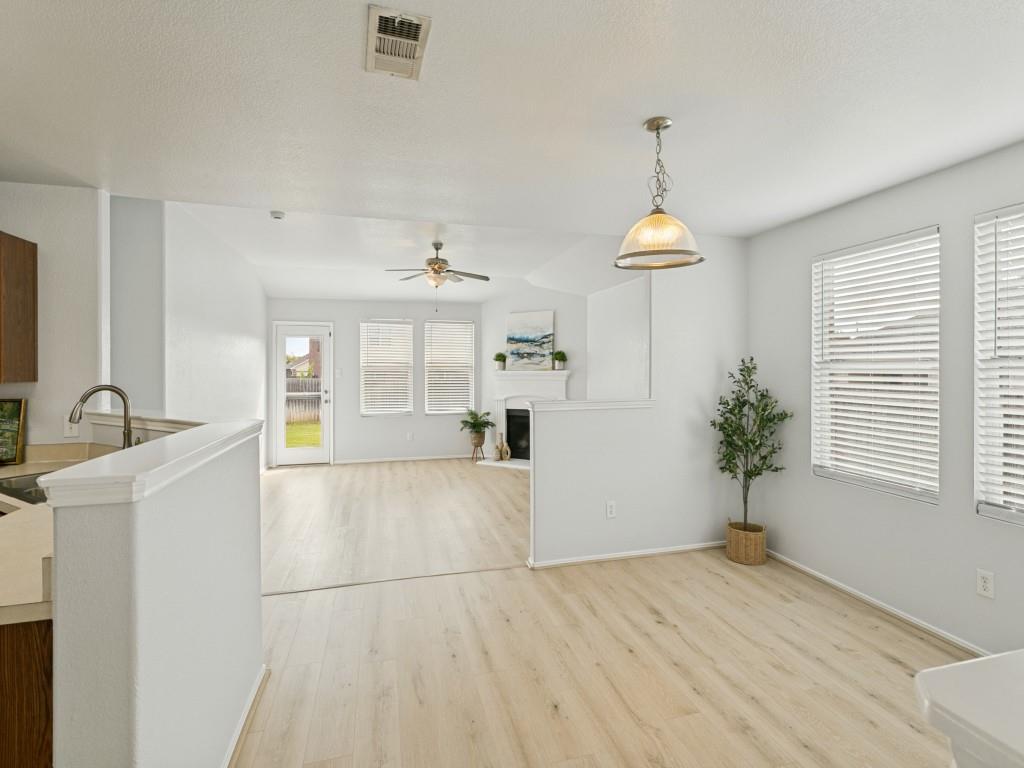
Step inside to an inviting layout, open sightlines, and gorgeous recently replaced light beige laminate flooring that flows seamlessly throughout. No carpet anywhere! Ceramic tile complements both bathrooms. A beautiful cast-stone, wood-burning fireplace nestled in the corner of the main living room adds timeless character and warmth, creating an inviting focal point for cozy evenings at home.
Freshly painted from top to bottom in a soothing blue-gray neutral, the carefully coordinated paint and flooring colors create a bright, airy atmosphere, enhanced by abundant natural daylight. Extensive updates include freshly painted walls, ceilings, doors, trim, closets, shelving, pantry, shutters, and garage door.
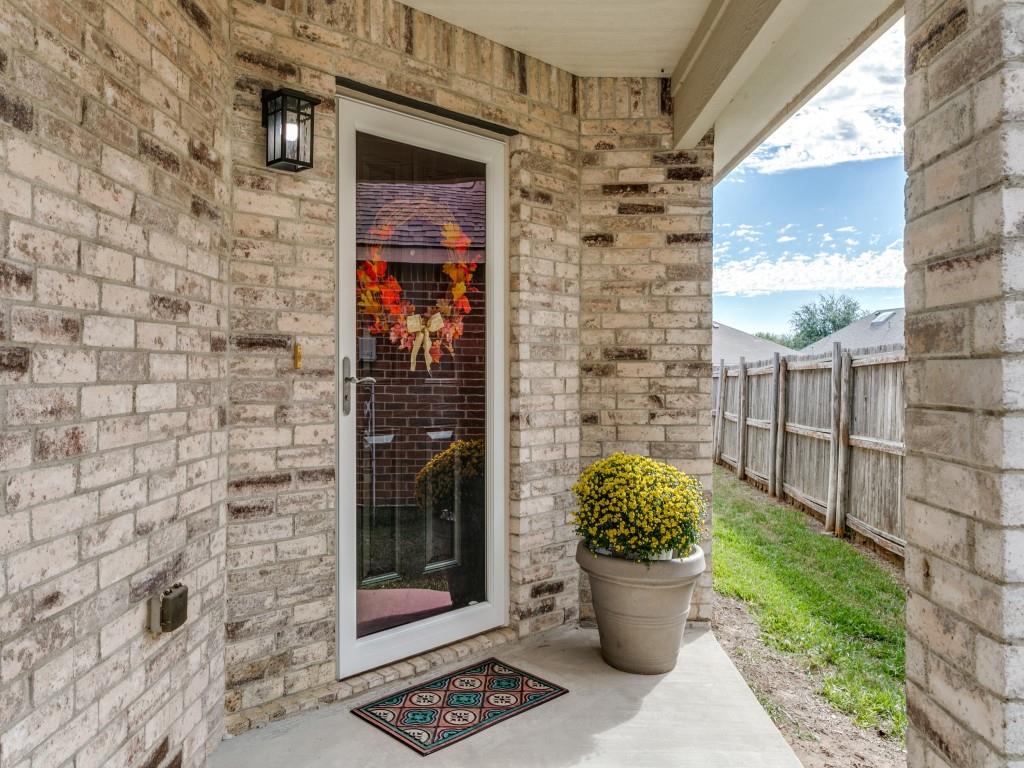
Windows in bedrooms and living areas feature 2-inch faux wood blinds, most recently replaced. Glass storm doors protect both front and back entries for added privacy and durability. Stylish new light fixtures add a modern touch to both bathrooms, the kitchen, front porch, back porch, and exterior garage lighting. Even the practical details have received attention, including new smoke detectors.
The fully equipped kitchen includes all appliances, plus a spacious side-by-side refrigerator that’s only two years old. Major improvements include a 30-year shingle roof and a complete heating and cooling system, both replaced approximately four years ago.
Nestled in a peaceful neighborhood with a convenient location, this home offers comfort, versatility, thoughtful updates, and everyday convenience. Don't miss your opportunity. Schedule today.
Save
Ask
Tour
Hide
Share
Listing Snapshot
Price
$300,000
Days On Site
0 Days
Bedrooms
3
Inside Area (SqFt)
1,863 sqft
Total Baths
2
Full Baths
2
Partial Baths
N/A
Lot Size
0.19 Acres
Year Built
2007
MLS Number
21419256
Status
Active
Property Tax
$7,114
HOA/Condo/Coop Fees
$41.67 monthly
Sq Ft Source
N/A
Friends & Family
React
Comment
Invite
No Comments Yet
Did you know? You can invite friends and family to your search. They can join your search, rate and discuss listings with you.
Recent Activity
10 hours ago
Listing updated with changes from the MLS
17 hours ago
Listing first seen on site
General Features
Acres
0.19
Attached Garage
Yes
Carport
2
Foundation
Slab
Garage
Yes
Garage Spaces
2
Green Energy Efficient
LightingThermostat
Levels
One
Parking
CoveredGarageGarage Door OpenerGarage Faces FrontAttached
Property Sub Type
Single Family Residence
Security
Smoke Detector(s)
Sewer
Public Sewer
Special Circumstances
Standard
Style
Traditional
Utilities
Cable Available
Water Source
Public
Interior Features
Appliances
DishwasherDisposalElectric RangeElectric Water HeaterMicrowaveRefrigerator
Cooling
Ceiling Fan(s)Central AirElectric
Fireplace
Yes
Fireplace Features
DecorativeLiving RoomMasonryWood Burning
Fireplaces
1
Flooring
Ceramic TileLaminate
Heating
CentralElectric
Interior
Open FloorplanPantryVaulted Ceiling(s)Walk-In Closet(s)High Speed Internet


Did you know? You can invite friends and family to your search. They can join your search, rate and discuss listings with you.