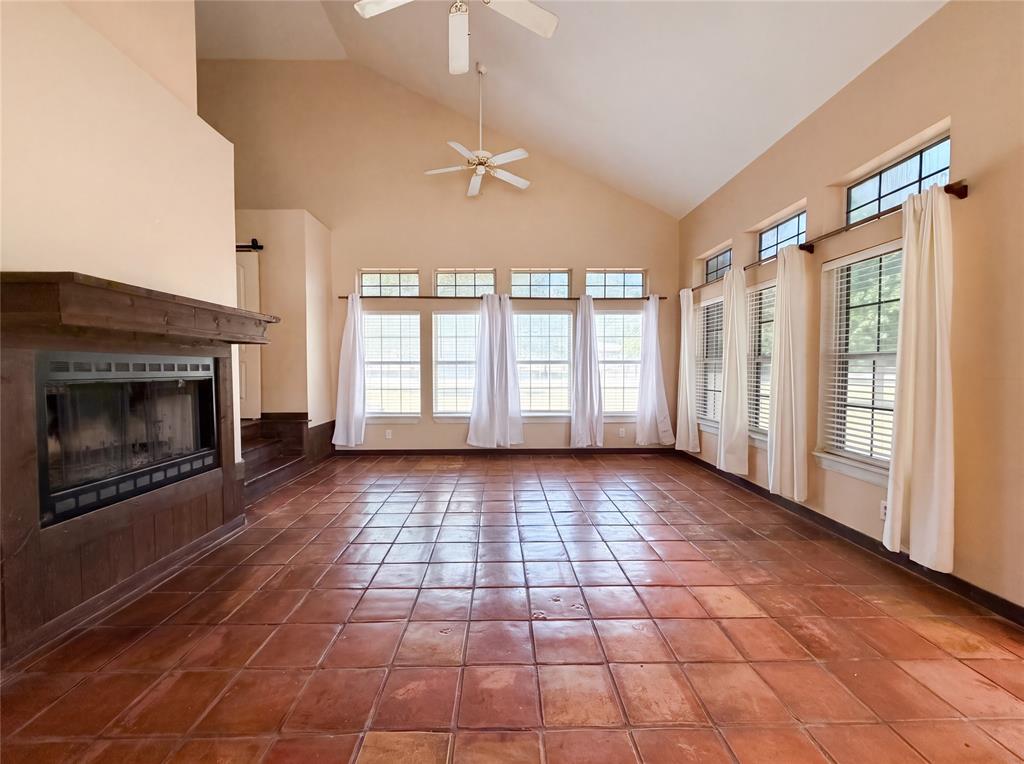
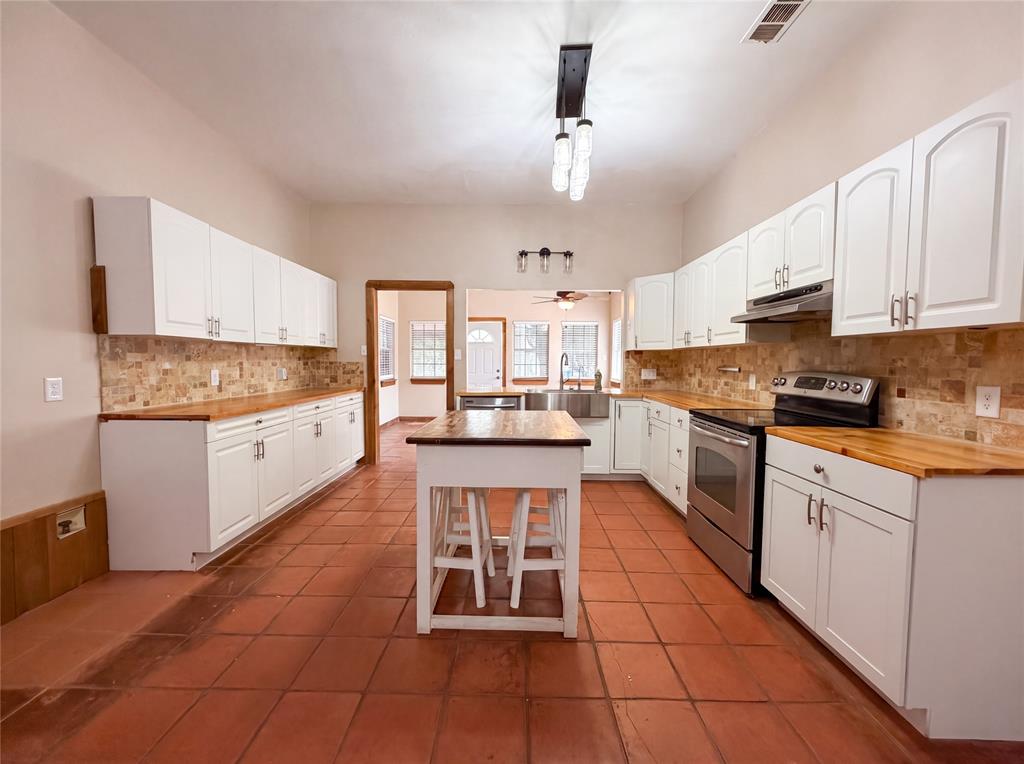
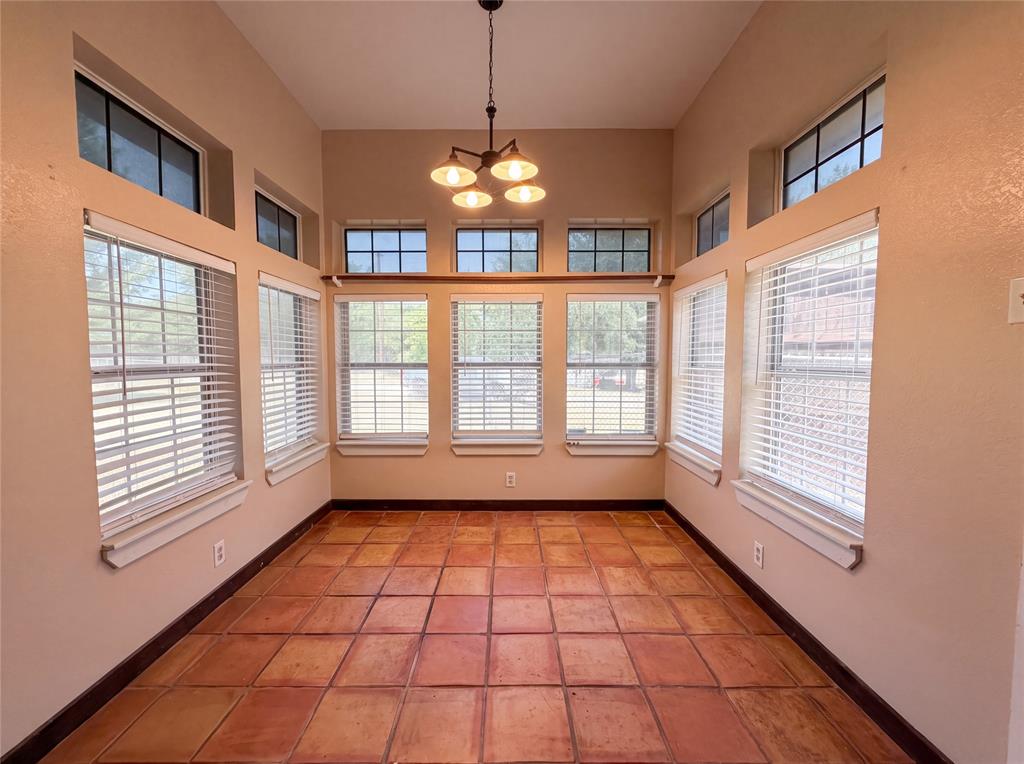
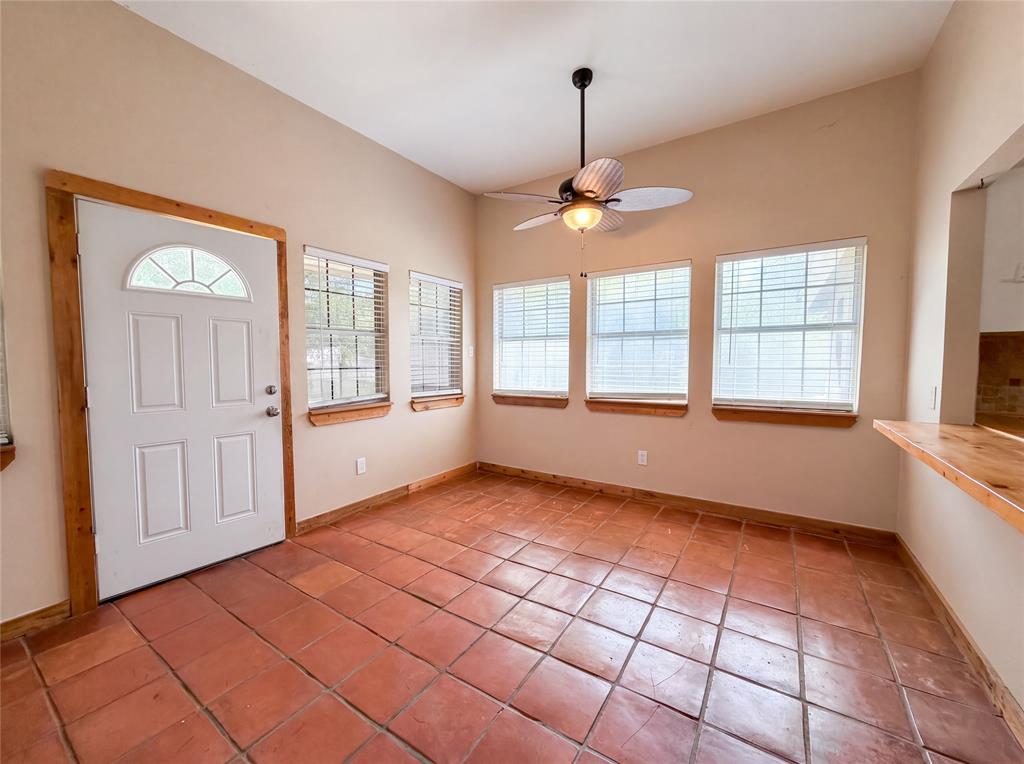
Incredible opportunity just minutes from Historic Downtown Granbury! This beautiful two-story single-family home offers an expansive floor plan featuring 4 bedrooms and 2.5 bathrooms, delivering over 3,000 square feet of versatile living space on a premium corner lot. The main living area welcomes you with soaring vaulted ceilings and a cozy wood-burning fireplace, creating a warm, open atmosphere. The spacious kitchen features a central island, rich cabinetry, and abundant counter space perfect for cooking and entertaining. Relax in the large primary suite showcasing gorgeous wood flooring. Step outside to a massive private deck and patio space—ideal for relaxing and enjoying the tree-lined yard. Situated in the established Oak Trail Shores community, residents enjoy access to a neighborhood pool and clubhouse. Complete with a detached carport, this home combines space, character, and location. Schedule your showing today!
Save
Ask
Tour
Hide
Share
Listing Snapshot
Price
$300,000
Days On Site
0 Days
Bedrooms
4
Inside Area (SqFt)
3,038 sqft
Total Baths
3
Full Baths
2
Partial Baths
1
Lot Size
0.16 Acres
Year Built
1997
MLS Number
21419225
Status
Active
Property Tax
$5,124
HOA/Condo/Coop Fees
$3 monthly
Sq Ft Source
N/A
Friends & Family
React
Invite
Recent Activity
10 hours ago
Listing updated with changes from the MLS
17 hours ago
Listing first seen on site
General Features
Acres
0.16
Attached Garage
Yes
Carport
2
Garage
Yes
Levels
One
Parking
GarageAttached
Property Sub Type
Single Family Residence
Sewer
Public Sewer
Special Circumstances
Standard
Interior Features
Appliances
DishwasherDisposalElectric RangeMicrowave
Cooling
Central Air
Fireplace
Yes
Fireplace Features
Living Room
Fireplaces
1
Flooring
Laminate
Heating
Central
Interior
PantryWalk-In Closet(s)
Bath-Full
Dimensions - 0 x 0Level - Second
Bath-Half
Dimensions - 0 x 0Level - First
Bedroom
Dimensions - 0 x 0Level - Second
Bedroom-2nd Primary
Dimensions - 0 x 0Level - First
Kitchen
Dimensions - 0 x 0Level - FirstFeatures - Eat-in Kitchen
Living Room
Dimensions - 0 x 0Level - First
Master Bathroom
Dimensions - 0 x 0Level - First
Master Bedroom
Dimensions - 0 x 0Level - First
Save
Ask
Tour
Hide
Share
Exterior Features
Fencing
Privacy
Community Features
Association Fee
$36.0
Association Fee Frequency
Annually
School District
Granbury ISD
Financing Terms Available
CashConventionalVA Loan
Schools
School District
Granbury ISD
Elementary School
Nettie Baccus
Middle School
Granbury
High School
Granbury
Listing courtesy of Sitra Seman of Mark Spain Real Estate sitraseman@markspain.com