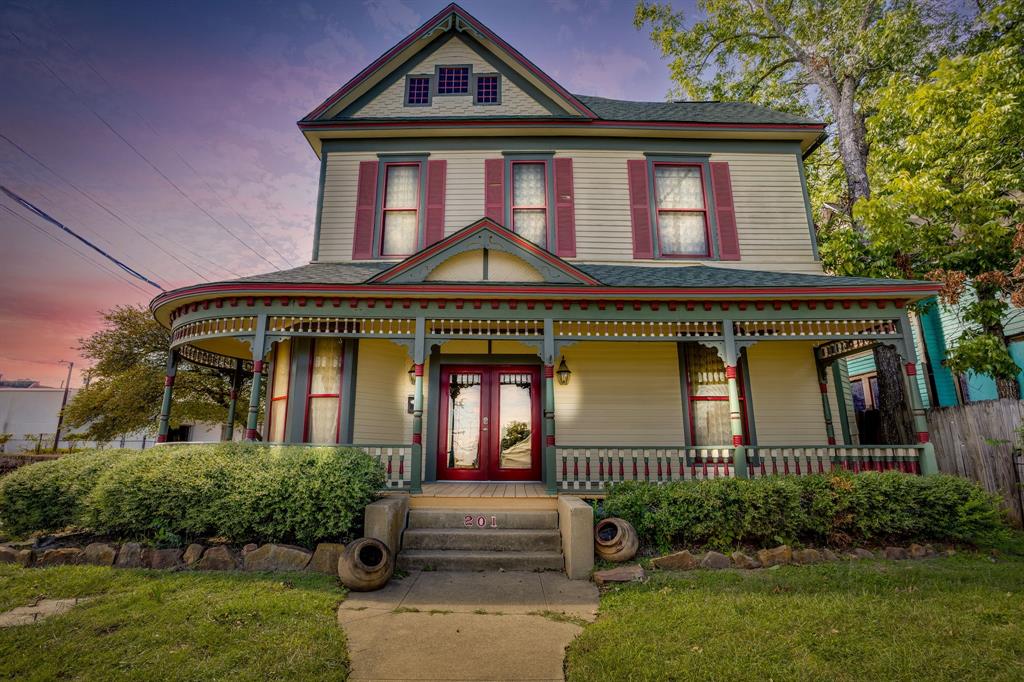
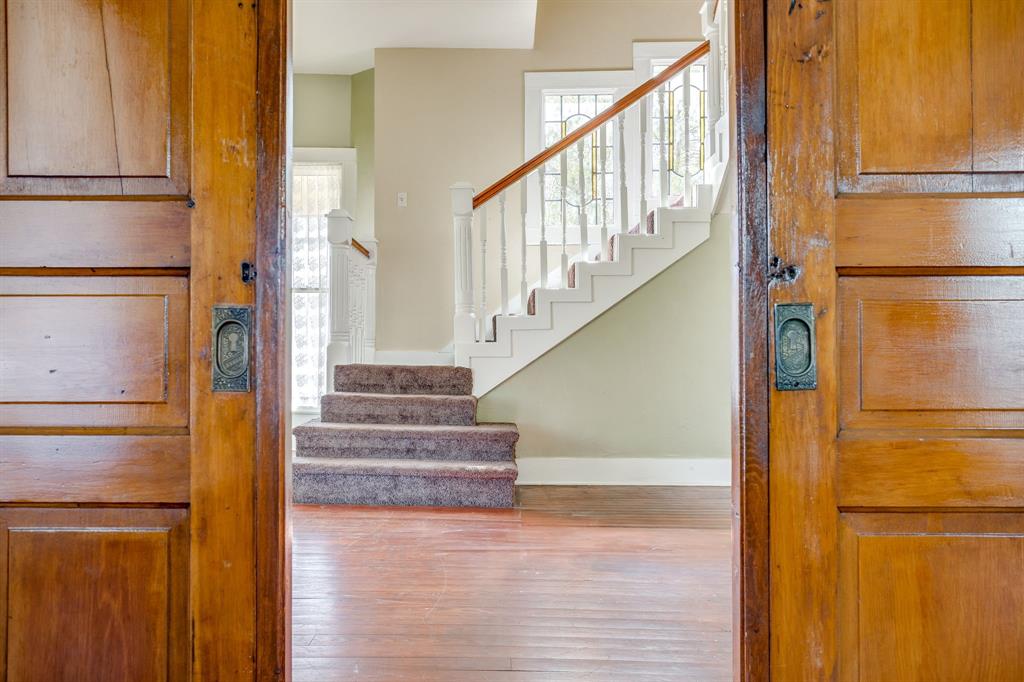
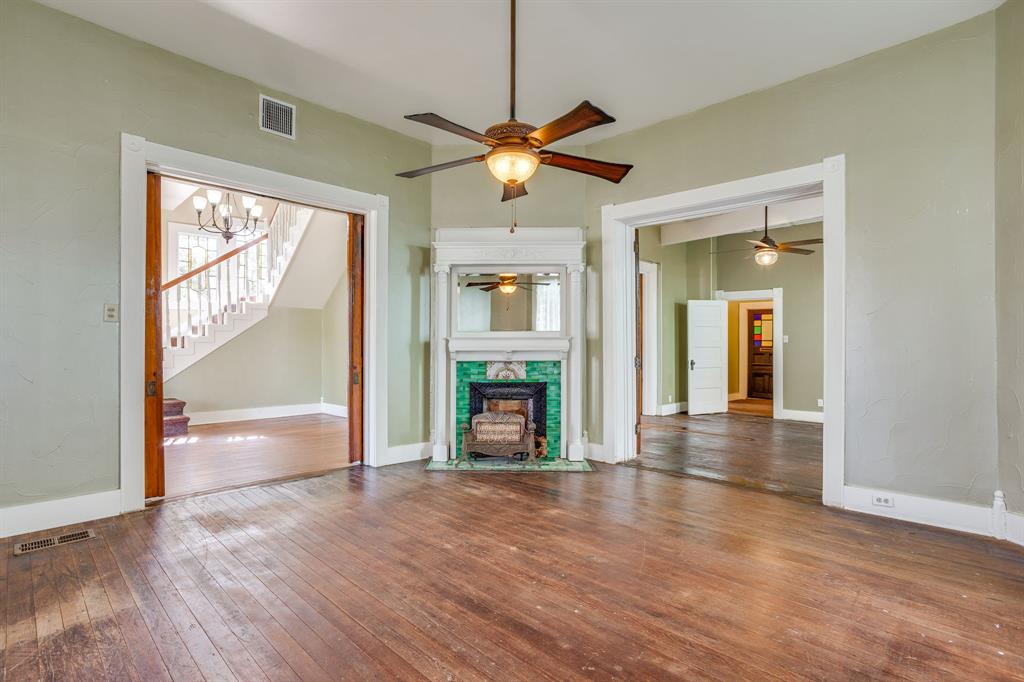
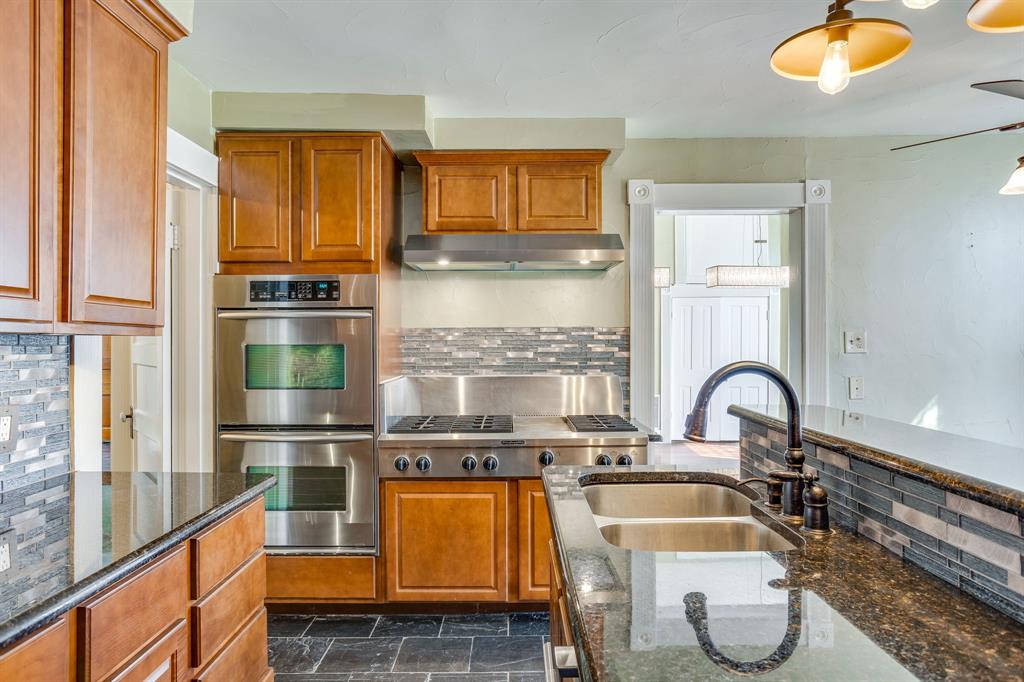
A rare opportunity to own a piece of Cleburne history! Built in 1881, this captivating Victorian home is filled with timeless character, architectural charm, and endless possibilities. Ideally situated in the heart of downtown Cleburne, this historic treasure was formerly operated as a bed and breakfast and offers the flexibility of residential living or commercial use. Featuring 4 bedrooms, 4 bathrooms, 2 spacious living areas, and 2 dining areas, the home showcases beautiful wood floors, intricate detailing, a grand staircase, decorative fireplace, and updated front porch. Thoughtful updates from plumbing, electrical, and HVAC systems blend modern conveniences with historic appeal. The updated kitchen features a gas cooktop, double ovens, and granite countertops. Relax in the charming clawfoot tubs or enjoy the character and craftsmanship that make this property truly one of a kind. Whether you envision a stunning private residence, boutique bed and breakfast, professional office, or unique business venture, the possibilities are extraordinary. Own a remarkable piece of the past while creating something special for the future!
Save
Ask
Tour
Hide
Share
Listing Snapshot
Price
$399,900
Days On Site
0 Days
Bedrooms
4
Inside Area (SqFt)
3,026 sqft
Total Baths
4
Full Baths
4
Partial Baths
N/A
Lot Size
0.074 Acres
Year Built
1881
MLS Number
21419222
Status
Active
Property Tax
$5,475
HOA/Condo/Coop Fees
N/A
Sq Ft Source
N/A
Friends & Family
React
Comment
Invite
No Comments Yet
Did you know? You can invite friends and family to your search. They can join your search, rate and discuss listings with you.
Recent Activity
11 hours ago
Listing updated with changes from the MLS
19 hours ago
Listing first seen on site
General Features
Acres
0.074
Attached Garage
Yes
Carport
1
Foundation
Pillar/Post/Pier
Garage
Yes
Garage Spaces
1
Levels
Two
Parking
DrivewayOn SiteAttached
Property Sub Type
Single Family Residence
Sewer
Public Sewer
Special Circumstances
Standard
Style
Victorian
Utilities
Electricity Available
Water Source
Public
Interior Features
Appliances
Gas CooktopDouble Oven
Cooling
Ceiling Fan(s)Central Air
Fireplace
Yes
Fireplace Features
Decorative
Fireplaces
1
Flooring
CarpetCeramic TileSlateWood
Heating
CentralElectric
Interior
ChandelierDouble VanityEat-in KitchenGranite CountersKitchen IslandWalk-In Closet(s)High Speed Internet
Bath-Full
Dimensions - 5 x 8Level - Second
Bedroom
Dimensions - 14 x 11Level - Second
Bonus Room
Dimensions - 10 x 8Level - First
Dining Room
Dimensions - 17 x 16Level - First
Family Room
Dimensions - 16 x 14Level - First
Kitchen
Dimensions - 15 x 15Level - First
Laundry
Dimensions - 10 x 6Level - First
Living Room
Dimensions - 14 x 14Level - First
Master Bathroom
Dimensions - 10 x 7Level - Second
Master Bedroom
Dimensions - 14 x 16Level - Second
Utility Room
Dimensions - 5 x 7Level - First
Save
Ask
Tour
Hide
Share
Exterior Features
Patio And Porch
CoveredScreened
Roof
Composition
Community Features
School District
Cleburne ISD
Financing Terms Available
CashConventionalFHAVA Loan
Schools
School District
Cleburne ISD
Elementary School
Santa Fe
Middle School
Ad Wheat
High School
Cleburne
Listing courtesy of Katie Reames of League Real Estate katiereames@leaguere.com


Did you know? You can invite friends and family to your search. They can join your search, rate and discuss listings with you.