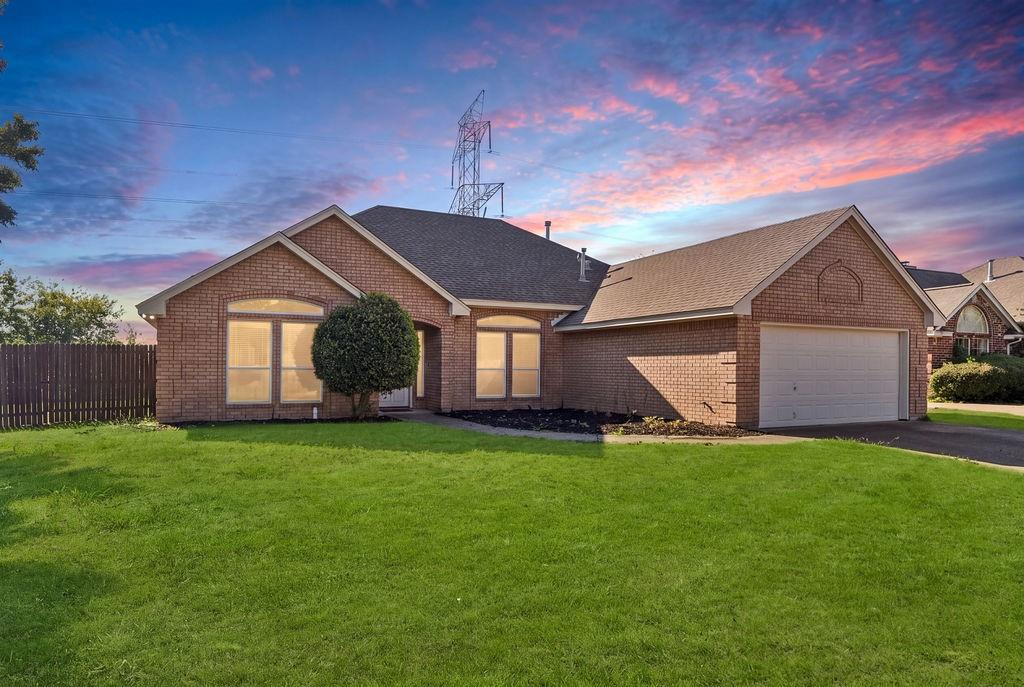
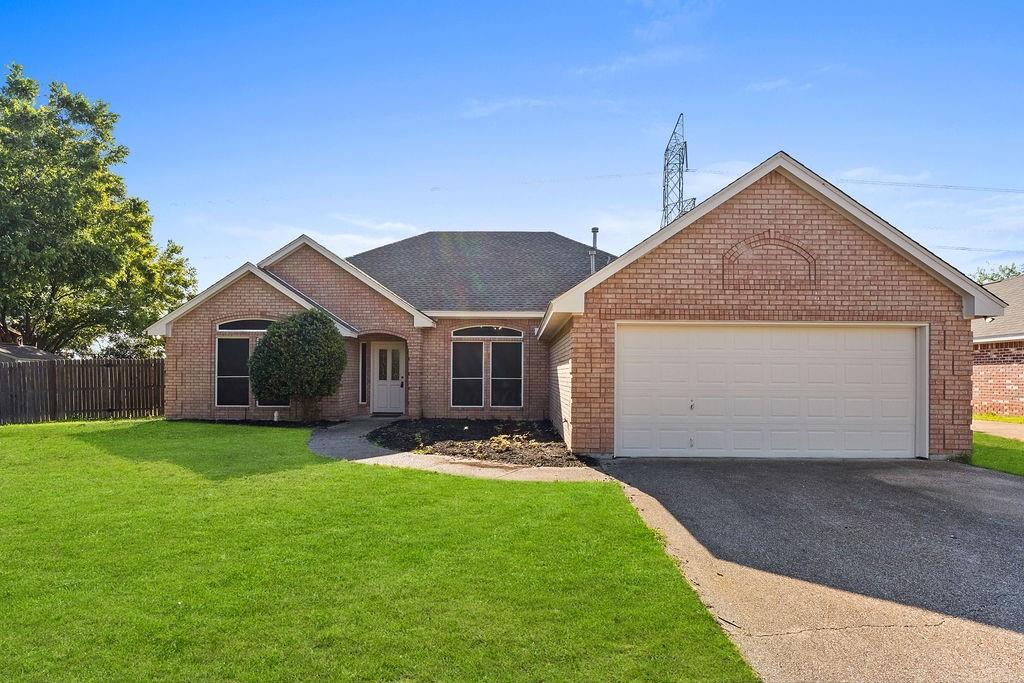
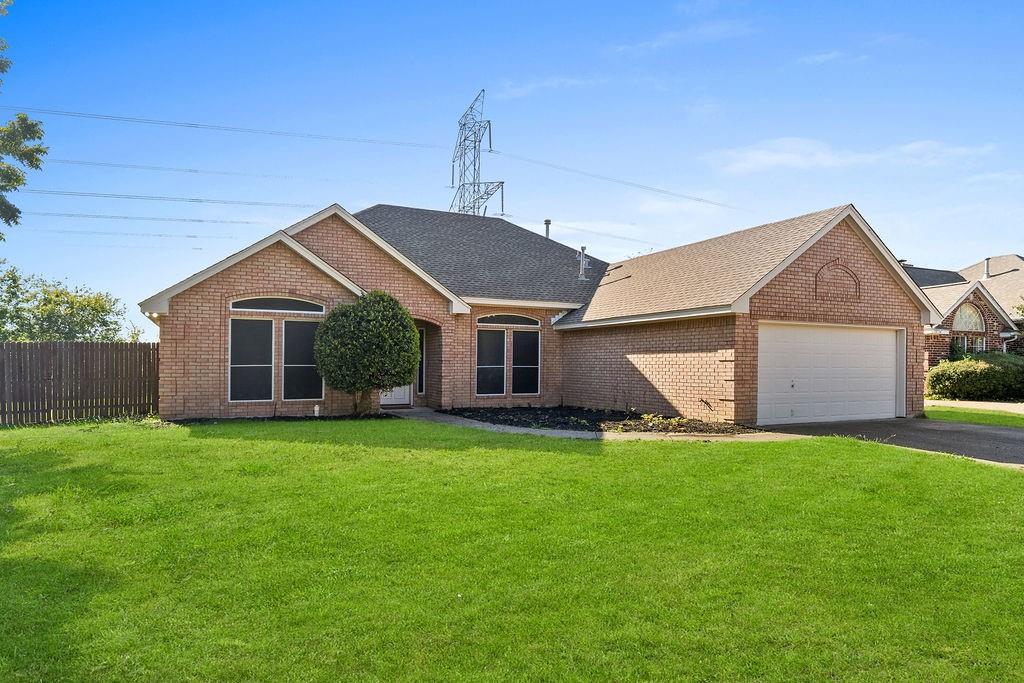
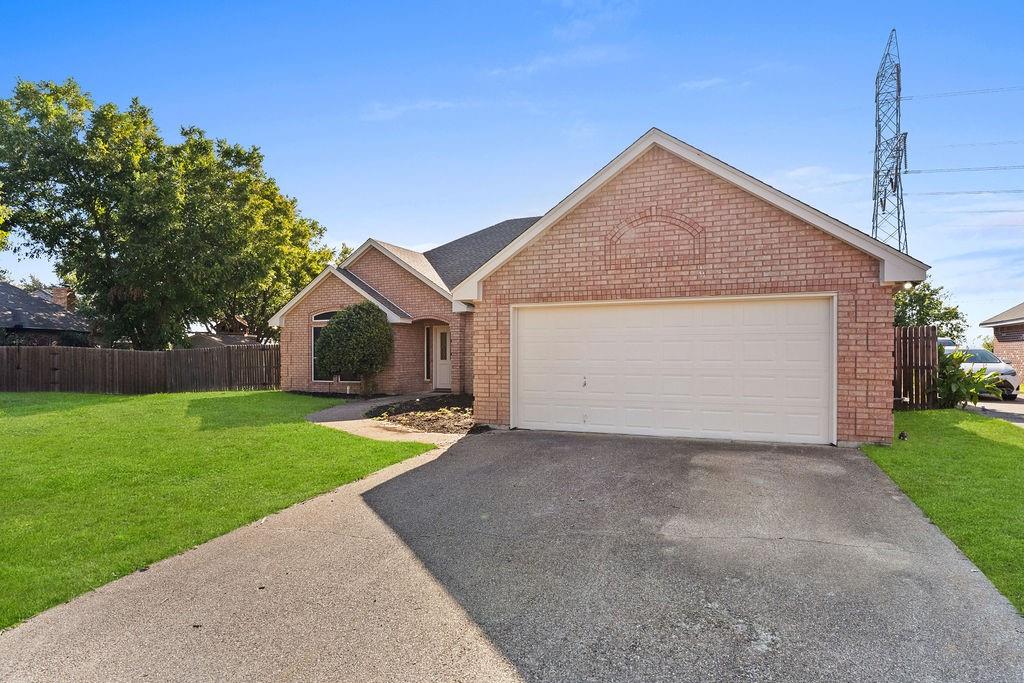
OPEN HOUSE THIS WEEKEND! Sat 2-4 Sun 12-2! Step into luxury with this stunning 3-bedroom, 2-bathroom 1,851 sqft home, meticulously updated to offer the perfect blend of modern elegance and everyday comfort. From the moment you arrive, you'll notice the attention to detail that sets this property apart. Situated in a prime location down the road from Ventana in an established neighborhood, this home is just minutes from major highways, schools (Benbrook ISD), and all the amenities you need for comfortable living. This home offers a 2 year old roof, NEW APPLIANCES, NEW water heater, fully updated kitchen & bathrooms, beautifully upgraded lighting throughout & STUNNING QUARTZ COUNTERTOPS. This home is more than just a place to live—it's a lifestyle upgrade. Experience the best in modern living with this beautifully remodeled property. Don't miss the opportunity to make it yours!
Save
Ask
Tour
Hide
Share
Listing Snapshot
Price
$379,000
Days On Site
0 Days
Bedrooms
3
Inside Area (SqFt)
1,857 sqft
Total Baths
2
Full Baths
2
Partial Baths
N/A
Lot Size
0.291 Acres
Year Built
1996
MLS Number
21419213
Status
Active
Property Tax
$7,320
HOA/Condo/Coop Fees
$6.25 monthly
Sq Ft Source
N/A
Friends & Family
React
Comment
Invite
No Comments Yet
Did you know? You can invite friends and family to your search. They can join your search, rate and discuss listings with you.
Recent Activity
4 hours ago
Listing updated with changes from the MLS
19 hours ago
Listing first seen on site
General Features
Acres
0.291
Attached Garage
Yes
Foundation
Slab
Garage
Yes
Garage Spaces
2
Levels
One
Parking
DrivewayAttached
Property Sub Type
Single Family Residence
Sewer
Public Sewer
Special Circumstances
Standard
Style
Traditional
Water Source
Public
Interior Features
Appliances
DishwasherGas RangeMicrowave
Cooling
Central Air
Fireplace
Yes
Fireplace Features
GasLiving Room
Fireplaces
1
Flooring
TileVinyl
Heating
Central
Interior
Double VanityKitchen IslandOpen Floorplan
Bath-Full
Dimensions - 7 x 8Level - First
Bedroom
Dimensions - 11 x 12Level - First
Dining Room
Dimensions - 12 x 10Level - First
Kitchen
Dimensions - 11 x 11Level - First
Living Room
Dimensions - 15 x 23Level - First
Master Bathroom
Dimensions - 9 x 12Level - First
Master Bedroom
Dimensions - 13 x 20Level - First
Save
Ask
Tour
Hide
Share
Exterior Features
Construction Details
Brick
Fencing
Wood
Roof
Composition
Community Features
Association Fee
$75.0
Association Fee Frequency
Annually
School District
Fort Worth ISD
Financing Terms Available
CashConventionalFHA
Schools
School District
Fort Worth ISD
Elementary School
Westpark
Middle School
Benbrook
High School
Benbrook
Listing courtesy of Jessica Solis of Monument Realty jessicasolisrealtor@gmail.com


Did you know? You can invite friends and family to your search. They can join your search, rate and discuss listings with you.