254-267-0617         127 Lake Road | Suite 204 | Belton, TX 76513

Save
Ask
Tour
Hide
Share
$345,000
New Listing

2325 Redwood Drive
Lancaster, TX 75134

For Sale|Single Family Residence|Active
3
Beds
3
Total Baths
2
Full Baths
1
Partial Bath
2,369
SqFt
$146
/SqFt
2018
Built
Subdivision:
Wintergreen Rdg Add Ph 1b
County:
Dallas
Call Now: 254-267-0617
Is this the listing for you? We can help make it yours.
254-267-0617
Upcoming Open Houses
Sat, Oct 24, 12:00 PM - 2:00 PM
Sun, Oct 25, 1:00 PM - 3:00 PM
2325 Redwood Drive2325 Redwood Drive2325 Redwood Drive2325 Redwood Drive
Save
Ask
Tour
Hide
Share

Mortgage Calculator

Monthly Payment (Est.)

Enter an interest rate to see your estimated monthly payment.
Calculator powered by Showcase IDX, a Constellation1 Company. Copyright ©2026 Information is deemed reliable but not guaranteed.

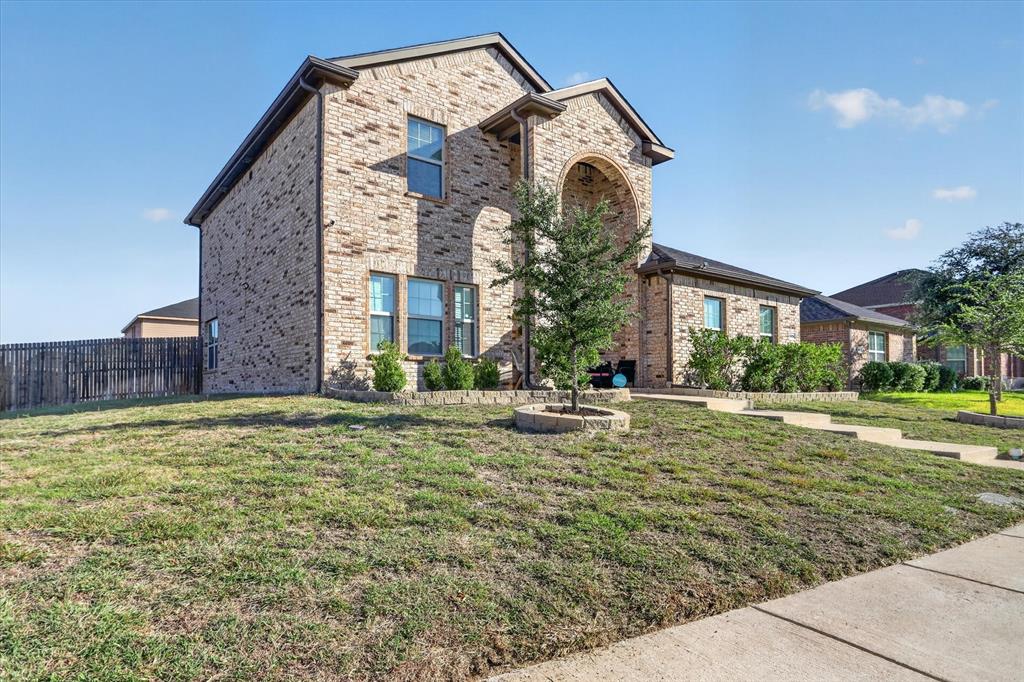
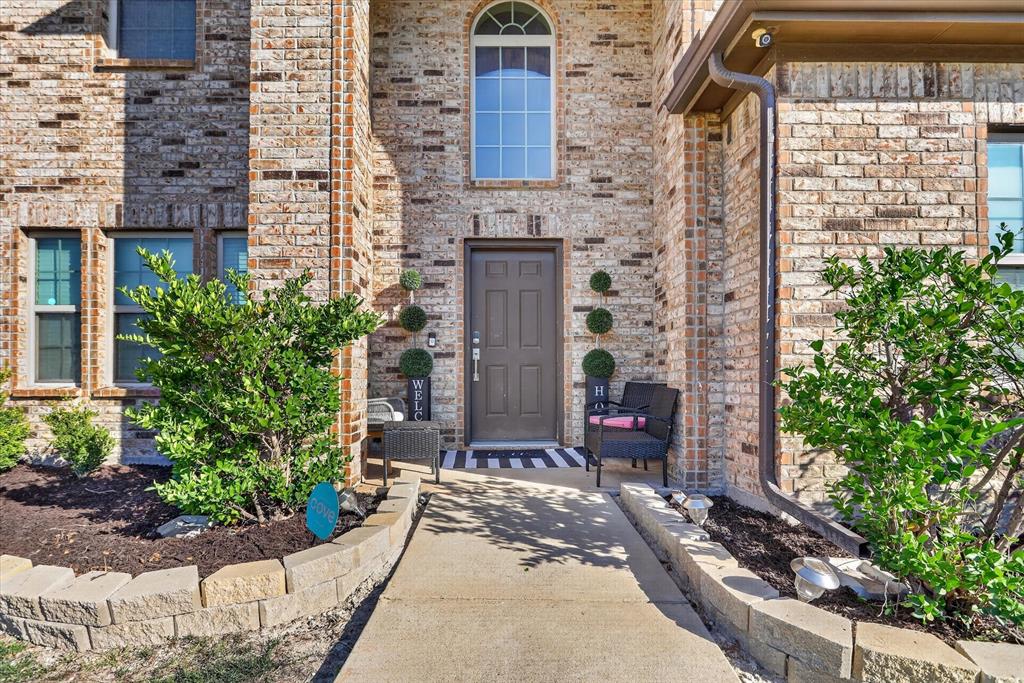
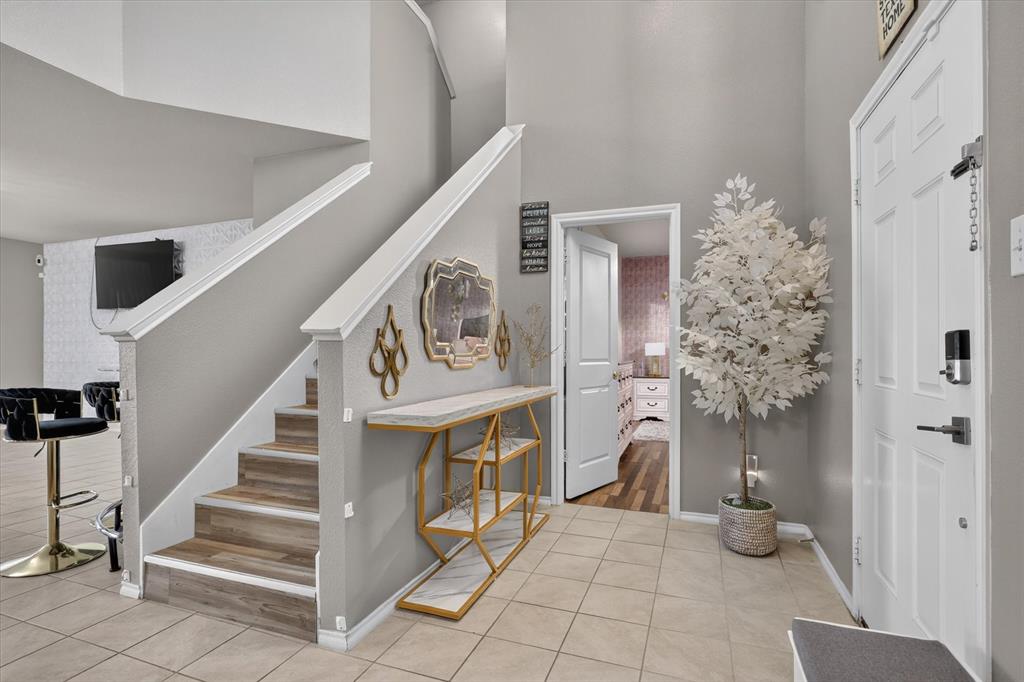
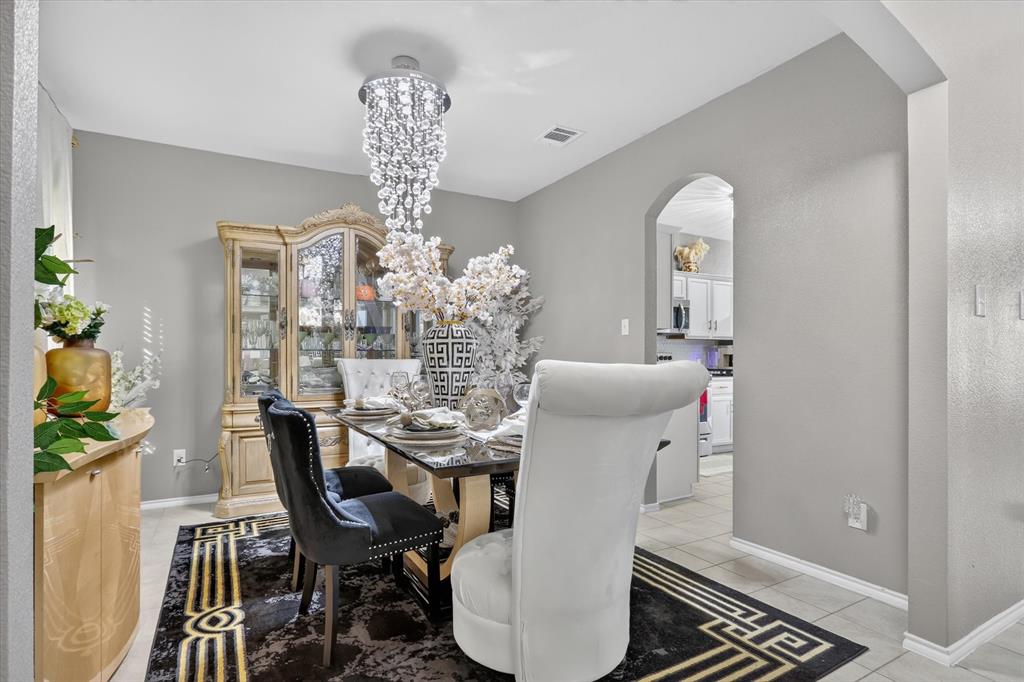
CORNER LOT, gorgeous updates and room to spread out? Yes, please! Step inside and fall in love with the NEW LAMINATE FLOORING that flows throughout the home. A FORMAL DINING ROOM sets the stage for holiday feasts, dinner parties or simply making Tuesday night feel fancy! The kitchen brings the charm with crisp WHITE CABINETS, ELEGANT COUNTERTOPS and a FARMHOUSE SINK that's as pretty as it is practical. The primary ensuite has had a serious glow-up, featuring DUAL STATEMENT SINKS, a LARGE SOAKING TUB and SEPARATE SHOWER for a little everyday luxury. Upstairs, TWO GENEROUSLY SIZED BEDROOMS offer plenty of breathing room, while the FLEX SPACE is just waiting to become your next GAME ROOM, SECOND LIVING AREA or whatever fits your lifestyle! Out back, an OVERSIZED PATIO is calling for weekend cookouts and evenings under the stars, while a STORAGE SHED keeps the extras tucked away. Stylish updates, flexible spaces and a little personality around every corner. And here's the cherry on top...the seller is offering $5,000 IN CONCESSIONS to help make your homeownership dreams a little sweeter! This one knows how to make an impression!

Save
Ask
Tour
Hide
Share
Listing Snapshot
Price 
$345,000
Days On Site 
0 Days
Bedrooms 
3
Inside Area (SqFt) 
2,369 sqft
Total Baths 
3
Full Baths 
2
Partial Baths 
1
Lot Size 
0.169 Acres
Year Built 
2018
MLS Number 
21419209
Status 
Active
Property Tax 
$8,023
HOA/Condo/Coop Fees 
$165 Semi-Annually
Sq Ft Source 
N/A
Friends & Family
Recent Activity
11 hours agoListing updated with changes from the MLS
18 hours agoListing first seen on site
General Features
Acres 
0.169
Attached Garage 
Yes
Garage 
Yes
Garage Spaces 
2
Levels 
Two
Parking 
Alley AccessCoveredDrivewayGarageGarage Door OpenerGarage Faces RearAttached

Property Sub Type 
Single Family Residence
Security 
Carbon Monoxide Detector(s)Smoke Detector(s)
Sewer 
Public Sewer
Special Circumstances 
Standard
Style 
Traditional
Utilities 
Cable Available
Water Source 
Public
Interior Features
Appliances 
DishwasherDisposalElectric Water HeaterMicrowave
Cooling 
Ceiling Fan(s)Central AirElectric
Flooring 
LaminateTile
Heating 
CentralElectric
Interior 
Eat-in KitchenOpen FloorplanPantryWalk-In Closet(s)
Bath-Full 
Dimensions - 8 x 5Level - Second
Bath-Half 
Dimensions - 4 x 6Level - First
Bedroom 
Dimensions - 11 x 10Level - SecondFeatures - Ceiling Fan(s)
Breakfast Room 
Dimensions - 12 x 8Level - First
Dining Room 
Dimensions - 11 x 11Level - First
Game Room 
Dimensions - 12 x 22Level - Second
Kitchen 
Dimensions - 12 x 12Level - FirstFeatures - Eat-in Kitchen, Pantry
Living Room 
Dimensions - 14 x 22Level - First
Master Bathroom 
Dimensions - 10 x 9Level - First
Master Bedroom 
Dimensions - 17 x 14Level - FirstFeatures - Walk-In Closet(s)
Utility Room 
Dimensions - 5 x 6Level - First
Save
Ask
Tour
Hide
Share
Exterior Features
Construction Details 
Brick
Exterior 
Rain GuttersStorage
Fencing 
Back YardPrivacyWood
Lot Features 
Corner LotFew TreesLandscapedSubdivided
Patio And Porch 
Rear Porch
Community Features
Association Fee 
$165.0
Association Fee Frequency 
Semi-Annually
School District 
Lancaster ISD
Financing Terms Available 
CashConventionalFHAVA Loan
Schools
School District
Lancaster ISD
Elementary School
Rosa Parks-Millbrook
Middle School
Lancaster
High School
Lancaster
Listing courtesy of Tanika Donnell of TDRealty tanika@tanikadonnell.com


© 2020 North Texas Real Estate Information Systems. All rights reserved. Information is deemed reliable but is not guaranteed accurate by the MLS or NTREIS. The information being provided is for the consumer's personal, non-commercial use, and may not be reproduced, redistributed, or used for any purpose other than to identify prospective properties consumers may be interested in purchasing.
Last checked: 2026-10-24 08:15 AM CDT

Neighborhood & Commute
Source: Walkscore
Disclosure: Community information and market data powered by Constellation Data Labs. Information is deemed reliable but not guaranteed.
Save
Ask
Tour
Hide
Share