
254-267-0617         127 Lake Road | Suite 204 | Belton, TX 76513

Save
Ask
Tour
Hide
Share
$659,000
New Listing

5431 Sunset Drive
Caddo Mills, TX 75135

For Sale|Single Family Residence|Active
4
Beds
3
Total Baths
3
Full Baths
2,339
SqFt
$282
/SqFt
2026
Built
Subdivision:
SUNSET
County:
Hunt
Call Now: 254-267-0617
Is this the listing for you? We can help make it yours.
254-267-0617
5431 Sunset Drive5431 Sunset Drive5431 Sunset Drive5431 Sunset Drive
Save
Ask
Tour
Hide
Share

Mortgage Calculator

Monthly Payment (Est.)

Enter an interest rate to see your estimated monthly payment.
Calculator powered by Showcase IDX, a Constellation1 Company. Copyright ©2026 Information is deemed reliable but not guaranteed.

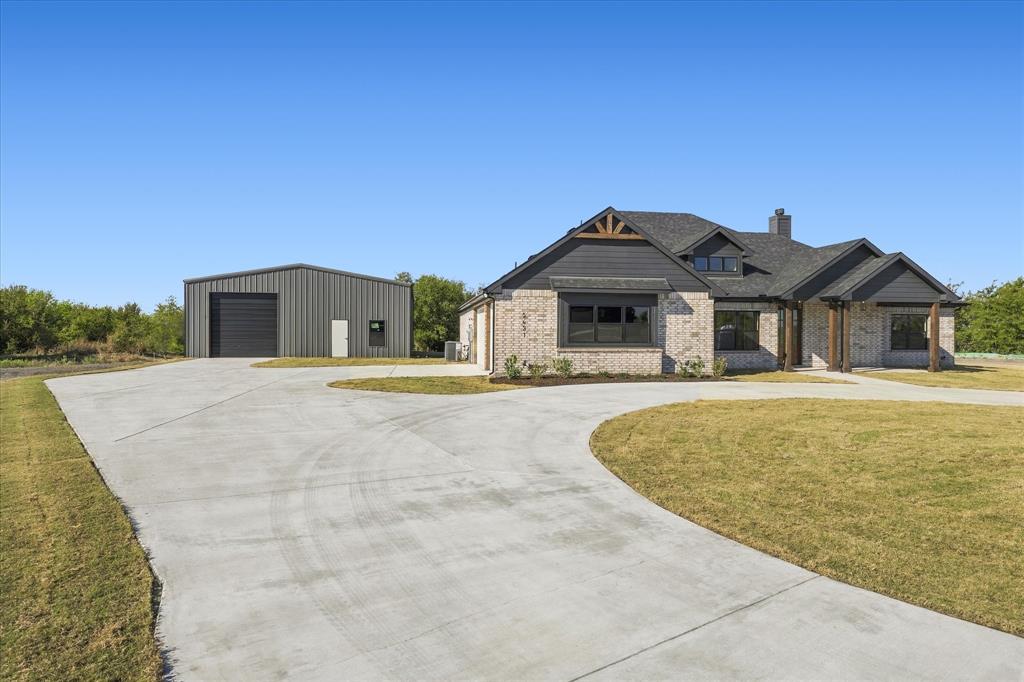
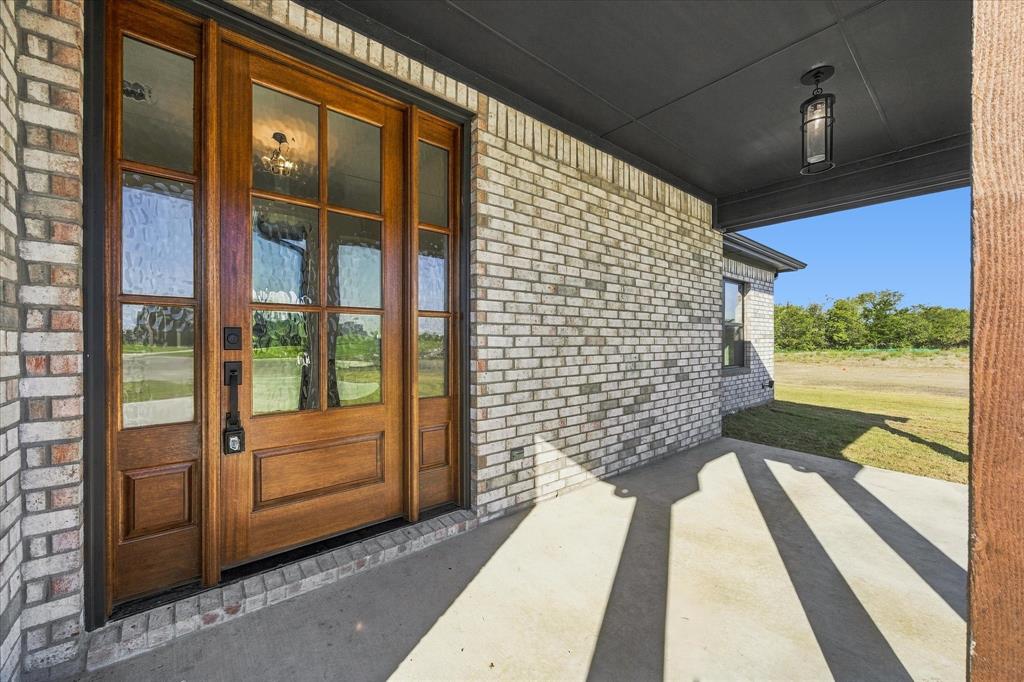
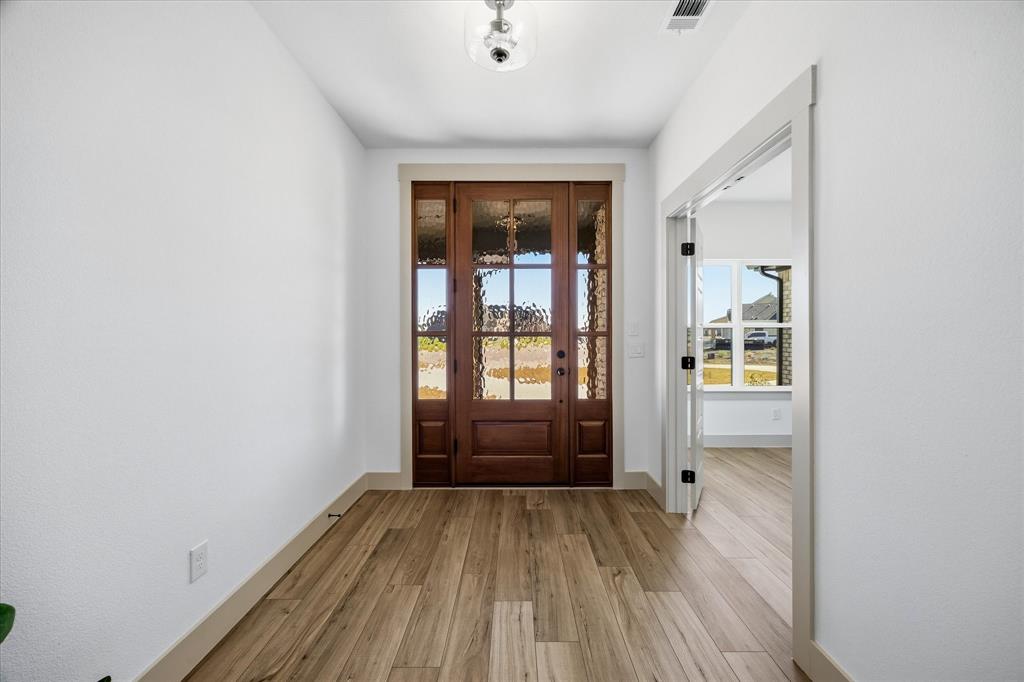
Welcome home to this stunning 4 bedroom, 3 bathroom custom-designed retreat, where thoughtful upgrades, exceptional craftsmanship, and modern comfort come together! Situated on an oversized lot in a desirable cul-de-sac, this beautiful property offers an impressive combination of style, functionality, and endless possibilities. From the moment you arrive, you'll appreciate the inviting circular driveway and upgraded front door that set the tone for the custom features found throughout. Step inside to discover a spacious open-concept floor plan, beautiful luxury vinyl flooring throughout and an abundance of natural light. The expansive living area is perfect for everyday living and entertaining, featuring a cozy propane fireplace and an impressive 12-foot sliding glass door that seamlessly connects indoor and outdoor living spaces. The beautifully appointed kitchen is designed to impress, showcasing gorgeous granite countertops, stunning floor-to-ceiling cabinetry, a dual refrigerator, propane gas range, dedicated space for a 36-inch commercial-grade range, and a spacious pantry complete with an electrical outlet for added convenience. The generously sized primary suite offers a relaxing private retreat, complete with an oversized walk-in shower featuring dual shower heads and a built-in seat. What truly sets this property apart is the impressive 2,400-square-foot shop and its incredible potential for multigenerational living! The upgraded septic system has been thoughtfully designed to accommodate a secondary residence or future mother-in-law suite within the shop. With electricity, water, 200-amp, and septic connections already extended to the shop, the possibilities are endless! Whether you envision additional living quarters, a future kitchen, a spacious workshop, or the ultimate hobby space, this exceptional setup offers incredible versatility. A truly exceptional home you won't want to miss!

Save
Ask
Tour
Hide
Share
Listing Snapshot
Price 
$659,000
Days On Site 
0 Days
Bedrooms 
4
Inside Area (SqFt) 
2,339 sqft
Total Baths 
3
Full Baths 
3
Partial Baths 
N/A
Lot Size 
1.45 Acres
Year Built 
2026
MLS Number 
21419175
Status 
Active
Property Tax 
N/A
HOA/Condo/Coop Fees 
N/A
Sq Ft Source 
N/A
Friends & Family
Recent Activity
10 hours agoListing updated with changes from the MLS
17 hours agoListing first seen on site
General Features
Acres 
1.45
Attached Garage 
Yes
Garage 
Yes
Garage Spaces 
2
Levels 
One
Parking 
DrivewayGarageGarage Faces SideAttached
Property Condition 
New Construction
Property Sub Type 
Single Family Residence
Special Circumstances 
Standard
Interior Features
Appliances 
DishwasherGas Range
Cooling 
Ceiling Fan(s)Central AirElectric
Fireplace 
Yes
Fireplace Features 
PropaneWood Burning
Fireplaces 
1
Flooring 
Vinyl
Heating 
CentralElectric
Interior 
Eat-in KitchenGranite CountersKitchen IslandOpen FloorplanPantry
Laundry Features 
Electric Dryer HookupWasher Hookup
Bath-Full 
Dimensions - 8 x 5Level - First
Bedroom 
Dimensions - 12 x 10Level - First
Dining Room 
Dimensions - 12 x 11Level - First
Kitchen 
Dimensions - 12 x 15Level - FirstFeatures - Eat-in Kitchen, Kitchen Island
Living Room 
Dimensions - 17 x 25Level - FirstFeatures - Ceiling Fan(s)
Master Bathroom 
Dimensions - 10 x 11Level - First
Master Bedroom 
Dimensions - 12 x 17Level - First
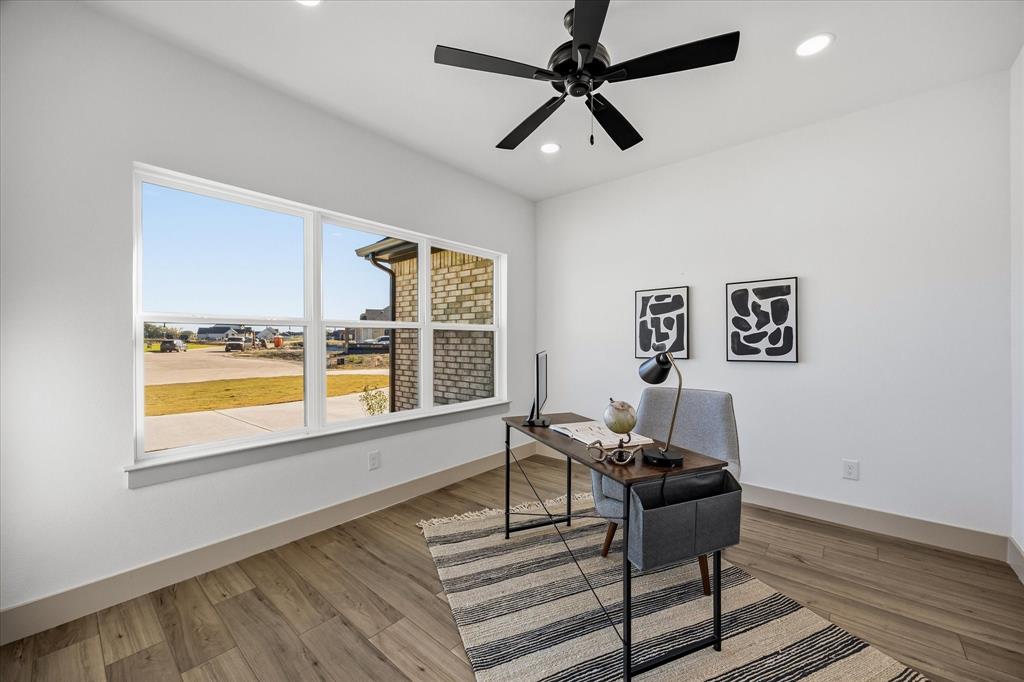
Office 
Dimensions - 12 x 10Level - FirstFeatures - Ceiling Fan(s)
Save
Ask
Tour
Hide
Share
Exterior Features
Construction Details 
Brick
Lot Features 
Cul-De-SacFew TreesLandscaped
Patio And Porch 
Covered
Roof 
Composition
Community Features
School District 
Caddo Mills ISD
Schools
School District
Caddo Mills ISD
Elementary School
Frances And Jeannette Lee
Middle School
Caddomills
High School
Caddomills
Listing courtesy of Stacie Noble of Coldwell Banker Apex, REALTORS stacienoblerealtor@yahoo.com


© 2020 North Texas Real Estate Information Systems. All rights reserved. Information is deemed reliable but is not guaranteed accurate by the MLS or NTREIS. The information being provided is for the consumer's personal, non-commercial use, and may not be reproduced, redistributed, or used for any purpose other than to identify prospective properties consumers may be interested in purchasing.
Last checked: 2026-10-24 07:27 AM CDT

Neighborhood & Commute
Source: Walkscore
Disclosure: Community information and market data powered by Constellation Data Labs. Information is deemed reliable but not guaranteed.
Save
Ask
Tour
Hide
Share
