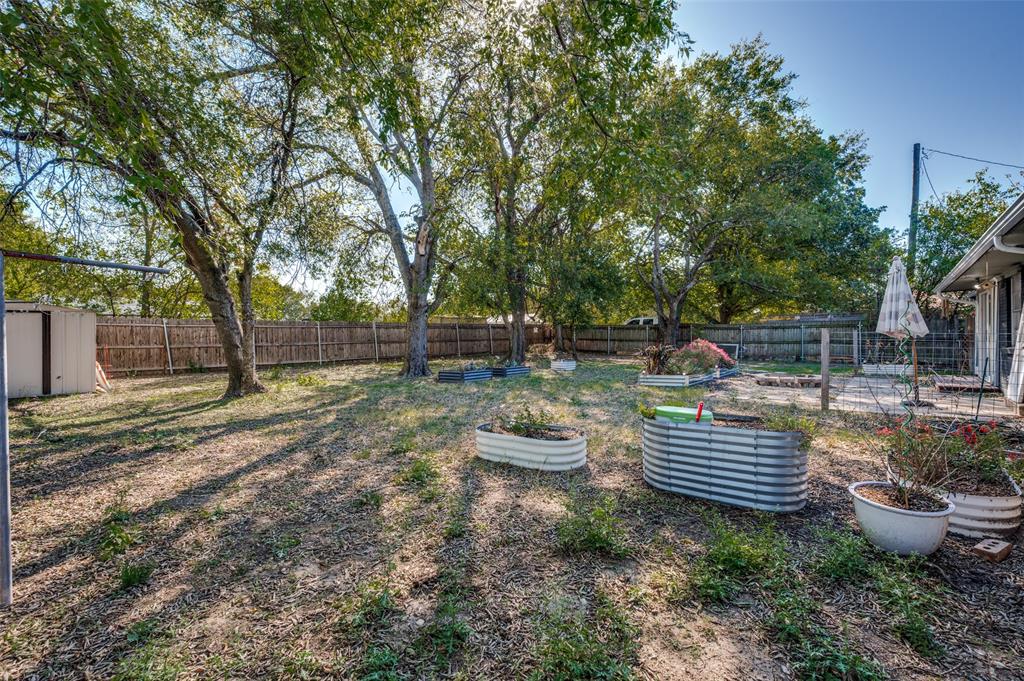
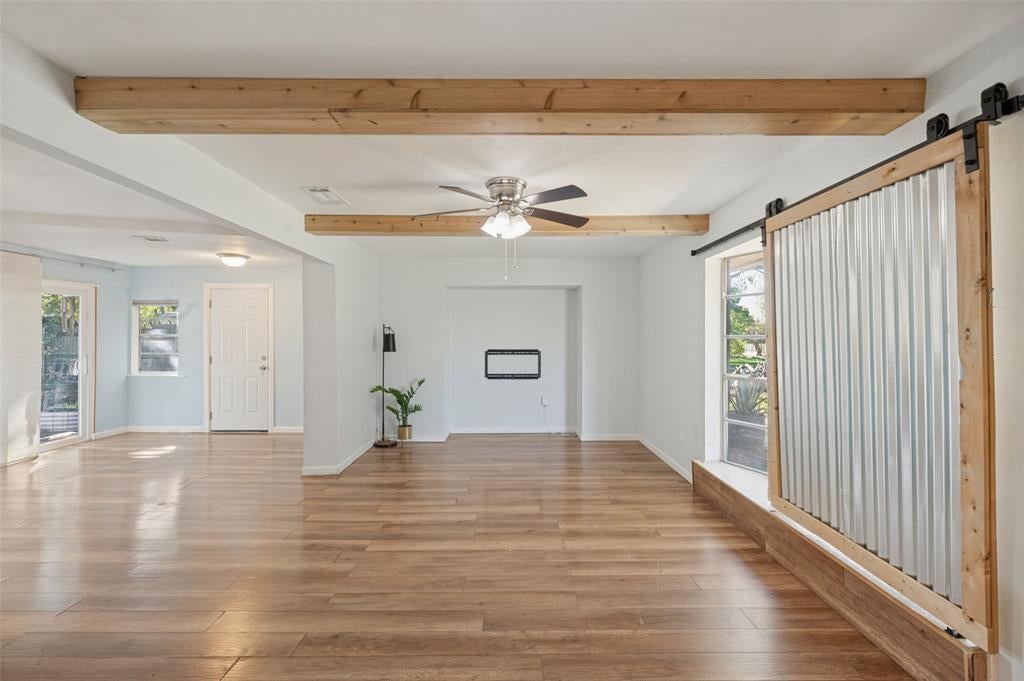
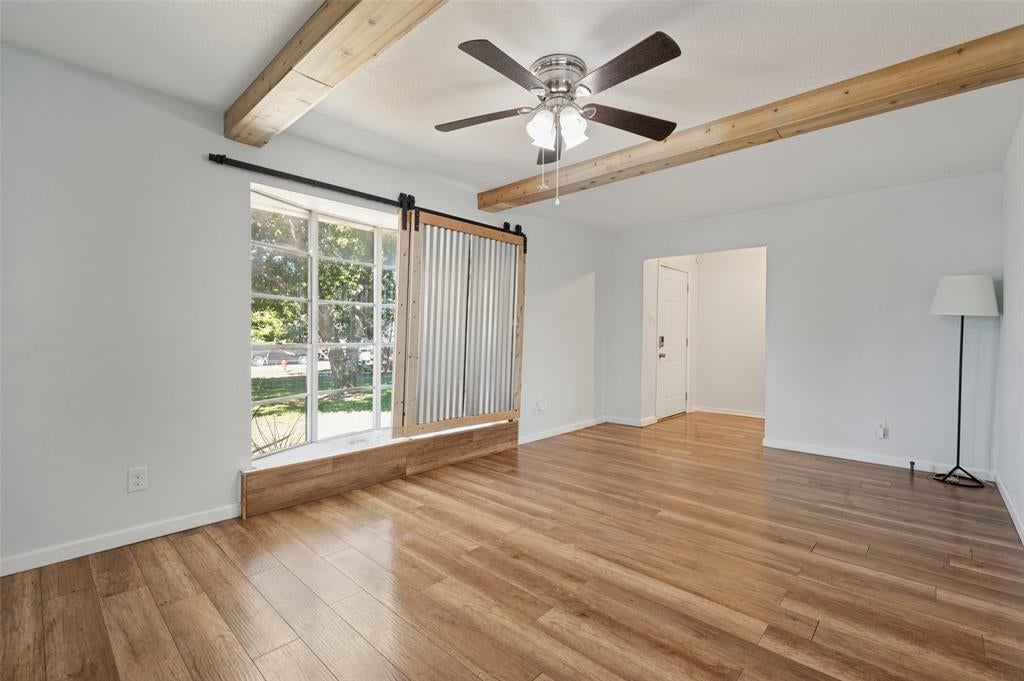
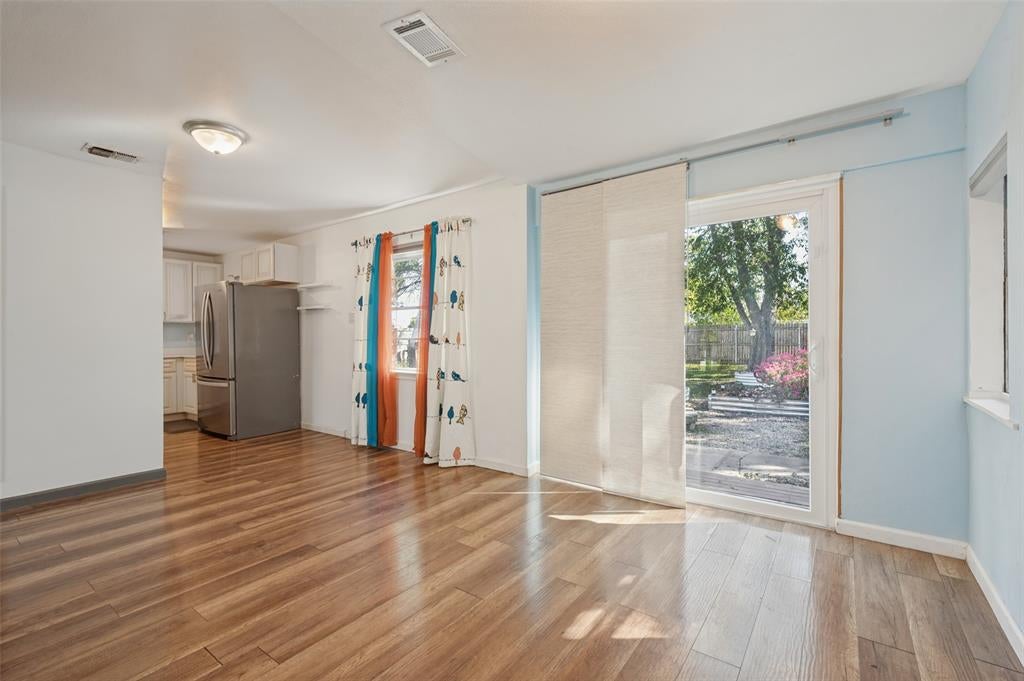
Enjoy the charm and character of an older home with thoughtful updates and plenty of outdoor space to make your own! Conveniently located approximately 20 minutes from downtown Dallas, this property sits on a large lot with beautiful, mature trees, a garden area, and a storage building. The backyard is just minutes to two beautiful parks, offering a peaceful setting and a wonderful sense of space. Inside, the home blends its original character with thoughtful improvements such as quartz countertops in the kitchen, along with the added convenience of a refrigerator, washer, and dryer that all convey with the home. Major updates include new electrical and new septic lines, offering added peace of mind. Electricity has also been run to the backyard for a portable building for additional storage, a workshop, or other possibilities for future use. Whether you enjoy gardening, need room for hobbies, or simply appreciate a little extra space, this property has plenty to offer. With its mature trees, park-side setting, useful updates, and no HOA, this is a great opportunity to enjoy an older home with character, modern conveniences, and room to make it your own.
Save
Ask
Tour
Hide
Share
Listing Snapshot
Price
$225,000
Days On Site
0 Days
Bedrooms
3
Inside Area (SqFt)
1,134 sqft
Total Baths
1
Full Baths
1
Partial Baths
N/A
Lot Size
0.38 Acres
Year Built
1969
MLS Number
21419115
Status
Active
Property Tax
$4,869
HOA/Condo/Coop Fees
N/A
Sq Ft Source
N/A
Friends & Family
React
Comment
Invite
No Comments Yet
Did you know? You can invite friends and family to your search. They can join your search, rate and discuss listings with you.
Recent Activity
11 hours ago
Listing updated with changes from the MLS
19 hours ago
Listing first seen on site
General Features
Acres
0.38
Attached Garage
Yes
Foundation
Slab
Garage
Yes
Garage Spaces
1
Levels
One
Parking
ConcreteGarage Faces FrontInside EntranceAttached
Property Sub Type
Single Family Residence
Security
PrewiredSecurity System LeasedSmoke Detector(s)
Sewer
Public Sewer
Special Circumstances
Standard
Style
Traditional
Utilities
Cable AvailableElectricity ConnectedNatural Gas Available
Water Source
Public
Interior Features
Appliances
Gas RangeGas Water HeaterMicrowaveRefrigeratorWarming Drawer
Cooling
Ceiling Fan(s)Central AirElectric
Flooring
Ceramic TileLaminate
Heating
CentralNatural Gas
Interior
Built-in FeaturesPantryHigh Speed Internet
Laundry Features
Electric Dryer HookupIn GarageWasher Hookup
Window Features
Window Coverings
Bath-Full
Dimensions - 9 x 7Level - First
Bedroom
Dimensions - 11 x 9Level - FirstFeatures - Ceiling Fan(s)
Dining Room
Dimensions - 16 x 11Level - First
Kitchen
Dimensions - 13 x 8Level - FirstFeatures - Pantry
Living Room
Dimensions - 20 x 11Level - FirstFeatures - Ceiling Fan(s)
Master Bedroom
Dimensions - 11 x 13Level - FirstFeatures - Ceiling Fan(s)
Save
Ask
Tour
Hide
Share
Exterior Features
Construction Details
Brick
Exterior
Fire PitRain GuttersLightingGarden
Fencing
Wood
Lot Features
Interior LotLandscapedLevelMany Trees
Other Structures
Shed(s)
Roof
Composition
Windows/Doors
Window Coverings
Community Features
School District
Desoto ISD
Financing Terms Available
CashConventionalFHAVA Loan
Schools
School District
Desoto ISD
Elementary School
Moates
Middle School
Curtistene S Mccowan
High School
Desoto
Listing courtesy of Kerri Vana of Coldwell Banker Apex, REALTORS Kerri@KerriVanaRealtor.com


Did you know? You can invite friends and family to your search. They can join your search, rate and discuss listings with you.