
254-267-0617         127 Lake Road | Suite 204 | Belton, TX 76513

Save
Ask
Tour
Hide
Share
$569,000
New Listing

1117 Drummond Circle
Woodway, TX 76712

For Sale|Single Family Residence|Active
4
Beds
4
Total Baths
3
Full Baths
1
Partial Bath
3,004
SqFt
$189
/SqFt
2017
Built
Subdivision:
VILLAGE AT CASTLE PARK
County:
McLennan
Call Now: 254-267-0617
Is this the listing for you? We can help make it yours.
254-267-0617
1117 Drummond Circle1117 Drummond Circle1117 Drummond Circle1117 Drummond Circle
Save
Ask
Tour
Hide
Share

Mortgage Calculator

Monthly Payment (Est.)

Enter an interest rate to see your estimated monthly payment.
Calculator powered by Showcase IDX, a Constellation1 Company. Copyright ©2026 Information is deemed reliable but not guaranteed.

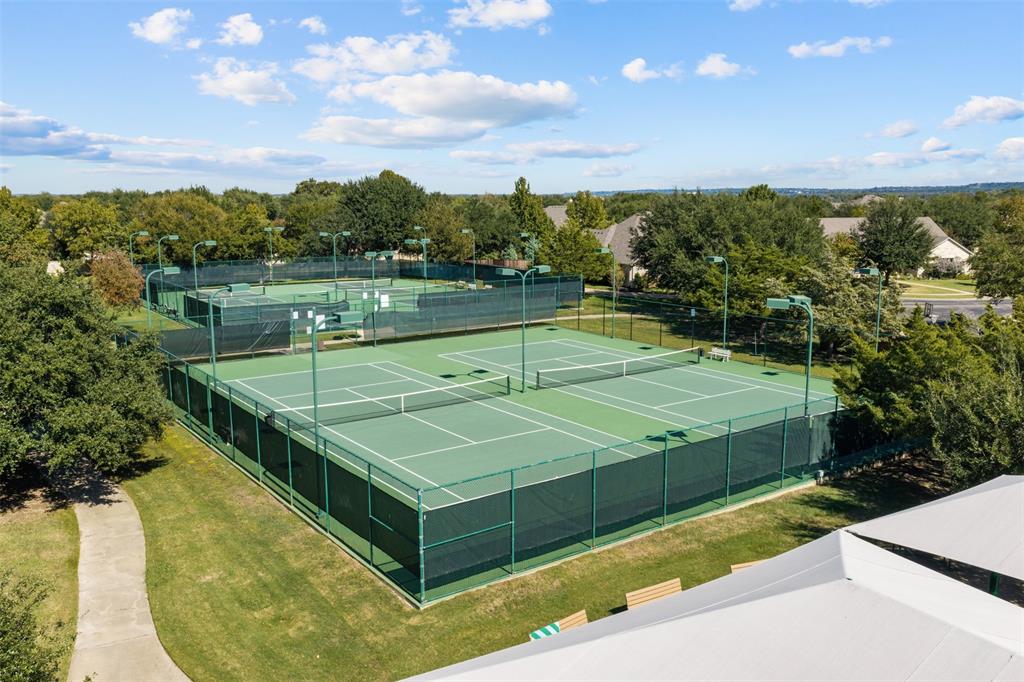
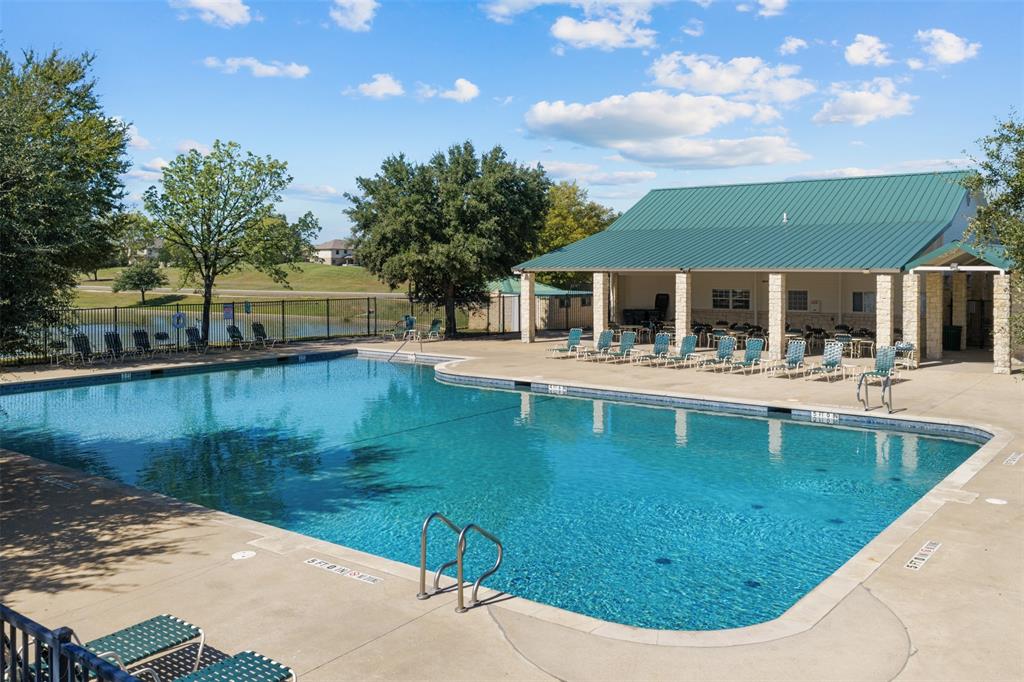
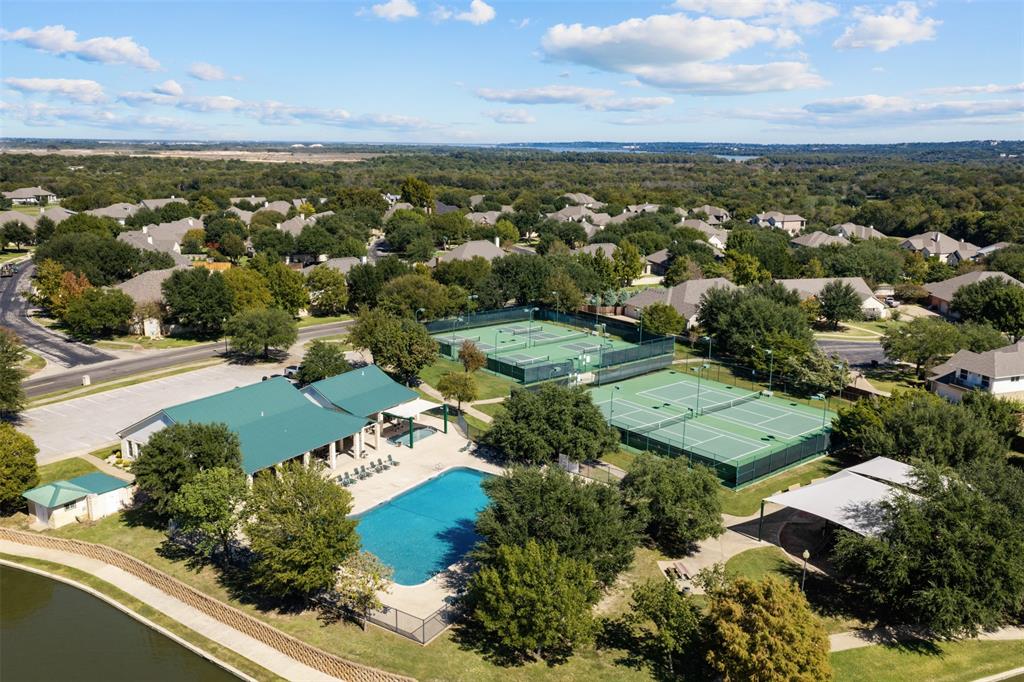
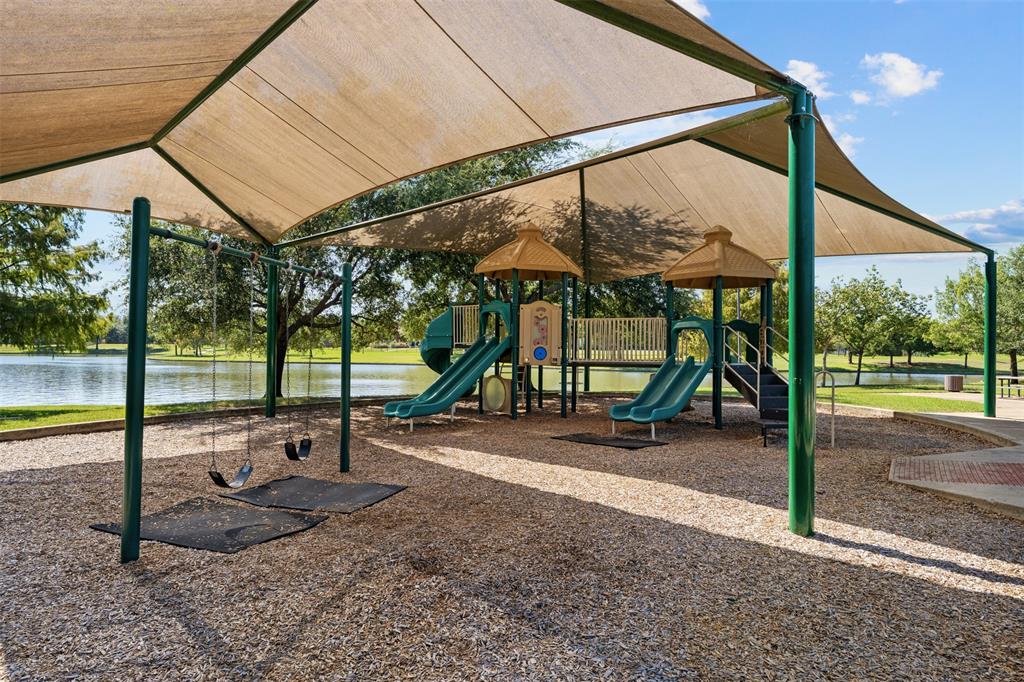
Morning walks by the water. An afternoon on the pickleball court. Movie night in your own media room. At 1117 Drummond Circle, you don't have to wait for the weekend to enjoy where you live. Offered at $569,000, this beautifully maintained Twin Rivers home brings together an inviting floor plan and a community worth coming home to. With walking trails, a scenic pond with fountains, tennis and pickleball courts, a clubhouse, and a playground, Twin Rivers gives you plenty of reasons to step outside. Bear Ridge Golf Course borders the community, putting your next round close to home. Whether you're meeting friends for a match or unwinding with an evening stroll, there's room to make each day your own. Inside, 3,004 square feet, four bedrooms, and three-and-a-half baths offer space to gather and room to retreat. Fresh interior paint sets a welcoming tone, while the open living, dining, and kitchen spaces keep everyone connected. Spread out dinner prep on the generous countertops and island, put the built-in double ovens to work, and keep essentials tucked away in the pantry. A breakfast nook with a large window makes an inviting spot for morning coffee, and the downstairs primary suite adds everyday convenience. Upstairs, a bonus loft can become your game room, creative space, or home office, while the separate media room is ready for movie marathons and game-day gatherings. Out back, relax on the covered patio or shoot hoops in the basketball area with extra concrete space. A three-car garage provides room for vehicles, storage, and the gear that goes with an active lifestyle. Come see the home, walk the trails, and discover what makes Twin Rivers a place you'll want to stay.

Save
Ask
Tour
Hide
Share
Listing Snapshot
Price 
$569,000
Days On Site 
0 Days
Bedrooms 
4
Inside Area (SqFt) 
3,004 sqft
Total Baths 
4
Full Baths 
3
Partial Baths 
1
Lot Size 
0.268 Acres
Year Built 
2017
MLS Number 
21419085
Status 
Active
Property Tax 
$11,204
HOA/Condo/Coop Fees 
$85 monthly
Sq Ft Source 
N/A
Friends & Family
Recent Activity
4 hours agoListing updated with changes from the MLS
19 hours agoListing first seen on site
General Features
Acres 
0.268
Attached Garage 
Yes
Foundation 
Slab
Garage 
Yes
Garage Spaces 
3
Levels 
Two
Parking 
ConcreteDrivewayAttached
Property Sub Type 
Single Family Residence
Sewer 
Public Sewer
Special Circumstances 
Standard
Utilities 
Sewer Available
Water Source 
Public
Interior Features
Appliances 
DishwasherDisposalElectric OvenElectric RangeElectric Water HeaterMicrowaveDouble Oven
Cooling 
Ceiling Fan(s)Central AirElectric
Flooring 
CarpetTile
Heating 
CentralElectricHeat Pump
Interior 
Built-in FeaturesDouble VanityEat-in KitchenGranite CountersKitchen IslandOpen FloorplanPantryWalk-In Closet(s)High Speed Internet
Laundry Features 
Washer Hookup
Window Features 
Window Coverings
Dining Room 
Dimensions - 0 x 0Level - First
Living Room 
Dimensions - 0 x 0Level - First
Master Bedroom 
Dimensions - 0 x 0Level - First
Save
Ask
Tour
Hide
Share
Exterior Features
Patio And Porch 
CoveredRear Porch
Roof 
CompositionShingle
Windows/Doors 
Window Coverings
Community Features
Association Fee 
$85.0
Association Fee Frequency 
Monthly
Community Features 
ClubhouseFitness CenterPlayground
School District 
Midway ISD
Financing Terms Available 
CashConventionalFHAVA Loan
Schools
School District
Midway ISD
Elementary School
South Bosque
Middle School
River Valley
High School
Midway
Listing courtesy of Nick Schwedock II of Bentwood Realty nicksellstexas@gmail.com


© 2020 North Texas Real Estate Information Systems. All rights reserved. Information is deemed reliable but is not guaranteed accurate by the MLS or NTREIS. The information being provided is for the consumer's personal, non-commercial use, and may not be reproduced, redistributed, or used for any purpose other than to identify prospective properties consumers may be interested in purchasing.
Last checked: 2026-10-24 08:21 AM CDT

Neighborhood & Commute
Source: Walkscore
Disclosure: Community information and market data powered by Constellation Data Labs. Information is deemed reliable but not guaranteed.
Save
Ask
Tour
Hide
Share
