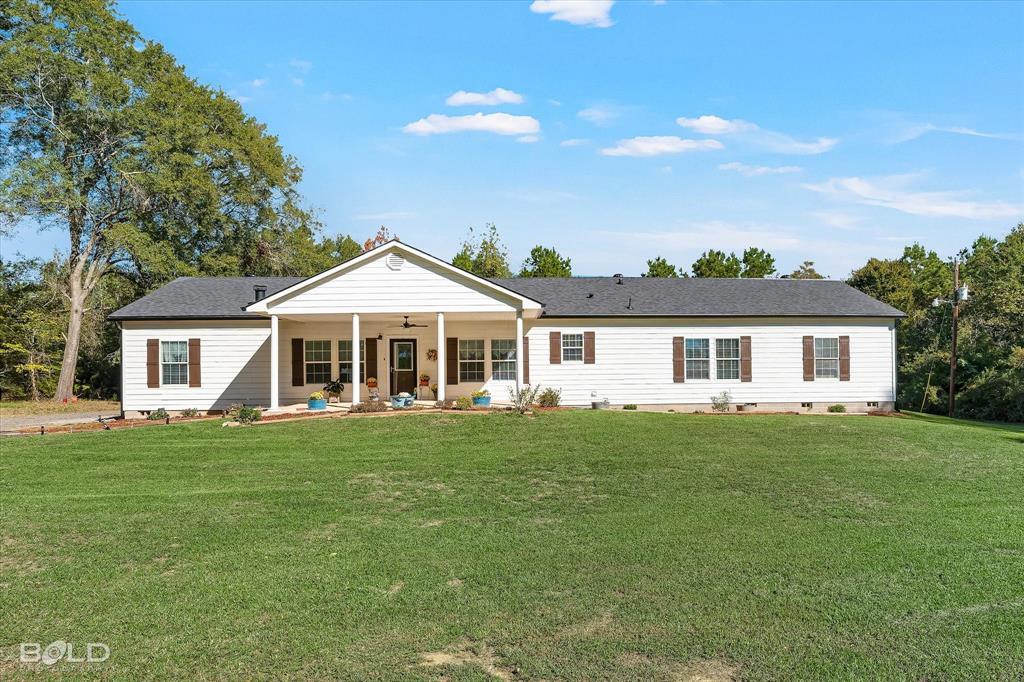
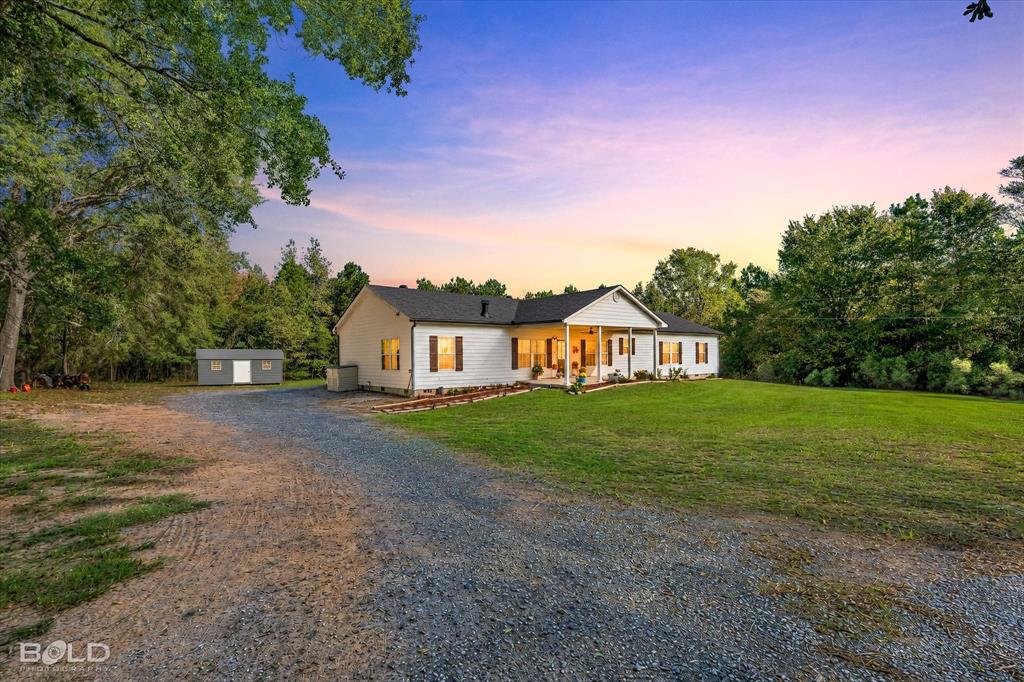
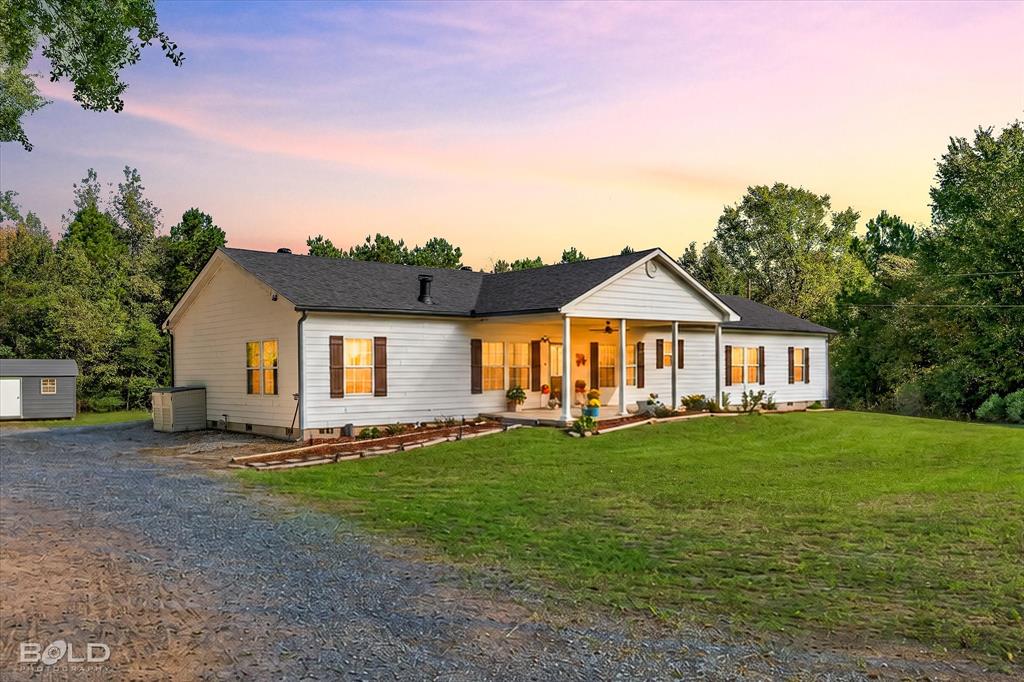
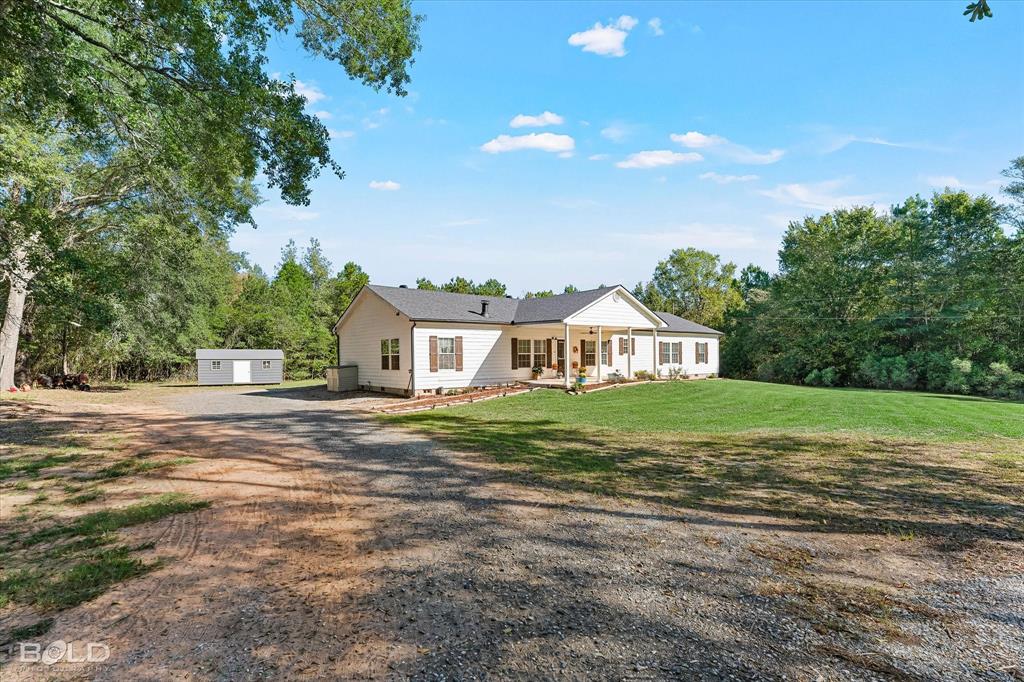
JUST UNDER 40 ACRES of lush, wooded, deer-filled property has hit the market just in time for hunting season! Listings like these do NOT come along often, so hurry up and come explore it! This home has room for everyone, with around 2500 square feet, 4 beds, 2.5 baths, a spacious living room, PLUS a cozy den. BRAND NEW ROOF, fresh paint and NEW flooring throughout! The owners have spent many mornings gazing at deer and making memories relaxing on the immaculate back patio that runs the entire length of the home. But it's time for new memories to be made! Whether you're entertaining inside, or exploring the large, established trail that spans the entire depth of the property, this special place is sure to meet your every need and more!
Save
Ask
Tour
Hide
Share
Listing Snapshot
Price
$435,000
Days On Site
0 Days
Bedrooms
4
Inside Area (SqFt)
2,500 sqft
Total Baths
3
Full Baths
2
Partial Baths
1
Lot Size
37.28 Acres
Year Built
2004
MLS Number
21419068
Status
Active
Property Tax
N/A
HOA/Condo/Coop Fees
N/A
Sq Ft Source
N/A
Friends & Family
React
Comment
Invite
No Comments Yet
Did you know? You can invite friends and family to your search. They can join your search, rate and discuss listings with you.
Recent Activity
4 hours ago
Listing updated with changes from the MLS
12 hours ago
Listing first seen on site
General Features
Acres
37.28
Levels
One
Parking
DrivewayGravelOn Site
Property Sub Type
Single Family Residence
Special Circumstances
Standard
Utilities
Cable Available
Water Source
Public
Interior Features
Appliances
DishwasherDisposalDryerRefrigeratorWasher
Cooling
Central Air
Fireplace
Yes
Fireplace Features
GasGas Log
Fireplaces
2
Heating
Central
Interior
Kitchen IslandOpen FloorplanWalk-In Closet(s)High Speed Internet
Den
Dimensions - 0 x 0Level - First
Living Room
Dimensions - 0 x 0Level - First
Master Bedroom
Dimensions - 0 x 0Level - FirstFeatures - Walk-In Closet(s)
Save
Ask
Tour
Hide
Share
Exterior Features
Construction Details
Vinyl Siding
Lot Features
WoodedMany Trees
Other Structures
Shed(s)
Community Features
School District
Caddo PSB
Horse Allowed
Yes
Schools
School District
Caddo PSB
Elementary School
Caddo ISD Schools
Middle School
Caddo ISD Schools
High School
Caddo ISD Schools
Listing courtesy of Ansley Rimmer of New Covenant Realty ansleyrimmerrealtor@gmail.com


Did you know? You can invite friends and family to your search. They can join your search, rate and discuss listings with you.