254-267-0617         127 Lake Road | Suite 204 | Belton, TX 76513

Save
Ask
Tour
Hide
Share
$327,000
New Listing

1518 Burgundy Street
Garland, TX 75040

For Sale|Single Family Residence|Active
3
Beds
2
Total Baths
2
Full Baths
1,547
SqFt
$211
/SqFt
1982
Built
Subdivision:
Village Glen 02
County:
Dallas
Call Now: 254-267-0617
Is this the listing for you? We can help make it yours.
254-267-0617
1518 Burgundy Street1518 Burgundy Street1518 Burgundy Street1518 Burgundy Street
Save
Ask
Tour
Hide
Share

Mortgage Calculator

Monthly Payment (Est.)

Enter an interest rate to see your estimated monthly payment.
Calculator powered by Showcase IDX, a Constellation1 Company. Copyright ©2026 Information is deemed reliable but not guaranteed.

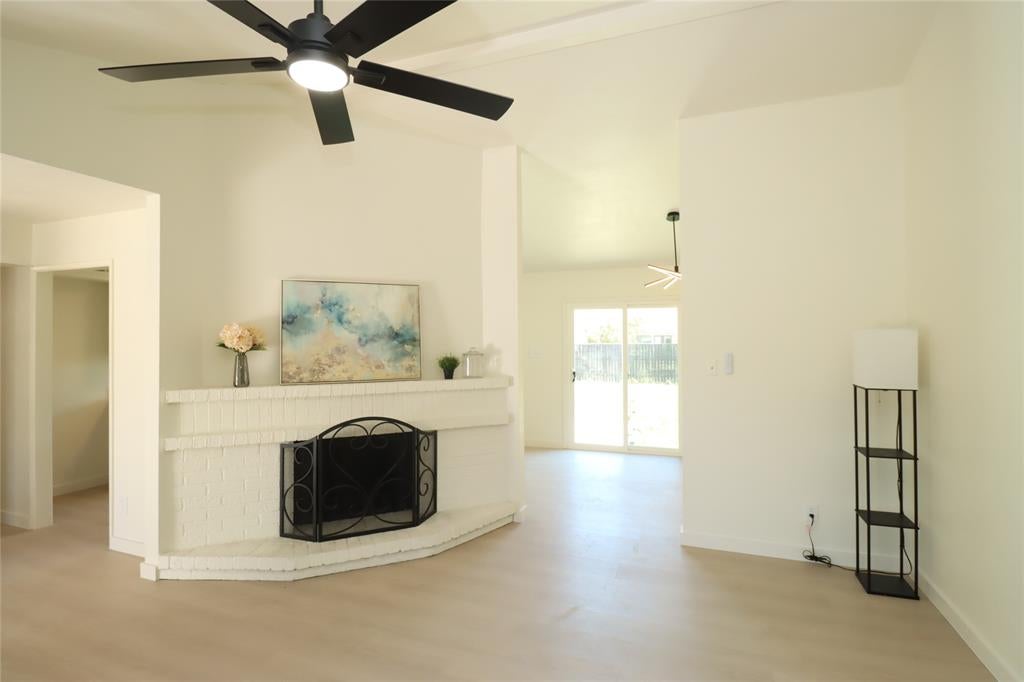
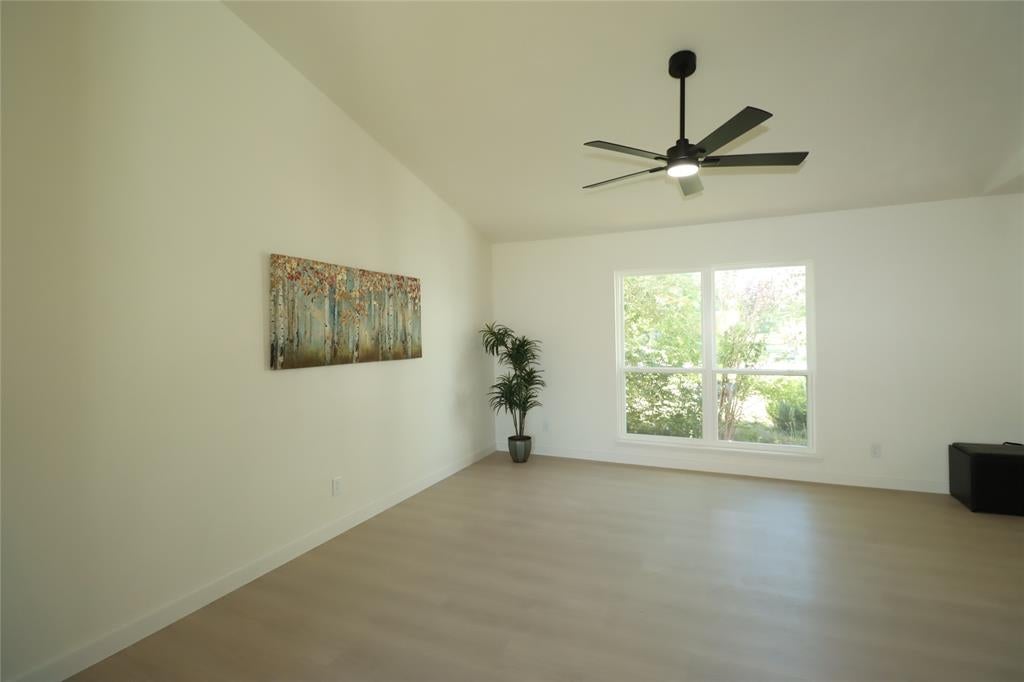
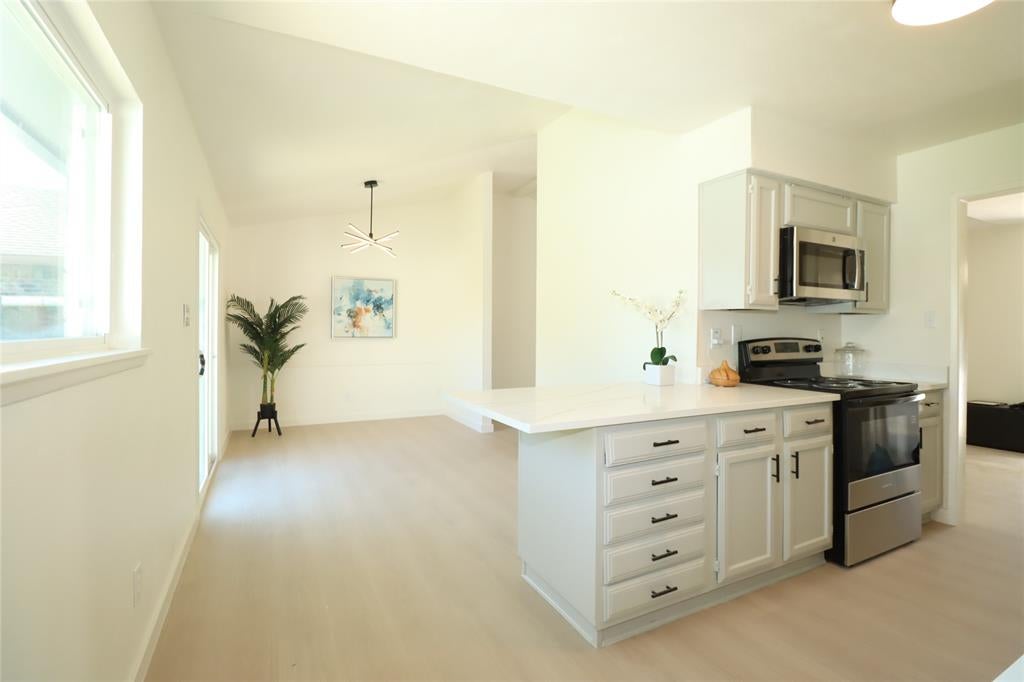
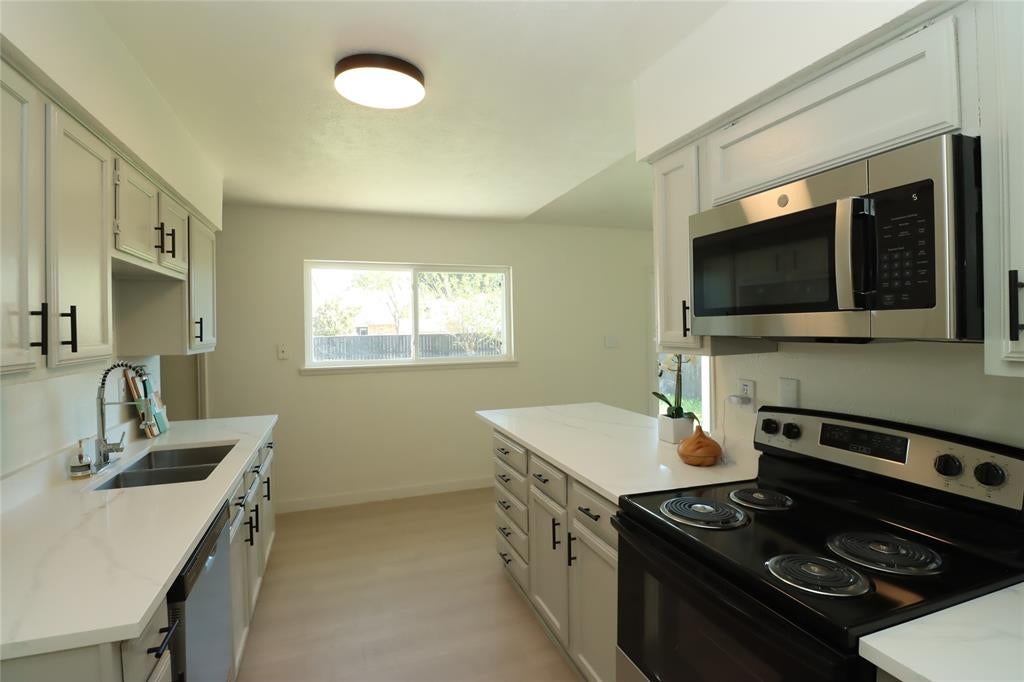
FULLY REMODELED and PRICED BELOW MARKET! OPEN HOUSE SAT Oct 24 @10-12! See you there! Experience modern luxury in this meticulously updated residence, featuring top-tier upgrades throughout. Key Features: • Stunning Interiors: Brand-new luxurious vinyl plank flooring, modern baseboards, and designer light fixtures & fan. • Gourmet Kitchen: Brand-new premium countertops, breakfast bar island, custom finishes, and all new stainless-steel appliances. • Turn-Key Comfort: Brand-new windows throughout the entire home, plus fully refreshed baths with new vanities and a pristine tub. • Prime Location: Situated in the coveted GISD Gifted & Talented school of choice district, just minutes from the Firewheel Town Center.

Save
Ask
Tour
Hide
Share
Listing Snapshot
Price 
$327,000
Days On Site 
0 Days
Bedrooms 
3
Inside Area (SqFt) 
1,547 sqft
Total Baths 
2
Full Baths 
2
Partial Baths 
N/A
Lot Size 
0.161 Acres
Year Built 
1982
MLS Number 
21418989
Status 
Active
Property Tax 
$7,040
HOA/Condo/Coop Fees 
N/A
Sq Ft Source 
N/A
Friends & Family
Recent Activity
4 hours agoListing updated with changes from the MLS
19 hours agoListing first seen on site
General Features
Acres 
0.161
Attached Garage 
Yes
Carport 
2
Foundation 
Slab
Garage 
Yes
Garage Spaces 
2
Levels 
One
Parking 
Additional ParkingAlley AccessGarage Door OpenerAttached

Property Sub Type 
Single Family Residence
Sewer 
Public Sewer
Special Circumstances 
Standard
Utilities 
Cable AvailableElectricity Connected
Water Source 
Public
Interior Features
Appliances 
DishwasherDisposalElectric CooktopElectric OvenMicrowave
Cooling 
Ceiling Fan(s)Central AirElectric
Fireplace 
Yes
Fireplace Features 
Living RoomWood Burning
Fireplaces 
1
Flooring 
TileVinyl
Heating 
ElectricFireplace(s)
Interior 
Double VanityVaulted Ceiling(s)
Laundry Features 
Electric Dryer HookupWasher Hookup
Bedroom 
Dimensions - 15 x 12Level - FirstFeatures - Walk-In Closet(s)
Kitchen 
Dimensions - 14 x 8Level - FirstFeatures - Breakfast Bar, Eat-in Kitchen
Laundry 
Dimensions - 14 x 7Level - First
Living Room 
Dimensions - 20 x 16Level - FirstFeatures - Ceiling Fan(s)
Master Bedroom 
Dimensions - 18 x 12Level - FirstFeatures - Walk-In Closet(s)
Save
Ask
Tour
Hide
Share
Exterior Features
Construction Details 
BrickConcrete
Patio And Porch 
Front Porch
Roof 
Composition
Community Features
School District 
Garland ISD
Financing Terms Available 
Conventional
Schools
School District
Garland ISD
Elementary School
Choice Of School
Middle School
Choice Of School
High School
Choice Of School
Listing courtesy of Rick Phung of Citiwide Properties Corp. rick_phung@yahoo.com


© 2020 North Texas Real Estate Information Systems. All rights reserved. Information is deemed reliable but is not guaranteed accurate by the MLS or NTREIS. The information being provided is for the consumer's personal, non-commercial use, and may not be reproduced, redistributed, or used for any purpose other than to identify prospective properties consumers may be interested in purchasing.
Last checked: 2026-10-24 08:21 AM CDT

Neighborhood & Commute
Source: Walkscore
Disclosure: Community information and market data powered by Constellation Data Labs. Information is deemed reliable but not guaranteed.
Save
Ask
Tour
Hide
Share