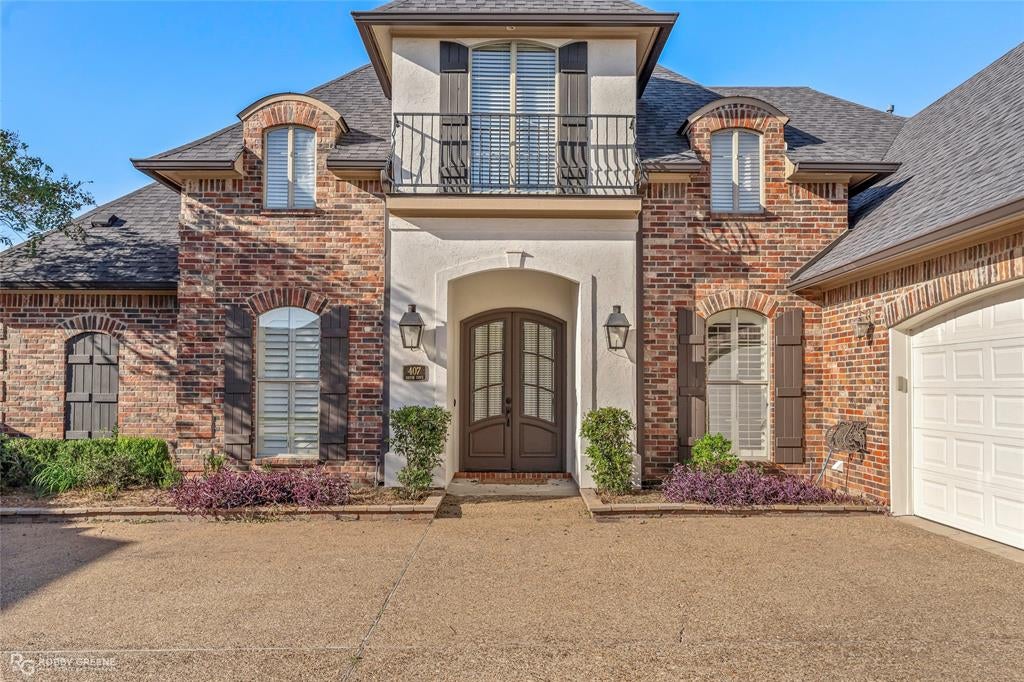
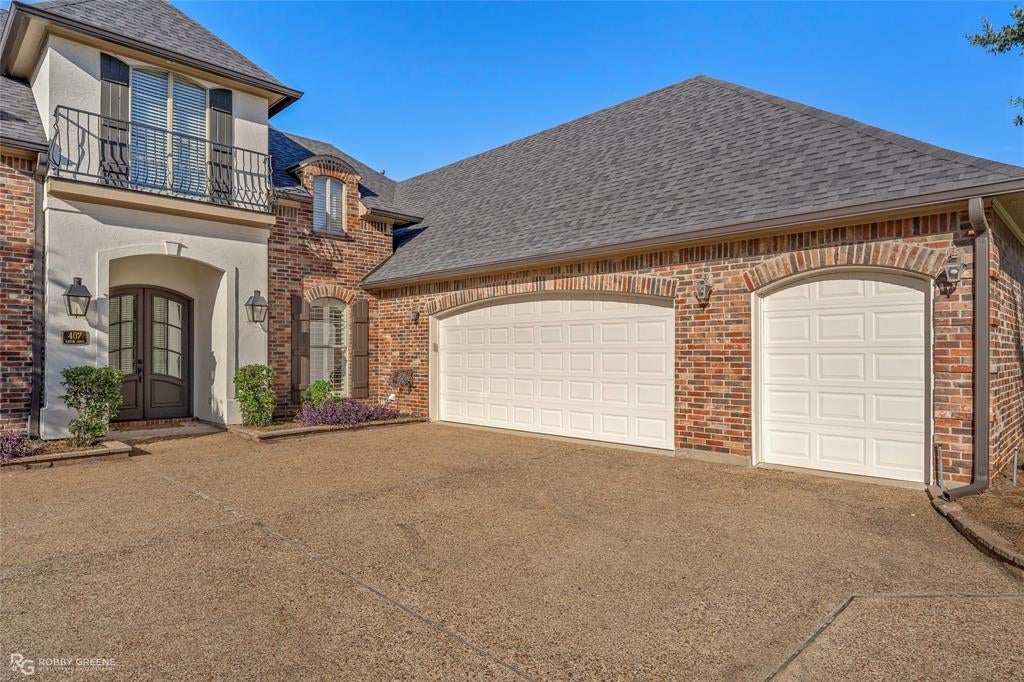
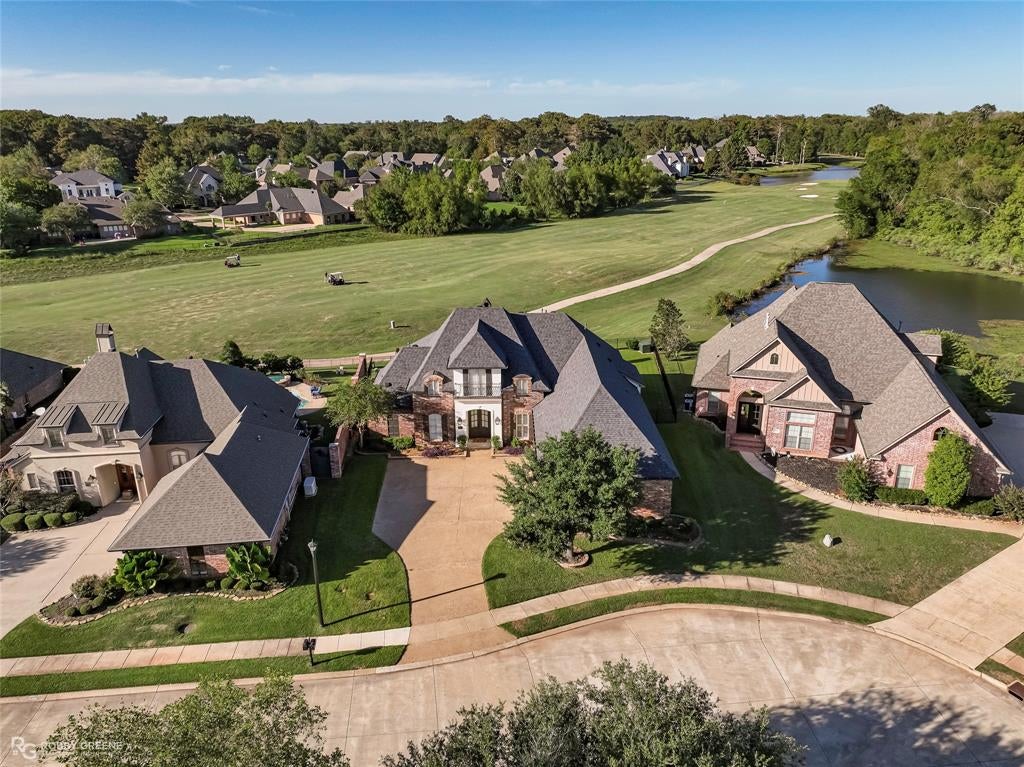
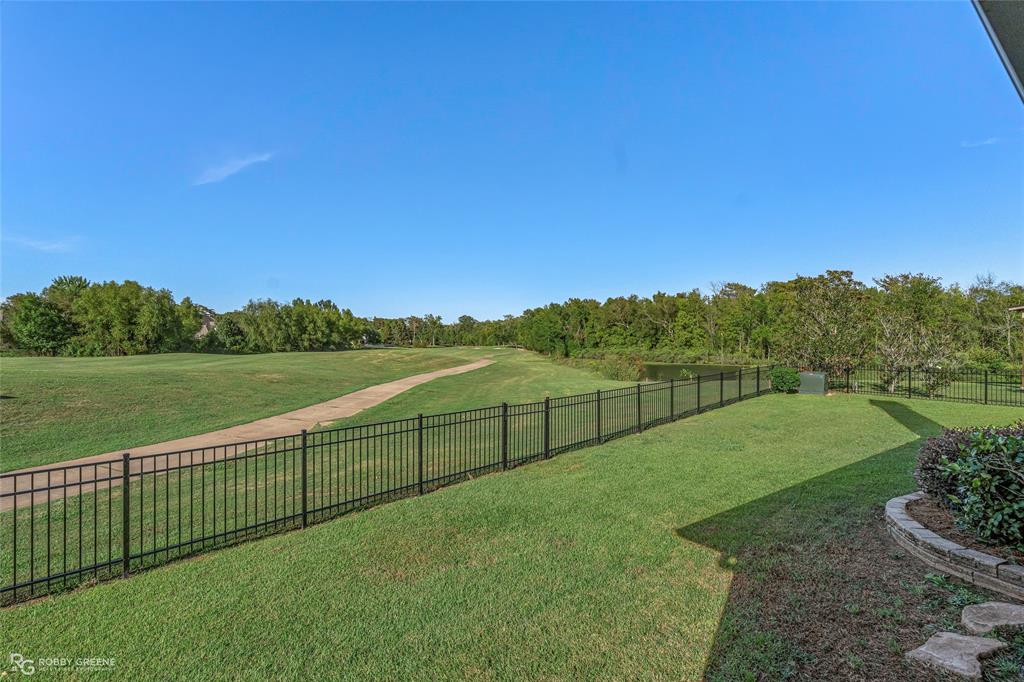
Stunning 4-bedroom, 3.5-bath home overlooking the fourth fairway in gated Stonebridge. An inviting open floor plan and abundant natural light create a welcoming setting for everyday living and entertaining. Wood floors, exposed brick archways, crown molding, and plantation shutters add warmth and character. The kitchen features granite countertops, stainless steel appliances, a gas cooktop, walk-in pantry, and breakfast bar, opening to a cozy hearth area with a fireplace. A separate formal dining room offers flexibility for use as an office. The spacious remote primary suite offers a relaxing retreat with an ensuite bath featuring separate vanities. Step outside to the large covered patio featuring an outdoor kitchen, convenient half bath, and an outdoor fireplace perfect for unwinding on crisp evenings. A two-car side-entry garage is complemented by a separate golf cart garage that could also serve as workshop or storage space. Community amenities include a guarded entrance, tennis courts, pickleball courts, a swimming pool, and a fitness center. Come see the details, space, and setting that make this home stand out. Schedule your private tour today!
Save
Ask
Tour
Hide
Share
Listing Snapshot
Price
$459,000
Days On Site
0 Days
Bedrooms
4
Inside Area (SqFt)
2,660 sqft
Total Baths
4
Full Baths
3
Partial Baths
1
Lot Size
0.224 Acres
Year Built
2008
MLS Number
21418983
Status
Active
Property Tax
$3,222
HOA/Condo/Coop Fees
$137 monthly
Sq Ft Source
N/A
Friends & Family
React
Comment
Invite
No Comments Yet
Did you know? You can invite friends and family to your search. They can join your search, rate and discuss listings with you.
Recent Activity
11 hours ago
Listing updated with changes from the MLS
18 hours ago
Listing first seen on site
General Features
Acres
0.224
Attached Garage
Yes
Carport
2
Foundation
Slab
Garage
Yes
Garage Spaces
2
Levels
One
Parking
Garage Faces SideGolf Cart GarageGatedAttached
Property Sub Type
Single Family Residence
Security
Security System
Sewer
Public Sewer
Special Circumstances
Standard
Water Source
Public
Interior Features
Appliances
DishwasherDisposalGas CooktopGas Water HeaterMicrowaveConvection Oven
Cooling
Ceiling Fan(s)Central AirGeothermal
Fireplace
Yes
Fireplace Features
Gas StarterLiving RoomOutside
Fireplaces
2
Flooring
Ceramic TileOtherWood
Interior
Built-in FeaturesKitchen IslandOpen FloorplanPantryWired for Sound
Window Features
Shutters
Bath-Full
Dimensions - 0 x 0Level - First
Bedroom
Dimensions - 0 x 0Level - FirstFeatures - Ceiling Fan(s)
Bedroom-2nd Primary
Dimensions - 0 x 0Level - First
Dining Room
Dimensions - 0 x 0Level - First
Kitchen
Dimensions - 0 x 0Level - FirstFeatures - Breakfast Bar, Pantry
Laundry
Dimensions - 0 x 0Level - First
Living Room
Dimensions - 0 x 0Level - FirstFeatures - Ceiling Fan(s)
Master Bedroom
Dimensions - 0 x 0Level - FirstFeatures - Walk-In Closet(s)
Save
Ask
Tour
Hide
Share
Exterior Features
Construction Details
Brick
Exterior
Outdoor Kitchen
Fencing
Wrought Iron
Lot Features
On Golf Course
Patio And Porch
Covered
Roof
Fiberglass
Windows/Doors
Shutters
Community Features
Association Fee
$137.0
Association Fee Frequency
Monthly
Community Features
PoolClubhouseGatedGolfTennis Court(s)
School District
Bossier PSB
Schools
School District
Bossier PSB
Elementary School
Bossier ISD schools
Middle School
Bossier ISD schools
High School
Bossier ISD schools
Listing courtesy of Cheryl Gardner of Diamond Realty & Associates cherylmarie229@gmail.com


Did you know? You can invite friends and family to your search. They can join your search, rate and discuss listings with you.