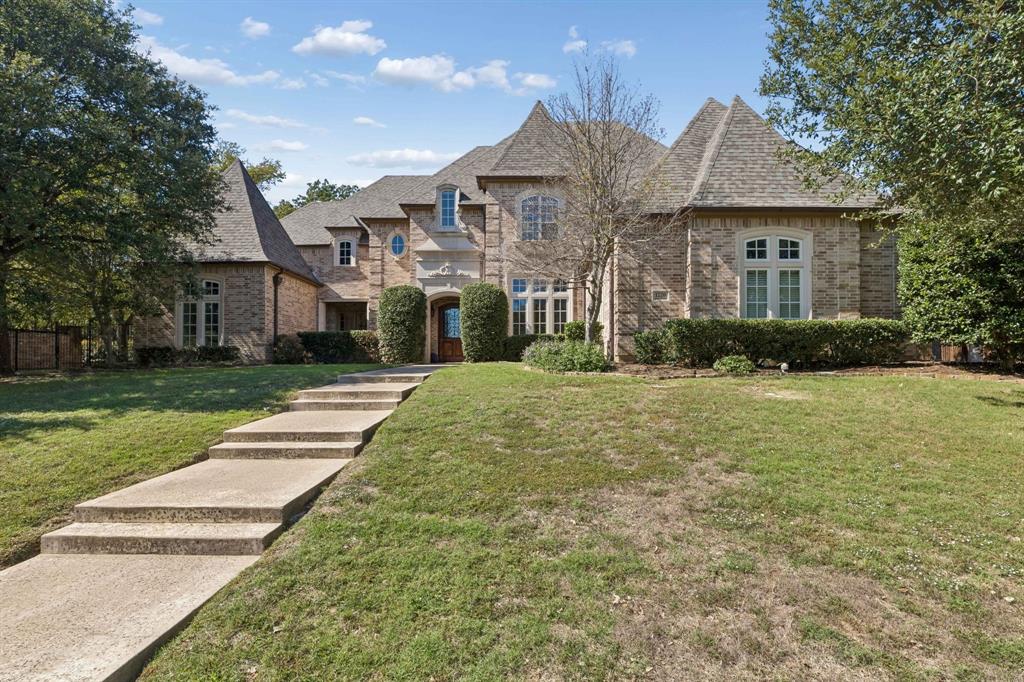
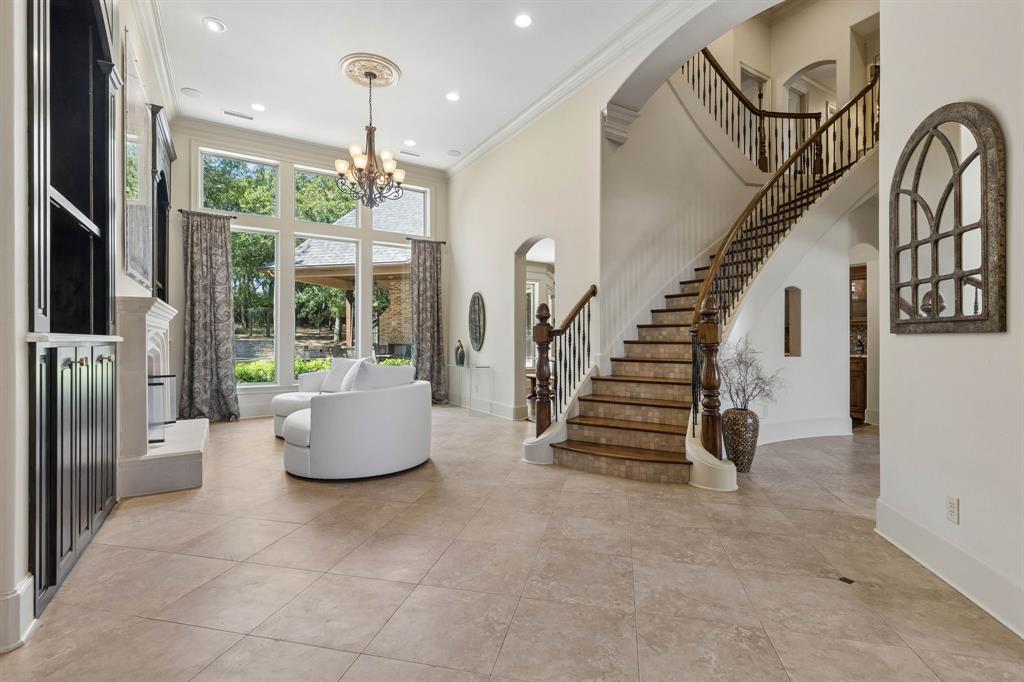
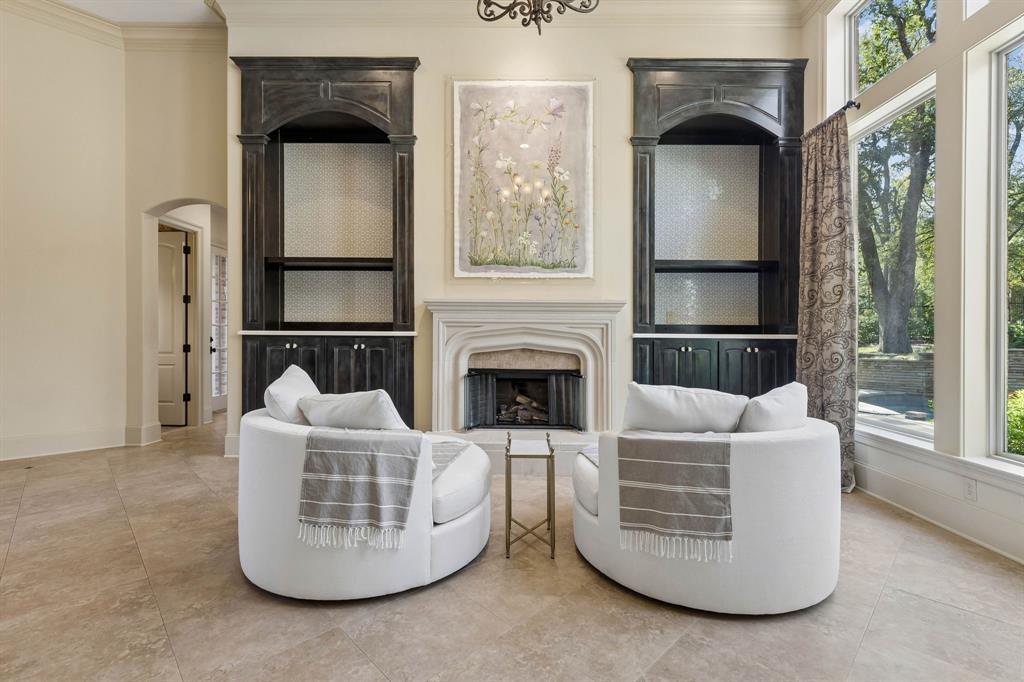
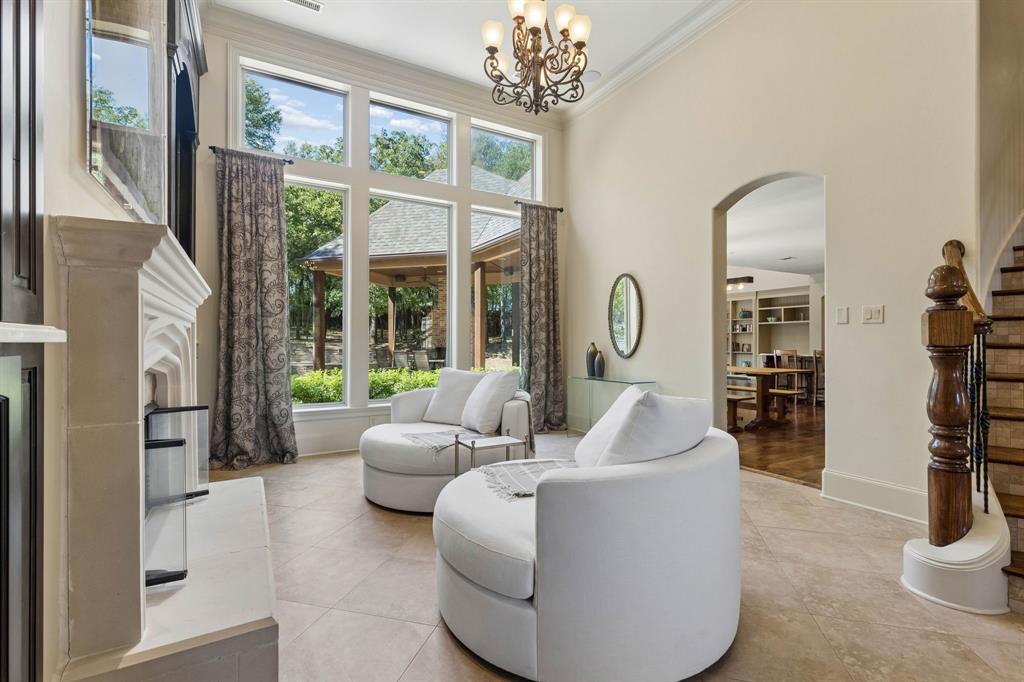
Private Luxury, Effortless Entertaining! Luxury, privacy, & exceptional design come together in this two-story residence situated on a .83-acre homesite. Thoughtfully designed with generous living & entertaining spaces, the home features multiple living & dining areas, beautifully appointed interiors, & an oversized four-car garage. Walls of windows showcase views of the private, wooded backyard & resort-style pool and spa, while a covered outdoor living area with fireplace creates an inviting setting for year-round entertaining. At the heart of the home, the chef-inspired kitchen is designed to impress with stainless steel appliances, a gas cooktop with pot filler, double ovens, an expansive prep island, & abundant custom cabinetry. Open to the dining areas & spacious family room, the layout offers effortless flow for gatherings both large & intimate. The family room is enhanced by a cozy fireplace, custom built-in cabinetry, & a dramatic wall of windows overlooking the backyard. Throughout the home, exquisite tile accents, rich hardwood flooring, custom millwork, designer finishes, decorative lighting, & thoughtfully incorporated study nooks reflect exceptional attention to detail. The spacious owner’s suite offers a serene private retreat with a sitting area, direct patio access, & a luxurious ensuite bath featuring a deep soaking tub, separate vanities, an oversized shower, and an impressive walk-in closet. Upstairs, three generously sized guest bedrooms are complemented by full baths, a game room, versatile bonus room, & separate media room, providing abundant space for family & guests. Additional highlights include a mudroom, pool bath, extensive storage, decorative iron railing, & curated finishes throughout. Offering exceptional indoor-outdoor living, remarkable privacy, and timeless elegance, this extraordinary property provides a luxurious setting for both everyday living and unforgettable entertaining. Students attend Keller ISD.
Save
Ask
Tour
Hide
Share
Listing Snapshot
Price
$1,495,000
Days On Site
0 Days
Bedrooms
5
Inside Area (SqFt)
5,544 sqft
Total Baths
6
Full Baths
5
Partial Baths
1
Lot Size
0.83 Acres
Year Built
2007
MLS Number
21418876
Status
Active
Property Tax
$29,742
HOA/Condo/Coop Fees
$145.83 monthly
Sq Ft Source
N/A
Friends & Family
React
Comment
Invite
No Comments Yet
Did you know? You can invite friends and family to your search. They can join your search, rate and discuss listings with you.
Recent Activity
11 hours ago
Listing updated with changes from the MLS
19 hours ago
Listing first seen on site
General Features
Acres
0.83
Attached Garage
Yes
Foundation
Slab
Garage
Yes
Garage Spaces
4
Levels
Two
Parking
DrivewayEnclosedGarageGarage Door OpenerGarage Faces FrontGarage Faces SideKitchen LevelLightedOversizedAttached
Property Sub Type
Single Family Residence
Security
PrewiredSmoke Detector(s)
Sewer
Public Sewer
Special Circumstances
Standard
Style
Traditional
Utilities
Cable AvailableElectricity AvailableElectricity ConnectedNatural Gas AvailableUnderground Utilities
Water Source
Public
Interior Features
Appliances
RefrigeratorBuilt-In Gas RangeBuilt-In RefrigeratorDishwasherDisposalMicrowaveDouble OvenWine Cooler


Did you know? You can invite friends and family to your search. They can join your search, rate and discuss listings with you.