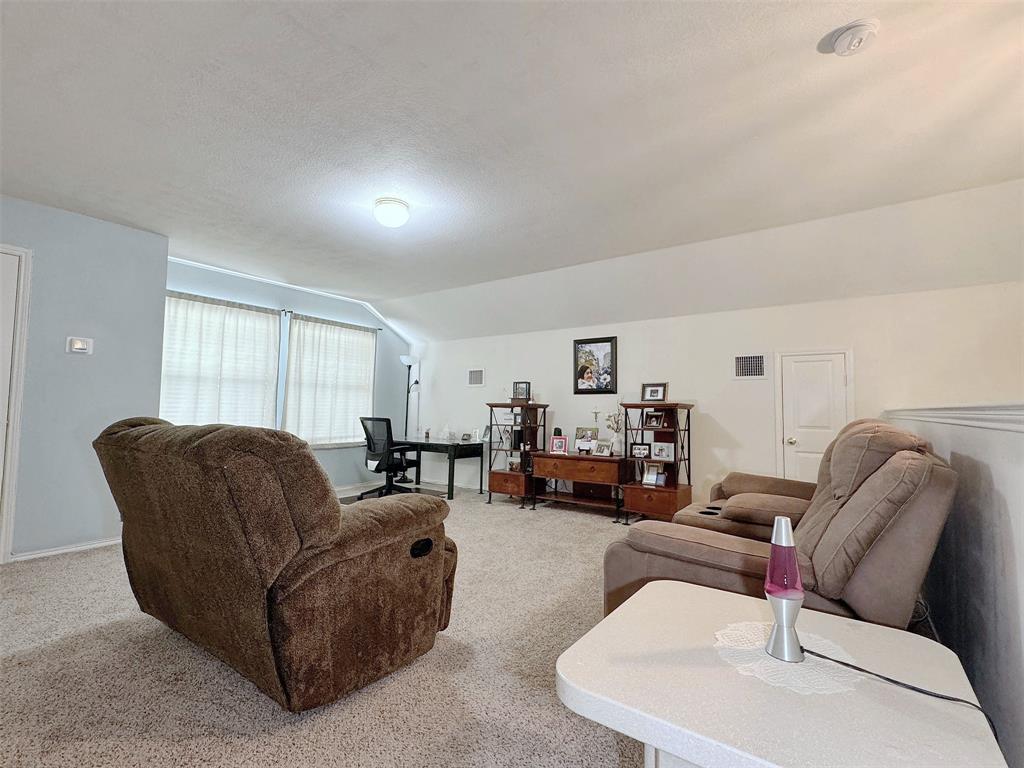
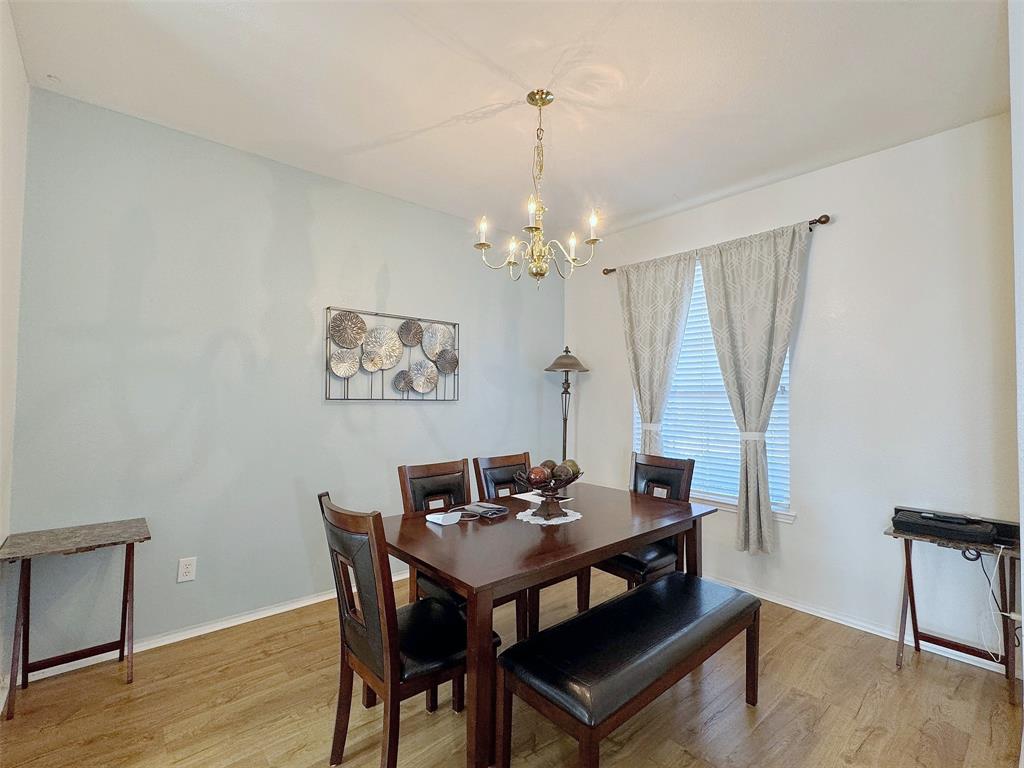
More room to live. More reasons to love coming home. With Lake Ray Hubbard nearby and an inviting interior made for gathering, 4102 Maidstone Drive brings together a desirable Garland location, beautiful finishes, and space to enjoy it all. Tucked within the Shores of Wellington community, this 3-bedroom, 2-bath home offers approximately 2,140 square feet with two living areas and two dining areas that give everyday life room to unfold.
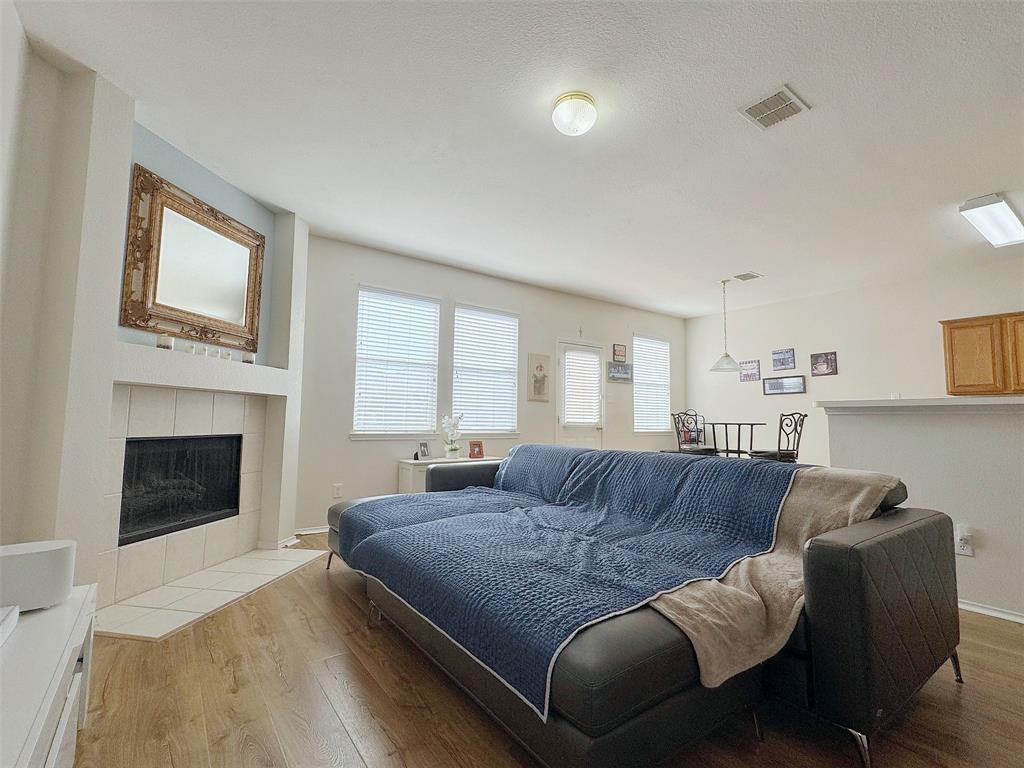
Rich wood-look luxury flooring sets a warm, stylish tone, complemented by tile and high ceilings that enhance the open, airy feel of the main living space. Picture a lively dinner with friends, a relaxed movie night, or a second living area that becomes your favorite retreat. The flexible layout lets you bring each space to life in your own way.
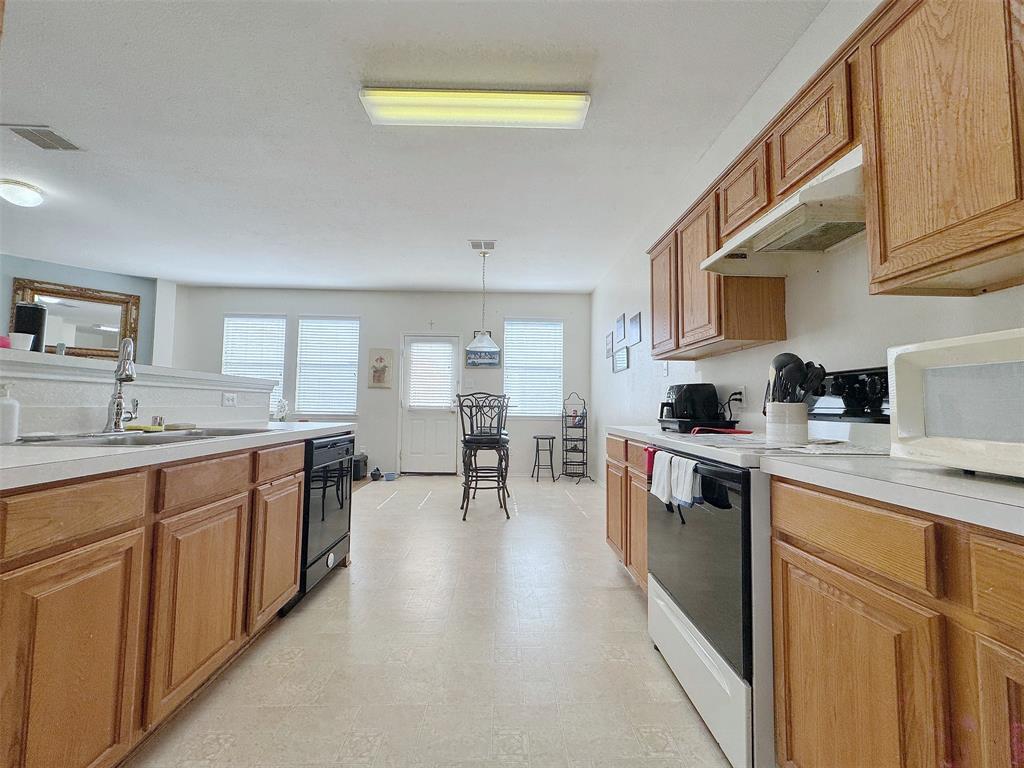
Warm wood cabinetry and generous cabinet storage anchor the kitchen, while natural light brightens the adjoining breakfast area. Start the day over coffee, gather around the table, then head out to enjoy nearby lakeside dining and recreation. A walk-in closet and attached two-car garage round out the home's everyday conveniences.
From evenings near the water to welcoming everyone back home, this is a setting that makes staying in and heading out equally appealing. Come experience the space, style, and possibilities at 4102 Maidstone Drive.
Save
Ask
Tour
Hide
Share
Listing Snapshot
Price
$345,000
Days On Site
0 Days
Bedrooms
3
Inside Area (SqFt)
2,140 sqft
Total Baths
2
Full Baths
2
Partial Baths
N/A
Lot Size
0.167 Acres
Year Built
2002
MLS Number
21418471
Status
Active
Property Tax
$7,706
HOA/Condo/Coop Fees
$50 monthly
Sq Ft Source
N/A
Friends & Family
React
Comment
Invite
No Comments Yet
Did you know? You can invite friends and family to your search. They can join your search, rate and discuss listings with you.
Recent Activity
10 hours ago
Listing updated with changes from the MLS
17 hours ago
Listing first seen on site
General Features
Acres
0.167
Attached Garage
Yes
Foundation
Slab
Garage
Yes
Garage Spaces
2
Levels
One and One Half
Parking
GarageAttached
Property Sub Type
Single Family Residence
Special Circumstances
Standard
Utilities
Cable Available
Water Source
Public
Interior Features
Appliances
DishwasherDisposalElectric OvenElectric Range
Cooling
Central Air
Fireplace
Yes
Fireplace Features
Wood Burning
Fireplaces
1
Flooring
TileVinyl
Heating
Central
Interior
Eat-in KitchenPantryWalk-In Closet(s)High Speed Internet
Living Room
Dimensions - 14 x 16Level - First
Master Bedroom
Dimensions - 12 x 14Level - First
Save
Ask
Tour
Hide
Share
Exterior Features
Construction Details
Brick
Roof
Composition
Community Features
Association Fee
$150.0
Association Fee Frequency
Quarterly
School District
Garland ISD
Financing Terms Available
CashConventionalFHAVA Loan
Schools
School District
Garland ISD
Elementary School
Choice Of School
Middle School
Choice Of School
High School
Choice Of School
Listing courtesy of Michael Chatman of Refind Realty DFW michael@astutehomeadvisor.com


Did you know? You can invite friends and family to your search. They can join your search, rate and discuss listings with you.