
254-267-0617         127 Lake Road | Suite 204 | Belton, TX 76513

Save
Ask
Tour
Hide
Share
$265,000
New Listing

4002 Sapphire Lane
Granbury, TX 76049

For Sale|Single Family Residence|Active
3
Beds
2
Total Baths
2
Full Baths
1,471
SqFt
$180
/SqFt
2005
Built
Subdivision:
Gemstone Estates Ph One
County:
Hood
Call Now: 254-267-0617
Is this the listing for you? We can help make it yours.
254-267-0617
Upcoming Open Houses
Sat, Oct 24, 2:00 PM - 4:00 PM
4002 Sapphire Lane4002 Sapphire Lane4002 Sapphire Lane4002 Sapphire Lane
Save
Ask
Tour
Hide
Share

Mortgage Calculator

Monthly Payment (Est.)

Enter an interest rate to see your estimated monthly payment.
Calculator powered by Showcase IDX, a Constellation1 Company. Copyright ©2026 Information is deemed reliable but not guaranteed.

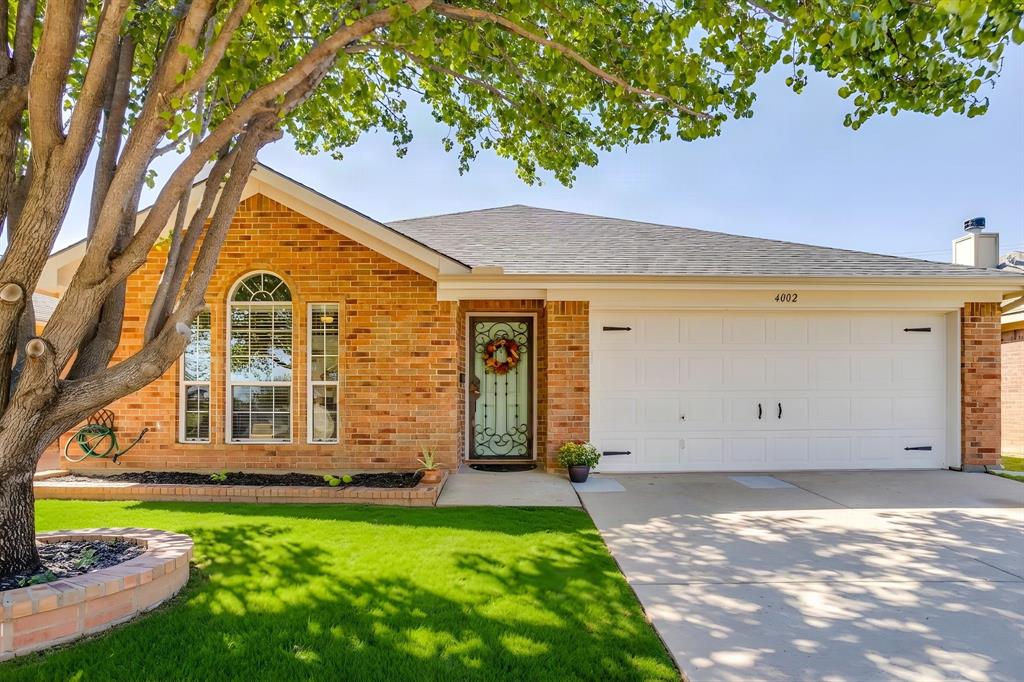
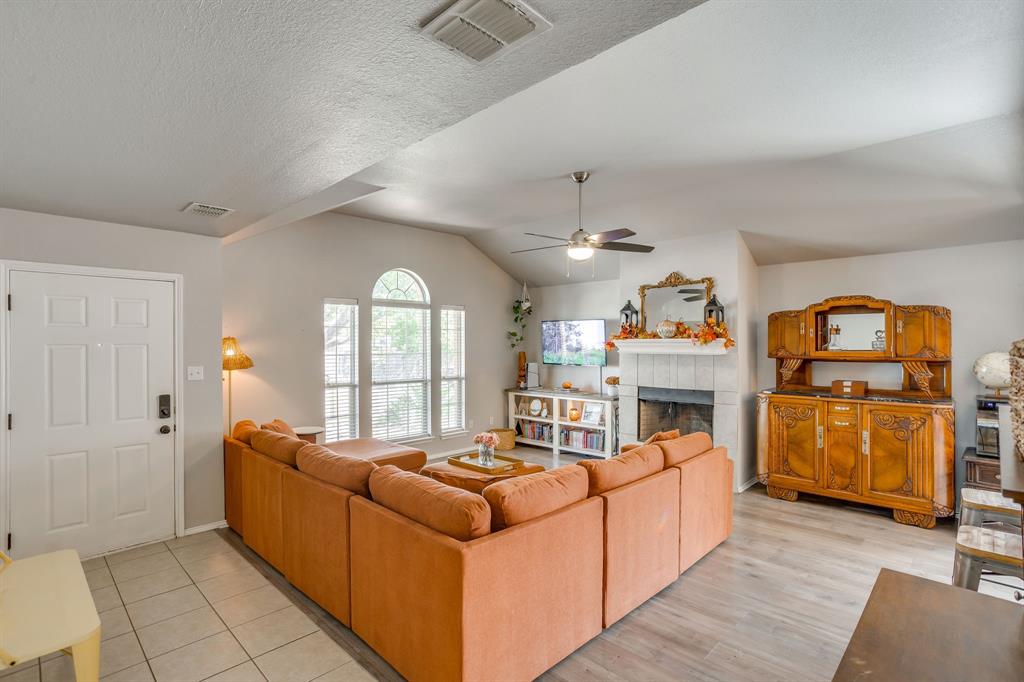
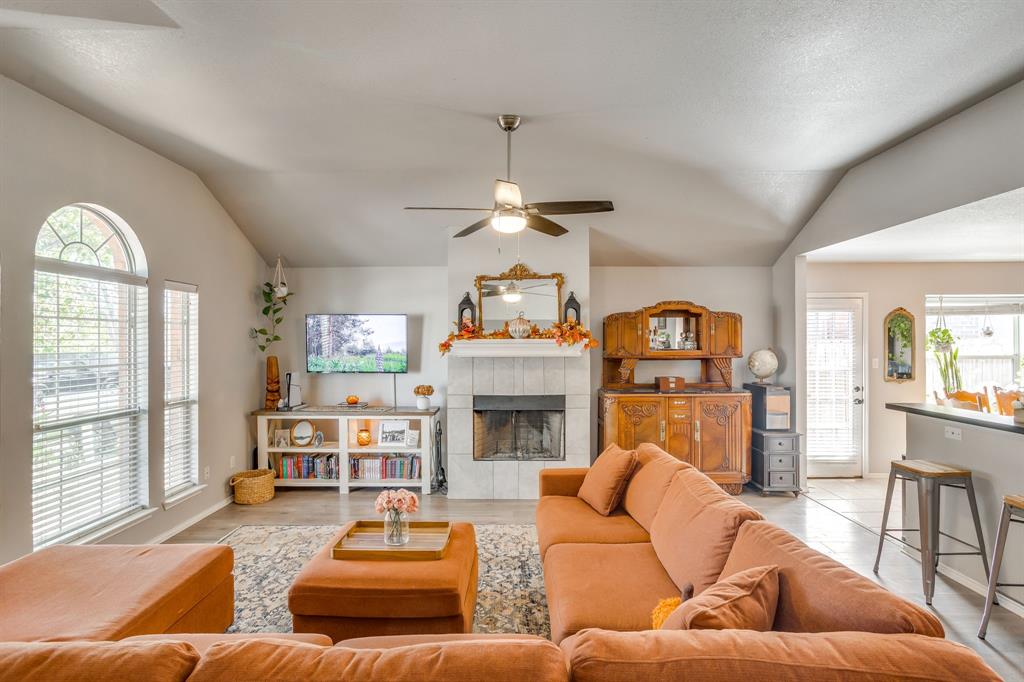
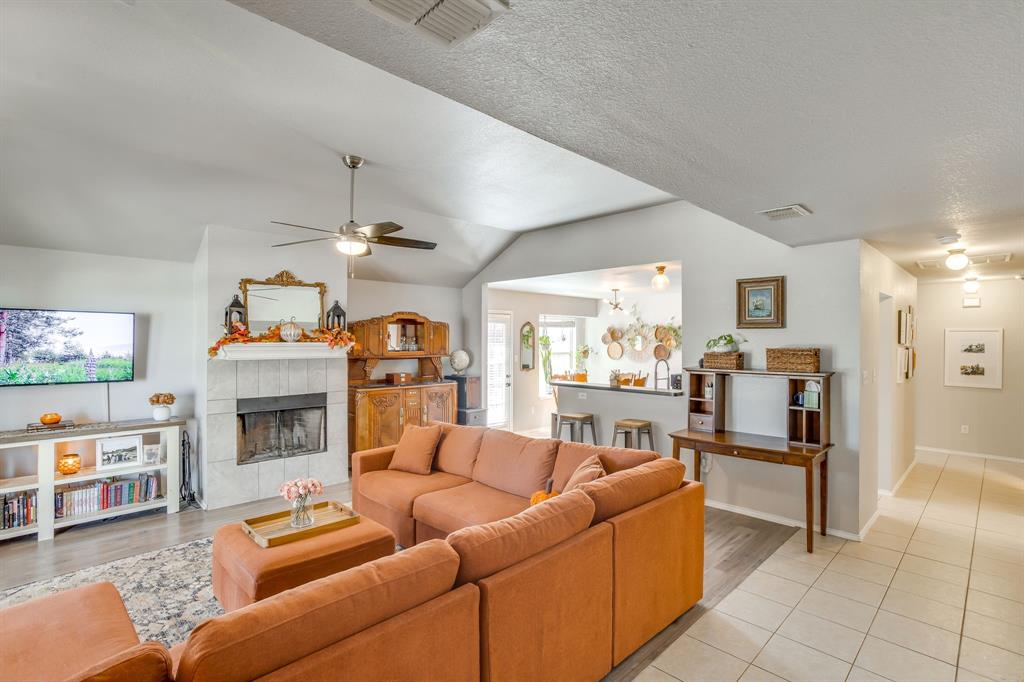
Welcome home to this cozy 3 bedroom, 2 bath home in desirable Gemstone Estates! NO HOA, and zoned for highly sought after Granbury ISD schools while offering convenient access to Fort Worth for Commuters!! This is the one you have been looking for. From the moment you step inside, pride of ownership truly shines! This adorable home features the cutest open floor plan with the kitchen overlooking the living area. Kitchen features abundant natural light and functional cabinet space making it a space that is both warm and inviting! Primary suite features garden tub and separate shower with plenty of space, making it feel tranquil and serene for a quiet escape from a busy day. Home features 2 other bedrooms of generous size with nice sized walk in closets, perfect for a growing family or someone looking to downsize. In the backyard, get cozy underneath the Granbury sky with a warm fire in the Stoned Fire pit. The perfect hangout spot on a Texas fall evening. Do not miss out on the opportunity to call this one HOME.

Save
Ask
Tour
Hide
Share
Listing Snapshot
Price 
$265,000
Days On Site 
0 Days
Bedrooms 
3
Inside Area (SqFt) 
1,471 sqft
Total Baths 
2
Full Baths 
2
Partial Baths 
N/A
Lot Size 
0.115 Acres
Year Built 
2005
MLS Number 
21418363
Status 
Active
Property Tax 
$4,159
HOA/Condo/Coop Fees 
N/A
Sq Ft Source 
N/A
Friends & Family
Recent Activity
11 hours agoListing updated with changes from the MLS
19 hours agoListing first seen on site
General Features
Acres 
0.115
Attached Garage 
Yes
Foundation 
Slab
Garage 
Yes
Garage Spaces 
2
Levels 
One
Parking 
GarageAttached
Property Sub Type 
Single Family Residence
Sewer 
Public Sewer
Special Circumstances 
Standard
Style 
Traditional
Utilities 
Cable Available
Interior Features
Appliances 
DishwasherElectric Oven
Cooling 
Central AirElectric
Fireplace 
Yes
Fireplaces 
1
Flooring 
Ceramic TileLaminate
Heating 
CentralElectric
Interior 
High Speed Internet
Laundry Features 
Washer Hookup
Bedroom 
Dimensions - 13 x 11Level - FirstFeatures - Walk-In Closet(s)
Breakfast Room 
Dimensions - 11 x 6Level - First
Kitchen 
Dimensions - 9 x 9Level - FirstFeatures - Breakfast Bar
Living Room 
Dimensions - 18 x 18Level - First
Master Bedroom 
Dimensions - 16 x 12Level - FirstFeatures - Walk-In Closet(s)
Utility Room 
Dimensions - 5 x 5Level - First
Save
Ask
Tour
Hide
Share
Exterior Features
Construction Details 
Brick
Exterior 
Private Yard
Fencing 
FencedWood
Lot Features 
Interior Lot
Roof 
Composition
Community Features
School District 
Granbury ISD
Financing Terms Available 
CashConventionalFHAVA Loan
Schools
School District
Granbury ISD
Elementary School
Oak Woods
Middle School
Acton
High School
Granbury
Listing courtesy of Carly Wallace of League Real Estate Wallaceteam@leaguere.com


© 2020 North Texas Real Estate Information Systems. All rights reserved. Information is deemed reliable but is not guaranteed accurate by the MLS or NTREIS. The information being provided is for the consumer's personal, non-commercial use, and may not be reproduced, redistributed, or used for any purpose other than to identify prospective properties consumers may be interested in purchasing.
Last checked: 2026-10-24 08:15 AM CDT

Neighborhood & Commute
Source: Walkscore
Disclosure: Community information and market data powered by Constellation Data Labs. Information is deemed reliable but not guaranteed.
Save
Ask
Tour
Hide
Share
