254-267-0617         127 Lake Road | Suite 204 | Belton, TX 76513

Save
Ask
Tour
Hide
Share
$2,199,000
New Listing

4112 Santa Barbara Drive
Dallas, TX 75214

For Sale|Single Family Residence|Active
5
Beds
6
Total Baths
5
Full Baths
1
Partial Bath
4,887
SqFt
$450
/SqFt
2020
Built
Subdivision:
Lakewood North Estates
County:
Dallas
Call Now: 254-267-0617
Is this the listing for you? We can help make it yours.
254-267-0617
4112 Santa Barbara Drive4112 Santa Barbara Drive4112 Santa Barbara Drive4112 Santa Barbara Drive
Save
Ask
Tour
Hide
Share

Mortgage Calculator

Monthly Payment (Est.)

Enter an interest rate to see your estimated monthly payment.
Calculator powered by Showcase IDX, a Constellation1 Company. Copyright ©2026 Information is deemed reliable but not guaranteed.

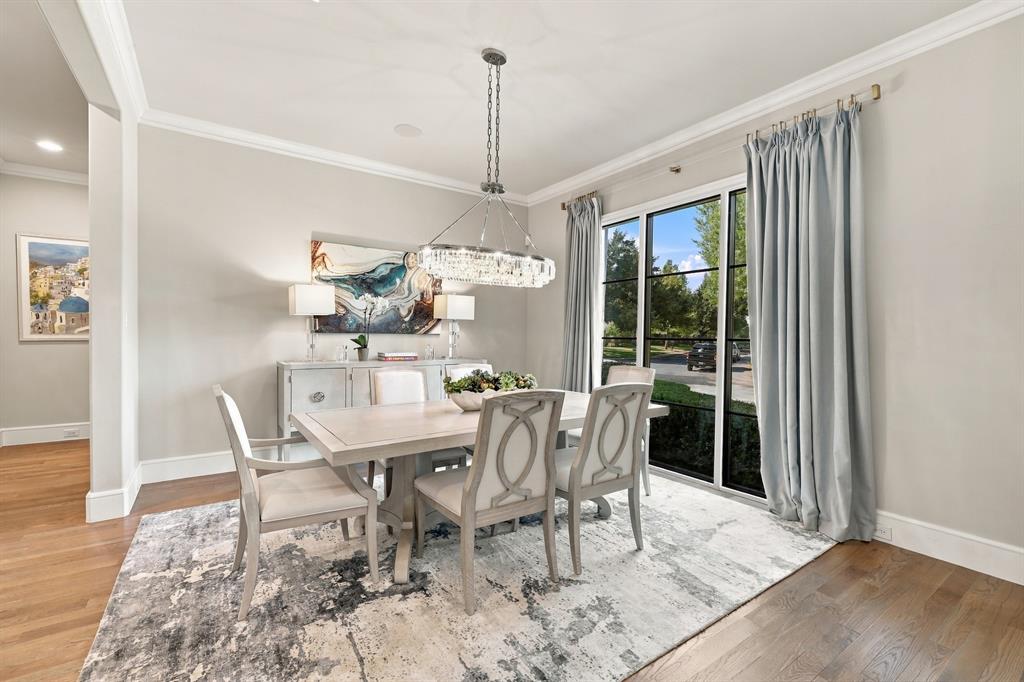
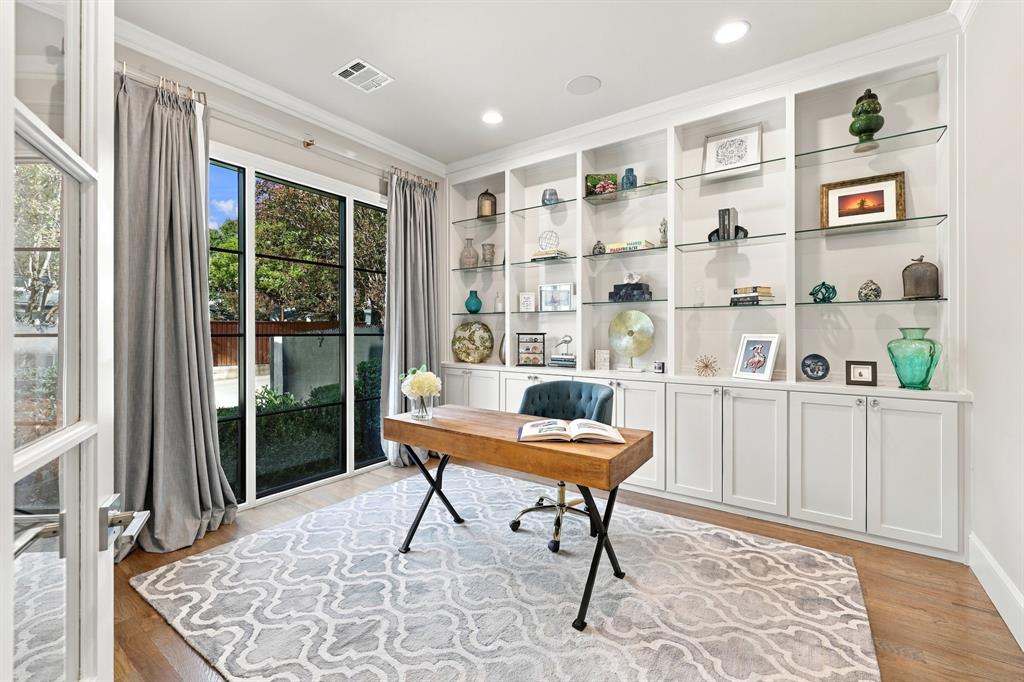
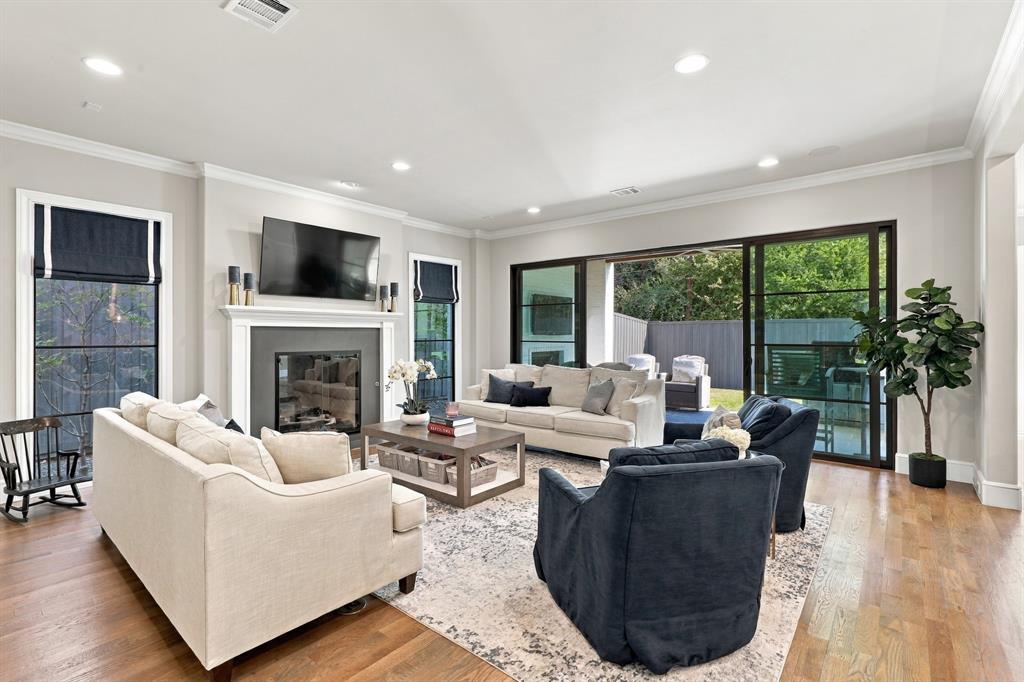
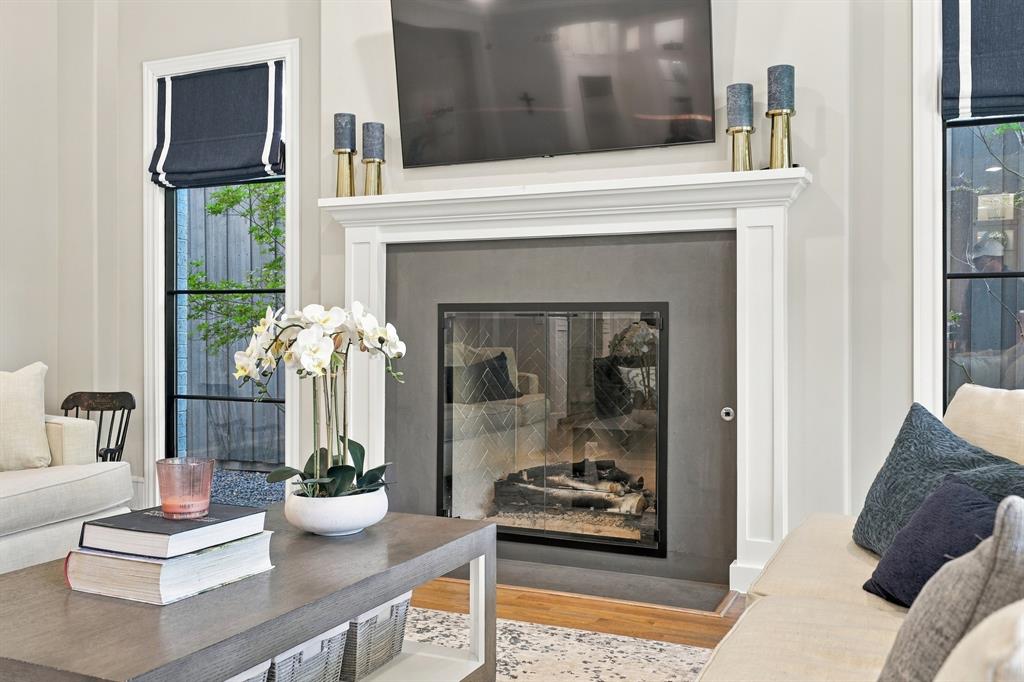
Built in 2020 and zoned to Lakewood Elementary, this beautifully appointed residence offers a thoughtful blend of sophisticated design, modern amenities, and exceptional indoor-outdoor living in the heart of East Dallas. Designed for both everyday comfort and effortless entertaining, the spacious floor plan features multiple living areas, including a formal dining room, inviting downstairs living room anchored by a fireplace, and an upstairs family room complete with an adjacent wet bar. The expansive eat-in kitchen showcases a large center island, quartz countertops, top-of-the-line Wolf and Sub-Zero appliances, and a generous walk-in pantry. An adjacent breakfast room provides additional space for casual dining. The primary suite offers a private retreat with a spa-inspired ensuite bath featuring dual vanities, a soaking tub, separate walk-in shower, and his-and-hers walk-in closets. A dedicated downstairs office provides an ideal space for working from home. Large sliding doors from the living room open to a covered patio with a fireplace and built-in grill, creating the perfect setting for year-round entertaining. Enjoy a wooden privacy fence with automatic gate and two car garage. Backing directly to the Santa Fe Trail, the property enjoys an exceptional location with privacy and convenient access to outdoor recreation and some of East Dallas' most beloved amenities. Combining refined interiors, inviting outdoor spaces, and a premier location, this exceptional home offers the best of modern Lakewood living.

Save
Ask
Tour
Hide
Share
Listing Snapshot
Price 
$2,199,000
Days On Site 
0 Days
Bedrooms 
5
Inside Area (SqFt) 
4,887 sqft
Total Baths 
6
Full Baths 
5
Partial Baths 
1
Lot Size 
0.172 Acres
Year Built 
2020
MLS Number 
21418333
Status 
Active
Property Tax 
$50,324
HOA/Condo/Coop Fees 
N/A
Sq Ft Source 
N/A
Friends & Family
Recent Activity
10 hours agoListing updated with changes from the MLS
17 hours agoListing first seen on site
General Features
Acres 
0.172
Attached Garage 
Yes
Foundation 
Slab
Garage 
Yes
Garage Spaces 
2
Levels 
Two
Parking 
Alley AccessDrivewayElectric GateElectric Vehicle Charging Station(s)GarageGarage Door OpenerGarage Faces RearOn StreetStorageAttached
Property Sub Type 
Single Family Residence
Security 
Security LightsSecurity SystemSmoke Detector(s)
Sewer 
Public Sewer
Special Circumstances 
Standard
Style 
Traditional
Utilities 
Cable AvailableElectricity ConnectedNatural Gas Available
Water Source 
Public
Interior Features
Appliances 
RefrigeratorBuilt-In RefrigeratorDishwasherDisposalMicrowaveVented Exhaust FanWine Cooler
Cooling 
Ceiling Fan(s)Central AirElectric
Fireplace 
Yes
Fireplace Features 
Gas StarterLiving RoomOutsideWood BurningGas Log
Fireplaces 
2
Flooring 
CarpetTileWood
Heating 
Exhaust FanCentralFireplace(s)Natural Gas
Interior 
Built-in FeaturesEat-in KitchenKitchen IslandWalk-In Closet(s)Wet BarHigh Speed InternetWired for Sound
Laundry Features 
Washer Hookup
Window Features 
Window Coverings
Bedroom 
Dimensions - 12 x 13Level - SecondFeatures - Ceiling Fan(s), Walk-In Closet(s)
Breakfast Room 
Dimensions - 12 x 13Level - First
Dining Room 
Dimensions - 13 x 14Level - First
Family Room 
Dimensions - 14 x 17Level - Second
Kitchen 
Dimensions - 13 x 19Level - FirstFeatures - Breakfast Bar, Eat-in Kitchen, Kitchen Island, Pantry
Living Room 
Dimensions - 19 x 20Level - First
Master Bedroom 
Dimensions - 15 x 19Level - SecondFeatures - Walk-In Closet(s)
Office 
Dimensions - 12 x 13Level - First
Save
Ask
Tour
Hide
Share
Exterior Features
Construction Details 
Brick
Exterior 
Rain GuttersLightingOutdoor Grill
Fencing 
ElectricWood
Lot Features 
Few TreesInterior LotLandscapedSubdivided
Roof 
Composition
Windows/Doors 
Window Coverings
Community Features
School District 
Dallas ISD
Financing Terms Available 
CashConventional
Schools
School District
Dallas ISD
Elementary School
Lakewood
Middle School
Long
High School
Woodrow Wilson
Listing courtesy of Skylar Champion of Allie Beth Allman & Associates skylar.champion@alliebeth.com


© 2020 North Texas Real Estate Information Systems. All rights reserved. Information is deemed reliable but is not guaranteed accurate by the MLS or NTREIS. The information being provided is for the consumer's personal, non-commercial use, and may not be reproduced, redistributed, or used for any purpose other than to identify prospective properties consumers may be interested in purchasing.
Last checked: 2026-10-24 07:22 AM CDT

Neighborhood & Commute
Source: Walkscore
Disclosure: Community information and market data powered by Constellation Data Labs. Information is deemed reliable but not guaranteed.
Save
Ask
Tour
Hide
Share