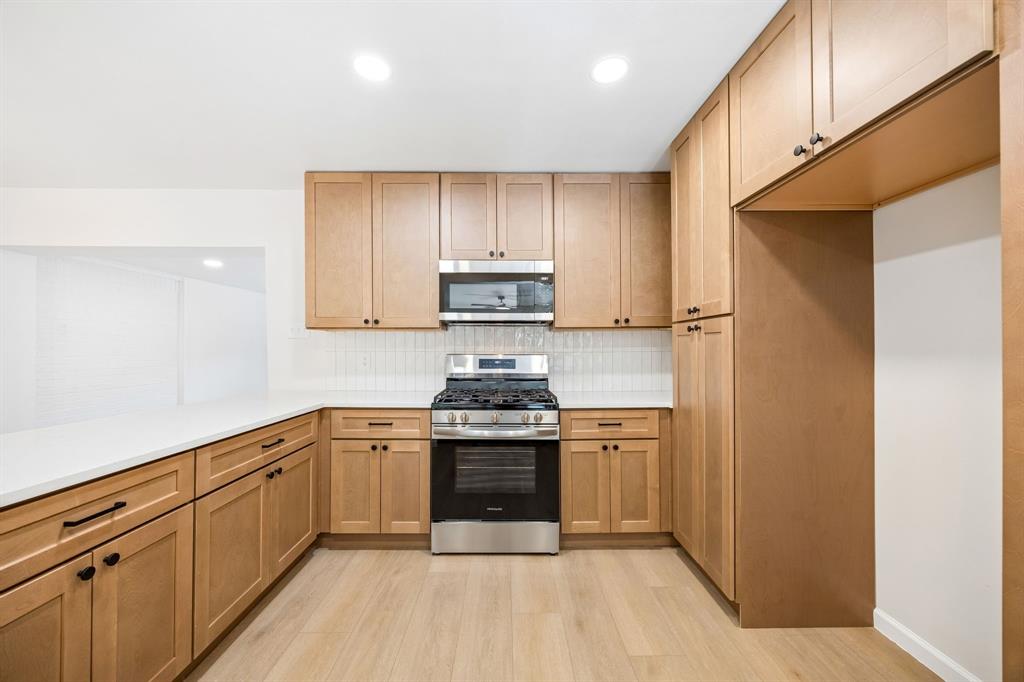
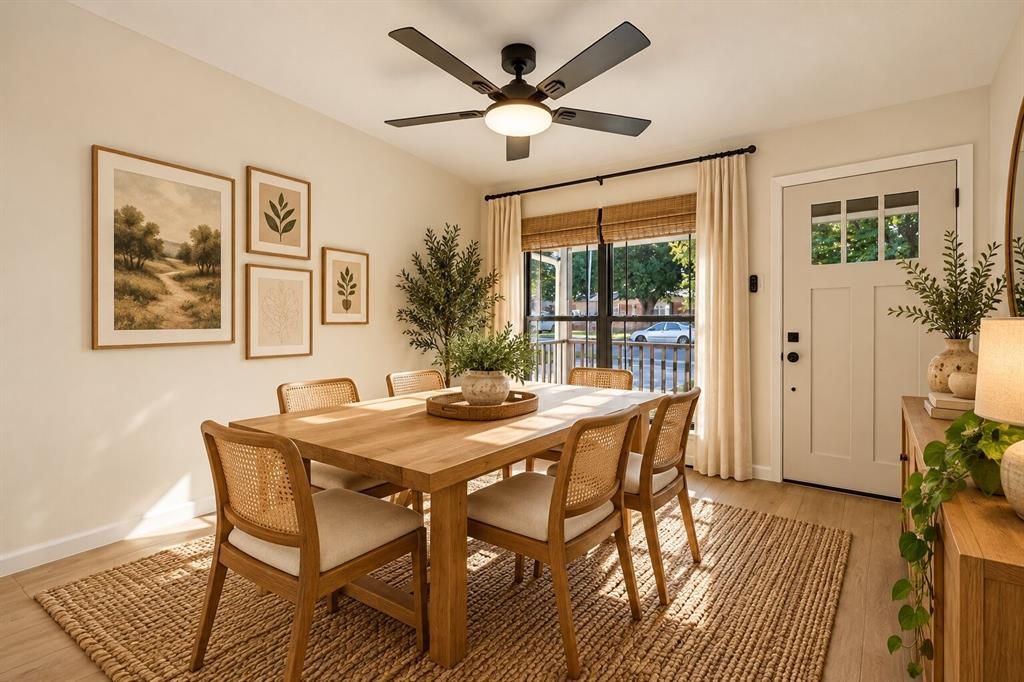
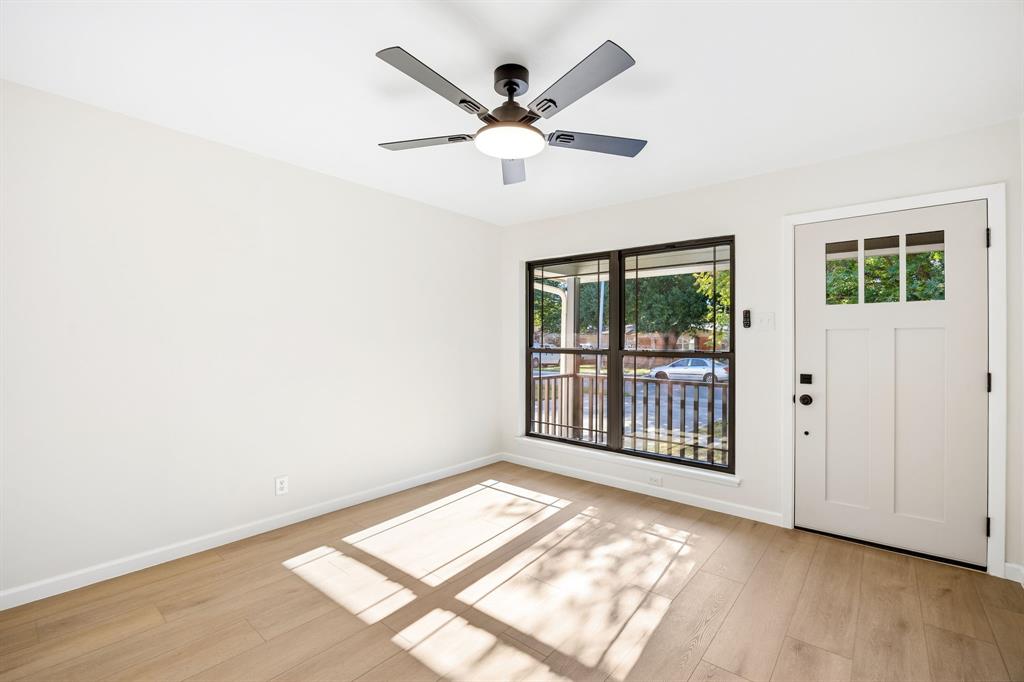
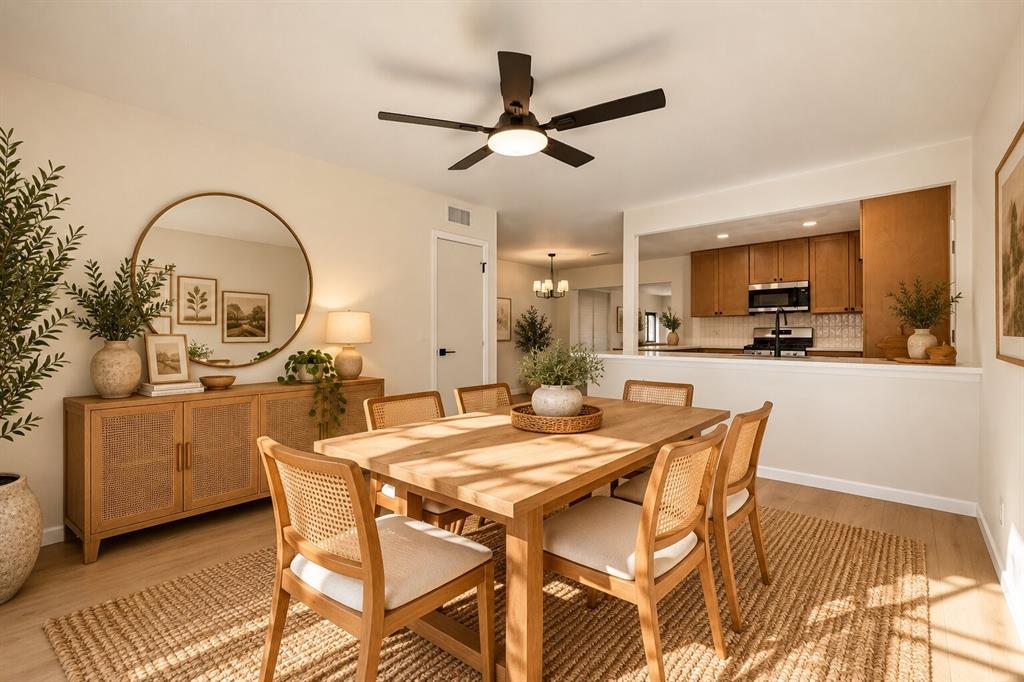
Welcome to 13935 Stardust, where charming curb appeal meets a beautifully remodeled interior! This adorable 3-bedroom, 1-bath home with a 1-car garage has been thoughtfully updated from top to bottom and is truly move-in ready. Step inside to discover gorgeous luxury vinyl plank flooring, fresh designer paint, new windows, updated lighting, and stylish finishes throughout. The stunning kitchen is a showstopper, featuring brand-new cabinetry, beautiful quartz countertops, a designer backsplash, stainless steel appliances, and modern fixtures. The completely renovated bathroom offers a new vanity, updated countertops, beautiful tile shower surround, and fresh contemporary finishes. Outside, you'll love the inviting curb appeal with refreshed exterior paint, updated shutters, new exterior doors, fresh landscaping, and charming front porch. Additional improvements include new ceiling fans, updated plumbing fixtures, new interior hardware, and refreshed trim and baseboards. With so many thoughtful upgrades, this home offers the perfect combination of style, comfort, and low-maintenance living. All the charm without the projects—just move right in and enjoy!
Save
Ask
Tour
Hide
Share
Listing Snapshot
Price
$389,900
Days On Site
0 Days
Bedrooms
3
Inside Area (SqFt)
1,415 sqft
Total Baths
1
Full Baths
1
Partial Baths
N/A
Lot Size
0.172 Acres
Year Built
1956
MLS Number
21418242
Status
Active
Property Tax
$5,785
HOA/Condo/Coop Fees
N/A
Sq Ft Source
N/A
Friends & Family
React
Comment
Invite
No Comments Yet
Did you know? You can invite friends and family to your search. They can join your search, rate and discuss listings with you.
Recent Activity
3 hours ago
Listing updated with changes from the MLS
10 hours ago
Listing first seen on site
General Features
Acres
0.172
Attached Garage
Yes
Foundation
Pillar/Post/PierSlab
Garage
Yes
Garage Spaces
1
Green Energy Efficient
Appliances
Levels
One
Parking
GarageGarage Faces FrontParking PadAttached
Property Sub Type
Single Family Residence
Sewer
Public Sewer
Special Circumstances
Standard
Utilities
Electricity Connected
Water Source
Public
Interior Features
Appliances
DishwasherDisposalGas Range
Cooling
Central Air
Flooring
CarpetCeramic TileVinyl
Heating
Central
Interior
Open Floorplan
Bedroom
Dimensions - 0 x 0Level - First
Dining Room
Dimensions - 0 x 0Level - First
Kitchen
Dimensions - 0 x 0Level - First
Living Room
Dimensions - 0 x 0Level - First
Master Bedroom
Dimensions - 0 x 0Level - First
Save
Ask
Tour
Hide
Share
Exterior Features
Construction Details
BrickOther
Exterior
Private Yard
Fencing
Wood
Lot Features
Interior Lot
Roof
Composition
Community Features
School District
Carrollton-Farmers Branch ISD
Financing Terms Available
CashConventionalFHAVA Loan
Schools
School District
Carrollton-Farmers Branch ISD
Elementary School
Farmersbra
Middle School
Field
High School
Turner
Listing courtesy of Cerissa Lauren of Keller Williams Realty DPR cerissa@place.com


Did you know? You can invite friends and family to your search. They can join your search, rate and discuss listings with you.